
21807 87th Place W, Edmonds, WA 98026
Local realty services provided by:Tucker Realty ERA Powered
Listed by: lori batiot
Office: windermere northlake
MLS#:2550043
Source:NWMLS
21807 87th Place W,Edmonds, WA 98026
$1,075,000
- 4 Beds
- 3 Baths
- - sq. ft.
- Single family
- Sold
Sorry, we are unable to map this address
Price summary
- Price:$1,075,000
About this home
Meticulously maintained, comfortable home with intuitive floor plan located within the coveted Edmonds School District. This lovingly maintained and improved home sits in a quiet cul-de sac. A sunny, flat, fully fenced and landscaped backyard is a gardener’s dream. Sunny front yard with generous sized porch for taking in the summer days. Inside the home you will find vaulted ceilings, crown molding original hardwoods, gas fireplace, and endless sunlight pouring in through the many wood wrapped windows. Cooking is a pleasure with gas appliances and a walk-in pantry. Current owner added an enclosed gardening shed with electricity and venting. Newer roof, seller procured inspection available after showing.
Contact an agent
Home facts
- Year built:2000
- Subdivision & Development:Esperance
- Listing ID #:2550043
- Updated:September 03, 2026 at 07:34 AM
Rooms and interior
- Bedrooms:4
- Total bathrooms:3
- Full bathrooms:2
- Half bathrooms:1
- Flooring:Carpet, Ceramic Tile Floor, Hardwood
- Kitchen Description:Dishwasher, Disposal, Refrigerator
- Bedroom Description:Upper Level Bedrooms : 4
- Basement:Yes
Heating and cooling
- Heating:Forced Air
Structure and exterior
- Roof:Composition
- Year built:2000
- Lot Features:Cul-De-Sac, Curbed Lot, Dead-end Street
- Architectural Style:Contemporary
- Construction Materials:Stone Exterior Finish, Wood Exterior Finish
- Exterior Features:Deck, Fenced-Fully, Patio
- Foundation Description:None
- Levels:2 Story
Schools
- High school:Edmonds Woodway High
Utilities
- Water:Public
- Sewer:Sewer Connected
Finances and disclosures
- Price:$1,075,000
- Tax amount:$7,738 (2026)
Features and amenities
- Appliances:Dishwasher, Refrigerator, Washer
- Laundry features:Dryer, Washer
- Amenities:Cable TV, Gas Available, High Speed Internet, Water Heater
Parking
- Total parking spaces:4
- Parking description:Attached Garage, Driveway, RV Parking
- Garage:Yes
 Listings courtesy of Northwest MLS as distributed by MLS GRID. Based on information submitted to the MLS GRID as of September 3, 2026. All data is obtained from various sources and may not have been verified by broker or MLS GRID. Supplied Open House Information is subject to change without notice. All information should be independently reviewed and verified for accuracy. Properties may or may not be listed by the office/agent presenting the information. Listing information is provided for consumers' personal, non-commercial use, solely to identify prospective properties for potential purchase; all other use is strictly prohibited and may violate relevant federal and state law. Information deemed reliable but not guaranteed. Copyright © 2026 MLS GRID. All Rights Reserved.
New listings near 21807 87th Place W
- Open Sat, 12 to 2pmNew
 $915,000Active4 beds 2 baths1,881 sq. ft.
8602 Maple Lane, Edmonds, WA 98026
MLS# 2575874Listed by: OLYMPIC VIEW REALTY - New
 $899,000Active2 beds 3 baths1,308 sq. ft.
22706 92nd Avenue W #B, Edmonds, WA 98020
MLS# 2569030Listed by: WINDERMERE REAL ESTATE GH LLC - Open Sun, 1am to 4pmNew
 $707,700Active3 beds 1 baths2,056 sq. ft.
19127 80th Avenue W, Edmonds, WA 98026
MLS# 2576659Listed by: WINDERMERE REAL ESTATE CO. - New
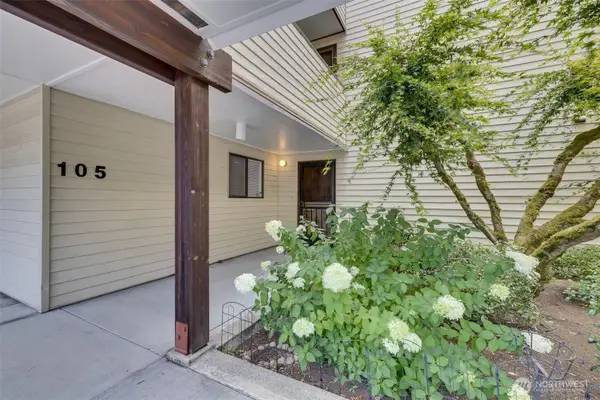 $360,000Active2 beds 2 baths1,089 sq. ft.
8516 196th Street Sw #105, Edmonds, WA 98026
MLS# 2576140Listed by: BERKSHIRE HATHAWAY HS SP - New
 $600,000Active3 beds 2 baths1,327 sq. ft.
7823 196th Street Sw #A, Edmonds, WA 98026
MLS# 2576074Listed by: FIRST AND MAIN - New
 $697,500Active3 beds 4 baths1,717 sq. ft.
22924 80th Place W #B, Edmonds, WA 98026
MLS# 2573688Listed by: TEC REAL ESTATE INC. - New
 $769,000Active4 beds 3 baths2,190 sq. ft.
6212 143rd Street Sw, Edmonds, WA 98026
MLS# 2575336Listed by: SPECIALTY REAL ESTATE GROUP - Open Fri, 4 to 6pmNew
 $895,000Active4 beds 3 baths1,948 sq. ft.
5310 144th Place Sw, Edmonds, WA 98026
MLS# 2575362Listed by: PELLEGO, INC. - New
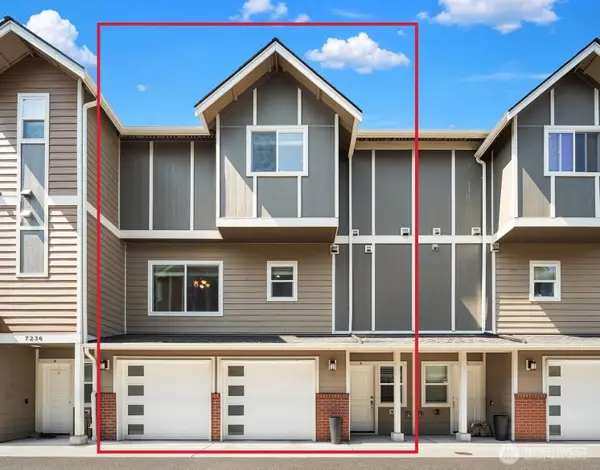 $659,990Active3 beds 3 baths1,568 sq. ft.
7236 212th Street #B, Edmonds, WA 98026
MLS# 2574669Listed by: RE/MAX METRO REALTY, INC. - New
 $1,850,000Active5 beds 3 baths4,748 sq. ft.
7017 165th Place Sw, Edmonds, WA 98026
MLS# 2575259Listed by: WINDERMERE REAL ESTATE GH LLC


Protect your home and budget from life's surprises with an Assurant Home Warranty, backed by a partner that supports you through every step of homeownership. Explore Plans.
© 2023 - 2026 ERA Franchise Systems LLC. All rights reserved. ERA Franchise Systems LLC fully supports the principles of the Fair Housing Act and the Equal Opportunity Act. ERA, ERA Real Estate powered, and their respective logos are registered service marks of ERA Franchise Systems LLC. Each office is independently owned and operated.