
22006 81st Place W, Edmonds, WA 98026
Local realty services provided by:Imagine Realty ERA Powered
Listed by: kristi sundquist
Office: epique realty
MLS#:2552331
Source:NWMLS
22006 81st Place W,Edmonds, WA 98026
$1,295,000
- 5 Beds
- 3 Baths
- 2,834 sq. ft.
- Single family
- Active
Upcoming open houses
- Sat, Aug 2901:00 pm - 04:00 pm
- Sun, Aug 3001:00 pm - 04:00 pm
Price summary
- Price:$1,295,000
- Price per sq. ft.:$456.95
- Monthly HOA dues:$61
About this home
Everything has its place in the Martin. Home 2 is designed around a distinctive geometric center-island kitchen that becomes the natural hub of the home. This floor plan creates an intuitive rhythm where everyday life simply feels easier. Rather than asking one room to do everything, the Martin gives every space its own purpose. Conversations naturally begin around the island before flowing into the great room, while quieter moments find their place just beyond the activity of the home's center. A bonus built-in space beyond the island naturally becomes a coffee station, entertaining area, display space, or simply a home for the little things that make everyday life work beautifully. A private pocket office creates one more quiet place behind a door without sacrificing living space, while direct laundry room access from the primary closet, a thoughtfully planned garage entry drop zone, a covered patio designed to feel like a natural extension of the great room, and carefully integrated storage throughout the home quietly remove friction from everyday routines. Located within Rosewood Manor, Adamant Homes' 16 new home community in Edmonds, the Martin reflects a simple belief: thoughtful homes elevate what matters most. Life begins here in mid-August 2026! Site Registration Policy - Buyer’s agent must accompany. Photos are of this plan from a past community; orientation, finishes, and details vary. DOES NOT MAP - use 8104 220th St SW, Edmonds for GPS to community....
Contact an agent
Home facts
- Year built:2026
- Subdivision & Development:Esperance
- Listing ID #:2552331
- Updated:August 26, 2026 at 11:26 AM
Rooms and interior
- Bedrooms:5
- Total bathrooms:3
- Full bathrooms:2
- Flooring:Carpet, Ceramic Tile Floor, Engineered Hardwood
- Kitchen Description:Dishwasher, Disposal, Microwave
- Bedroom Description:Main Level Bedrooms : 1, Upper Level Bedrooms : 4
- Basement:Yes
- Living area:2,834 sq. ft.
Heating and cooling
- Cooling:High Efficiency (Unspecified)
- Heating:90%+ High Efficiency, Forced Air, HRV/ERV System, Heat Pump
- Central air:Yes
Structure and exterior
- Roof:Composition
- Year built:2026
- Building area:2,834 sq. ft.
- Lot area:0.09 Acres
- Lot Features:Dead-end Street, Paved, Sidewalk
- Construction Materials:Cement Planked, Stone Exterior Finish, Wood Exterior Finish, Wood Products Exterior Finish
- Exterior Features:Fenced-Fully, Patio
- Foundation Description:None
- Levels:2 Story
Schools
- High school:Edmonds Woodway High
- Middle school:College Pl Mid
- Elementary school:Westgate ElemWg
Utilities
- Water:Public
- Sewer:Sewer Connected
Finances and disclosures
- Price:$1,295,000
- Price per sq. ft.:$456.95
Features and amenities
- Appliances:Dishwasher
- Amenities:Electric Car Charging, Pantry, SMART Wired, Sprinkler System, Walk-In Closet(s), Water Heater
Parking
- Total parking spaces:4
- Parking description:Attached Garage, Driveway
- Garage:Yes
 Listings courtesy of Northwest MLS as distributed by MLS GRID. Based on information submitted to the MLS GRID as of August 26, 2026. All data is obtained from various sources and may not have been verified by broker or MLS GRID. Supplied Open House Information is subject to change without notice. All information should be independently reviewed and verified for accuracy. Properties may or may not be listed by the office/agent presenting the information. Listing information is provided for consumers' personal, non-commercial use, solely to identify prospective properties for potential purchase; all other use is strictly prohibited and may violate relevant federal and state law. Information deemed reliable but not guaranteed. Copyright © 2026 MLS GRID. All Rights Reserved.
New listings near 22006 81st Place W
- New
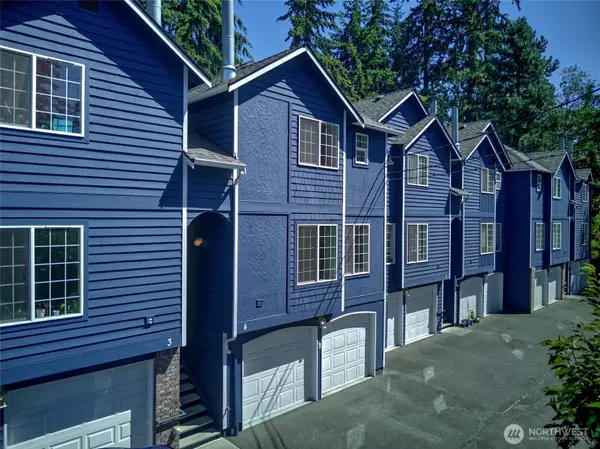 $525,000Active3 beds 3 baths1,176 sq. ft.
23317 Edmonds Way #4, Edmonds, WA 98026
MLS# 2568777Listed by: KW GREATER SEATTLE - Open Fri, 4:30 to 6pmNew
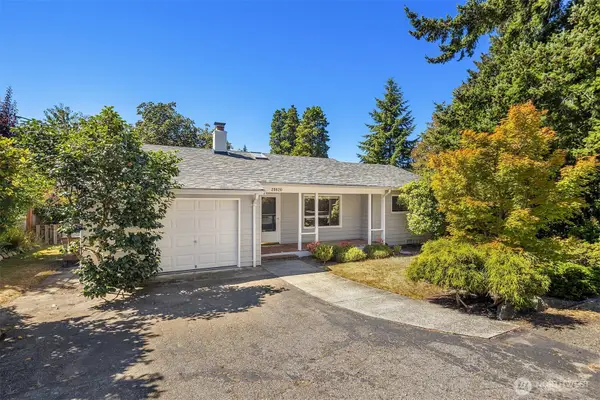 $869,000Active3 beds 2 baths1,519 sq. ft.
20820 Hillcrest Place, Edmonds, WA 98026
MLS# 2570612Listed by: THE AGENCY SEATTLE/EASTSIDE - New
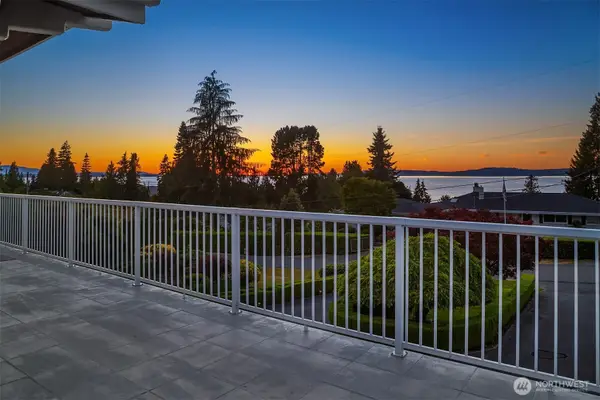 $2,041,550Active5 beds 4 baths4,484 sq. ft.
8308 Frederick Place, Edmonds, WA 98026
MLS# 2573540Listed by: WINDERMERE REAL ESTATE GH LLC - New
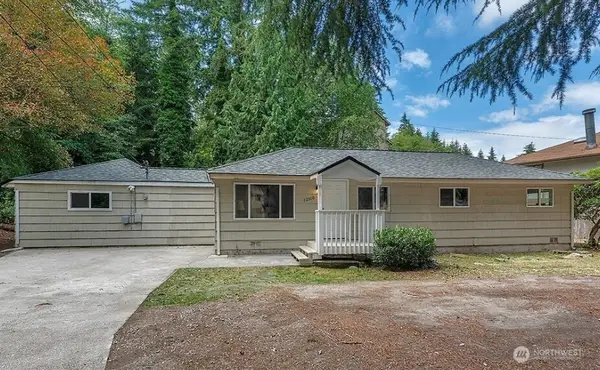 $639,950Active3 beds 2 baths1,402 sq. ft.
22910 Edmonds Way, Edmonds, WA 98020
MLS# 2573560Listed by: KW GREATER SEATTLE - New
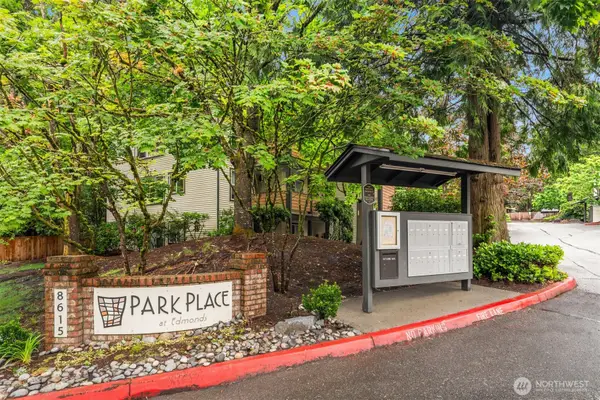 $365,000Active2 beds 2 baths880 sq. ft.
8615 238th Street Sw #B101, Edmonds, WA 98026
MLS# 2570900Listed by: WINDERMERE RE GREENWOOD - New
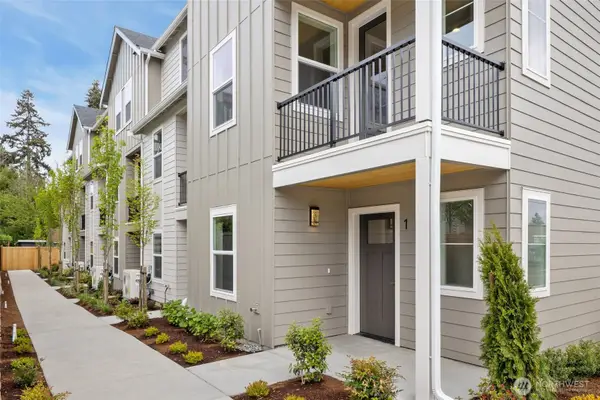 $744,950Active3 beds 4 baths1,904 sq. ft.
7925 230th Street Sw #A1, Edmonds, WA 98026
MLS# 2572573Listed by: THE PREVIEW GROUP - New
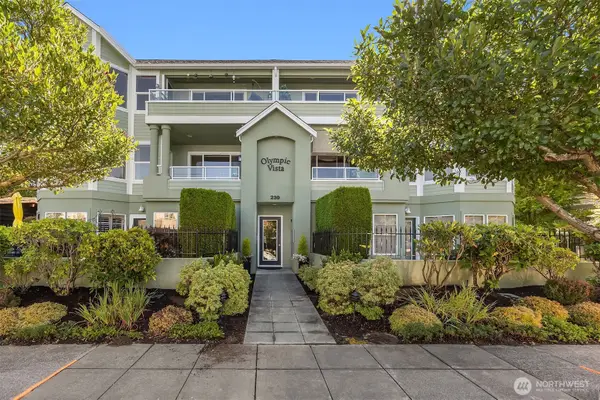 $1,125,000Active2 beds 2 baths1,912 sq. ft.
239 4th Avenue S #202, Edmonds, WA 98020
MLS# 2571551Listed by: WINDERMERE REAL ESTATE GH LLC - New
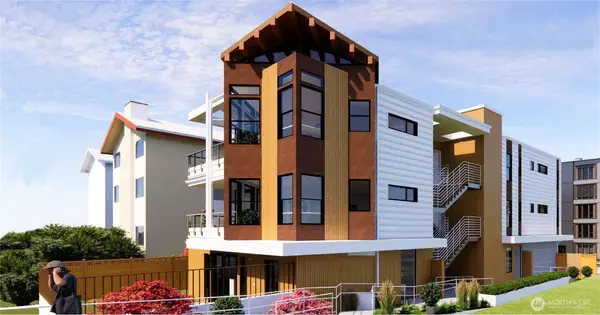 $2,500,000Active0.13 Acres
527 Maple Street, Edmonds, WA 98020
MLS# 2572897Listed by: CLASEN REAL ESTATE ADVISORS - New
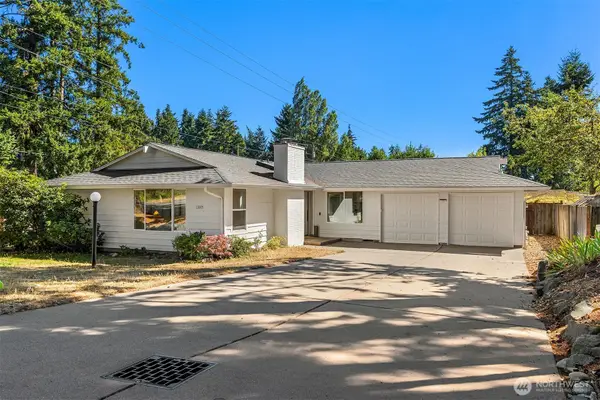 $920,000Active3 beds 2 baths1,704 sq. ft.
22005 78th Place W, Edmonds, WA 98026
MLS# 2571026Listed by: WINDERMERE REAL ESTATE GH LLC - New
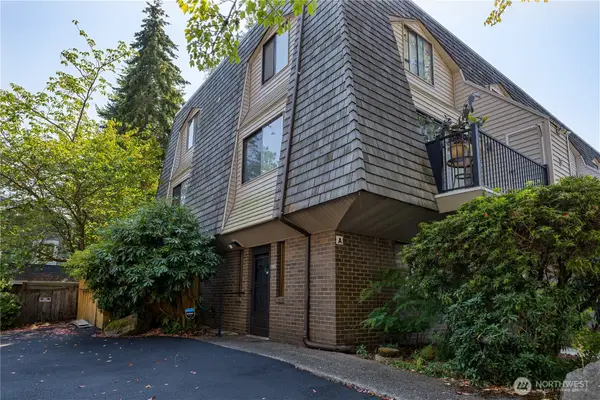 $325,000Active2 beds 2 baths920 sq. ft.
8603 244th St Sw #2A, Edmonds, WA 98026
MLS# 2571594Listed by: REAL BROKER LLC


Protect your home and budget from life's surprises with an Assurant Home Warranty, backed by a partner that supports you through every step of homeownership. Explore Plans.
© 2023 - 2026 ERA Franchise Systems LLC. All rights reserved. ERA Franchise Systems LLC fully supports the principles of the Fair Housing Act and the Equal Opportunity Act. ERA, ERA Real Estate powered, and their respective logos are registered service marks of ERA Franchise Systems LLC. Each office is independently owned and operated.