
7002 177th Street Sw, Edmonds, WA 98026
Local realty services provided by:RSVP Brokers ERA
Listed by: jesse paulson
Office: re/max northwest
MLS#:2597240
Source:NWMLS
7002 177th Street Sw,Edmonds, WA 98026
$775,000
- 3 Beds
- 2 Baths
- 1,342 sq. ft.
- Single family
- Active
Price summary
- Price:$775,000
- Price per sq. ft.:$577.5
About this home
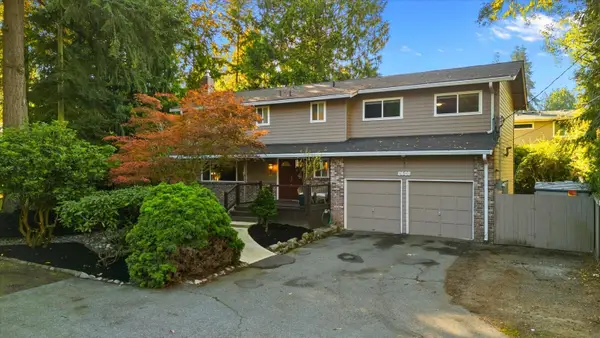
One-story living at the end of a quiet cul-de-sac in Edmonds. This 3-bedroom, 2-bath rambler has an open kitchen that flows into the dining and living rooms, where vaulted ceilings, skylights, and a gas fireplace keep the main spaces bright and comfortable. New luxury vinyl plank runs through the main living areas, and all three bedrooms have new carpet. The primary suite includes an updated bath. The roof was replaced in 2023. The two-car attached garage includes laundry and room for storage. Out back, a hot tub and sauna sit in a low-maintenance yard with fresh landscaping front and back. Raised garden beds are ready for planting, whether you want vegetables, herbs, or flowers. Close to Hwy 99 and I-5 for commuting, with Olympic View Park, shopping, and the Edmonds waterfront a short drive away. Edmonds School District.
Contact an agent
Home facts
- Year built:1983
- Subdivision & Development:Cherry Hill
- Listing ID #:2597240
- Updated:October 28, 2026 at 12:22 AM
Rooms and interior
- Bedrooms:3
- Total bathrooms:2
- Full bathrooms:2
- Flooring:Carpet, Laminate
- Kitchen Description:Dishwasher
- Bedroom Description:Main Level Bedrooms : 3
- Living area:1,342 sq. ft.
Structure and exterior
- Roof:Composition
- Year built:1983
- Building area:1,342 sq. ft.
- Lot area:0.19 Acres
- Lot Features:Cul-De-Sac, Paved
- Construction Materials:Wood Exterior Finish
- Foundation Description:None
- Levels:1 Story
Schools
- High school:Buyer To Verify
- Middle school:Buyer To Verify
- Elementary school:Buyer To Verify
Utilities
- Water:Public
- Sewer:Sewer Connected
Finances and disclosures
- Price:$775,000
- Price per sq. ft.:$577.5
- Tax amount:$6,310 (2026)
Features and amenities
- Appliances:Dishwasher, Washer
- Laundry features:Dryer, Washer
Parking
- Total parking spaces:2
- Parking description:Attached Garage
- Garage:Yes
 Listings courtesy of Northwest MLS as distributed by MLS GRID. Based on information submitted to the MLS GRID as of October 28, 2026. All data is obtained from various sources and may not have been verified by broker or MLS GRID. Supplied Open House Information is subject to change without notice. All information should be independently reviewed and verified for accuracy. Properties may or may not be listed by the office/agent presenting the information. Listing information is provided for consumers' personal, non-commercial use, solely to identify prospective properties for potential purchase; all other use is strictly prohibited and may violate relevant federal and state law. Information deemed reliable but not guaranteed. Copyright © 2026 MLS GRID. All Rights Reserved.
New listings near 7002 177th Street Sw
- Coming Soon
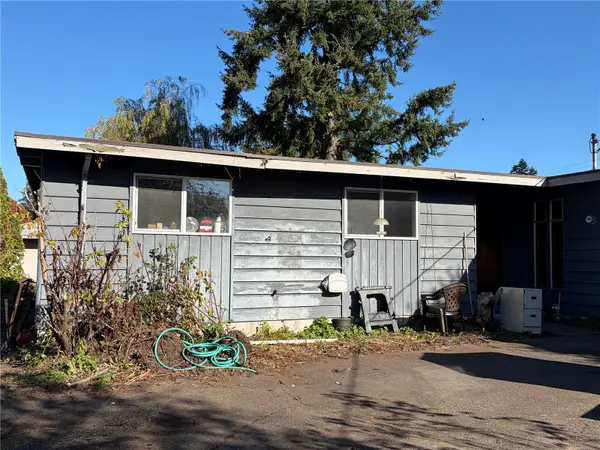 $599,950First Look3 beds 2 baths1,855 sq. ft.
8415 Madrona Lane, Edmonds, WA 98026
MLS# 2597879Listed by: SPIRE ONE REALTY - Coming Soon
 $2,200,000First Look3 beds 3 baths2,398 sq. ft.
8712 Talbot Road, Edmonds, WA 98026
MLS# 2593780Listed by: WINDERMERE REAL ESTATE GH LLC - Coming Soon
 $1,150,000First Look4 beds 3 baths2,826 sq. ft.
4430 136 Place Sw, Edmonds, WA 98026
MLS# 2596622Listed by: SKYLINE PROPERTIES, INC. - Coming SoonOpen Fri, 2 to 5:30pm
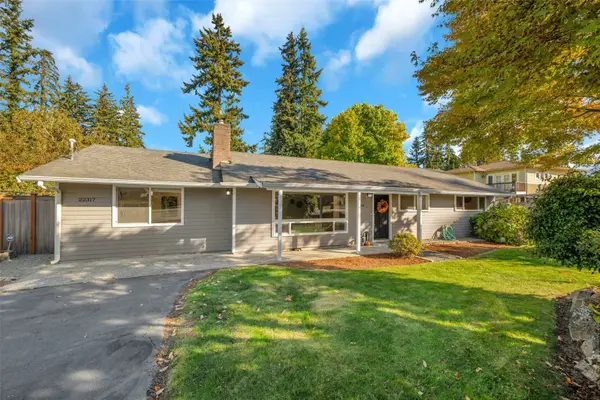 $825,000First Look4 beds 1 baths1,585 sq. ft.
22317 W 96th Avenue, Edmonds, WA 98020
MLS# 2574263Listed by: HOMESMART ONE REALTY - Coming Soon
 $1,950,000First Look4 beds 3 baths2,894 sq. ft.
412 Olympic Avenue, Edmonds, WA 98020
MLS# 2594117Listed by: WINDERMERE REAL ESTATE CENTRAL - Coming Soon
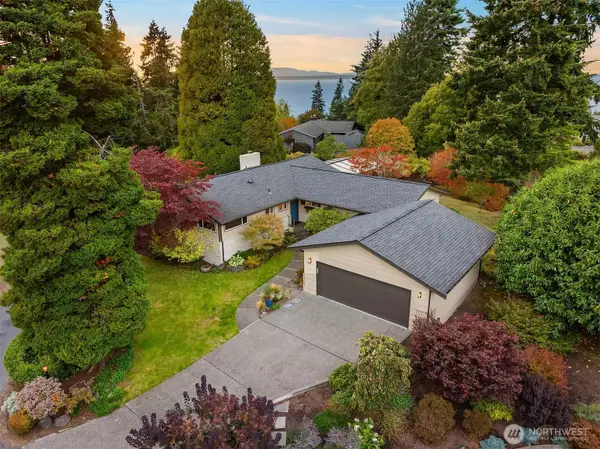 $1,200,000First Look2 beds 3 baths1,724 sq. ft.
17328 76th Avenue W, Edmonds, WA 98026
MLS# 2592157Listed by: FIRST TEAM REAL ESTATE - New
 $770,000Active3 beds 2 baths1,164 sq. ft.
23919 97th Place W, Edmonds, WA 98020
MLS# 2571666Listed by: WINDERMERE REAL ESTATE GH LLC - New
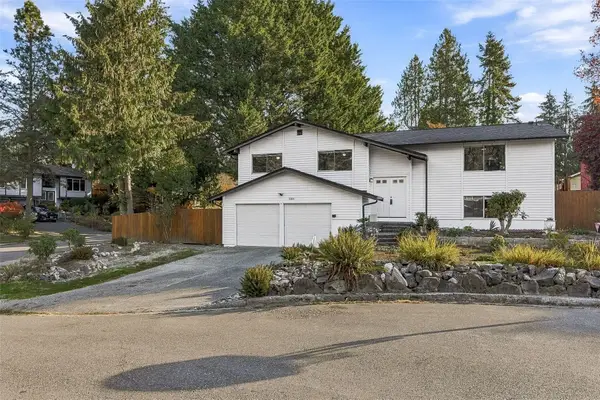 $879,000Active4 beds 3 baths2,400 sq. ft.
5308 145th Street Sw, Edmonds, WA 98026
MLS# 2587236Listed by: REALTY ONE GROUP BOLD - New
 $1,349,000Active6 beds 4 baths3,339 sq. ft.
13505 58th Place W, Edmonds, WA 98026
MLS# 2597927Listed by: HOMESMART ONE REALTY - New
 $1,195,000Active4 beds 3 baths2,248 sq. ft.
8608 184th Street Sw, Edmonds, WA 98026
MLS# 2590729Listed by: WINDERMERE REAL ESTATE GH LLC


Protect your home and budget from life's surprises with an Assurant Home Warranty, backed by a partner that supports you through every step of homeownership. Explore Plans.
© 2023 - 2026 ERA Franchise Systems LLC. All rights reserved. ERA Franchise Systems LLC fully supports the principles of the Fair Housing Act and the Equal Opportunity Act. ERA, ERA Real Estate powered, and their respective logos are registered service marks of ERA Franchise Systems LLC. Each office is independently owned and operated.