
7126 Picnic Place, Edmonds, WA 98026
Local realty services provided by:Knipe Realty ERA Powered
Listed by: adam e. cobb
Office: windermere real estate gh llc.
MLS#:2581565
Source:NWMLS
7126 Picnic Place,Edmonds, WA 98026
$1,695,000
- 2 Beds
- 3 Baths
- 2,084 sq. ft.
- Single family
- Active
Price summary
- Price:$1,695,000
- Price per sq. ft.:$813.34
About this home
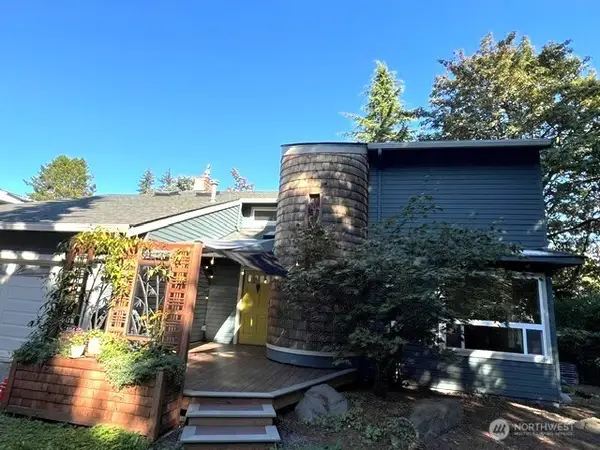
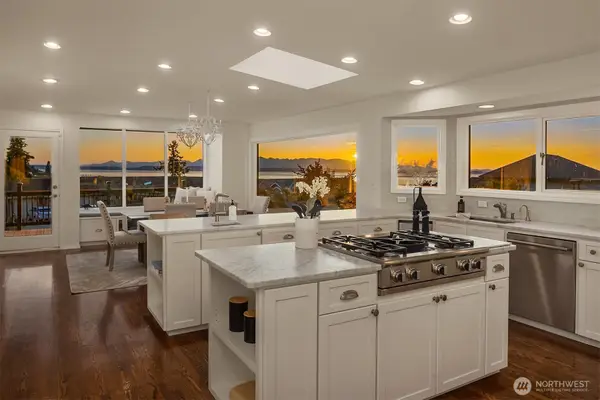
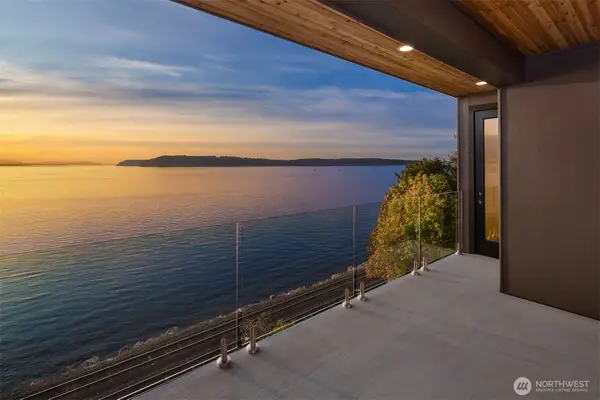
New construction in Edmonds with sweeping Sound, Olympic, and Whidbey views, a rare 5-car garage, and striking contemporary design. This 2-bedroom, 2.5-bath, 2,084 sq ft tri-level home offers a distinctive blend of refined finishes, functionality, and dramatic Northwest scenery. White oak engineered hardwoods and expansive windows carry throughout the main level, where the great room is anchored by a stone-surround double-sided gas fireplace that opens to a covered deck for seamless indoor-outdoor living. Gourmet kitchen features quartz countertops, Wolf and Sub-Zero appliances, Bosch dishwasher, generous island, and walk-in pantry. A dedicated office and powder room complete the main level. Upstairs, the primary suite captures sweeping views and opens to a private view deck with glass panels for seamless view enjoyment. The walk-in closet with built-ins and own W&D. Luxe 5-piece bath with heated floors, freestanding soaking tub to unwind & enjoy the views, oversized glass shower, double vanity, and large-format porcelain tile. The 2nd primary also enjoys views, dual walk-in closet with built-ins, and 2nd W&D. Laundry has never been so easy. High-efficiency heat pump provides cooling, tankless hot water, two EV chargers, and exceptional 5-car garage with epoxy floors & multiple windows looking out to views. Begis Homes craftsmanship apparent throughout....
Contact an agent
Home facts
- Year built:2026
- Subdivision & Development:Picnic Point
- Listing ID #:2581565
- Updated:September 14, 2026 at 11:13 AM
Rooms and interior
- Bedrooms:2
- Total bathrooms:3
- Full bathrooms:2
- Half bathrooms:1
- Flooring:Engineered Hardwood
- Kitchen Description:Dishwasher, Disposal, Microwave, Refrigerator
- Bedroom Description:Upper Level Bedrooms : 2
- Basement:Yes
- Basement Description:Finished
- Living area:2,084 sq. ft.
Heating and cooling
- Cooling:90%+ High Efficiency
- Heating:90%+ High Efficiency, Heat Pump
Structure and exterior
- Roof:Composition
- Year built:2026
- Building area:2,084 sq. ft.
- Lot area:0.09 Acres
- Lot Features:Dead-end Street, Paved
- Architectural Style:Contemporary
- Construction Materials:Cement Planked
- Exterior Features:Deck, Fenced-Partially
- Foundation Description:Finished
- Levels:3 or More Stories
Schools
- High school:Kamiak High
- Middle school:Harbour Pointe Mid
- Elementary school:Picnic Point Elem
Utilities
- Water:Public
- Sewer:Septic Tank
Finances and disclosures
- Price:$1,695,000
- Price per sq. ft.:$813.34
- Tax amount:$1 (2026)
Features and amenities
- Appliances:Dishwasher, Refrigerator, Washer
- Laundry features:Dryer, Washer
- Amenities:Cable TV, Electric Car Charging, French Doors, Gas Available, High Speed Internet, Pantry, SMART Wired, Walk-In Closet(s), Water Heater
Parking
- Total parking spaces:7
- Parking description:Attached Garage, Driveway
- Garage:Yes
 Listings courtesy of Northwest MLS as distributed by MLS GRID. Based on information submitted to the MLS GRID as of September 14, 2026. All data is obtained from various sources and may not have been verified by broker or MLS GRID. Supplied Open House Information is subject to change without notice. All information should be independently reviewed and verified for accuracy. Properties may or may not be listed by the office/agent presenting the information. Listing information is provided for consumers' personal, non-commercial use, solely to identify prospective properties for potential purchase; all other use is strictly prohibited and may violate relevant federal and state law. Information deemed reliable but not guaranteed. Copyright © 2026 MLS GRID. All Rights Reserved.
New listings near 7126 Picnic Place
- Coming Soon
 $1,595,000First Look0.44 Acres
15700 75th Place W #3 & 4, Edmonds, WA 98026
MLS# 2581043Listed by: WINDERMERE RE NORTH, INC. - Coming Soon
 $885,000First Look5 beds 3 baths2,232 sq. ft.
23603 76th Place W, Edmonds, WA 98026
MLS# 2579435Listed by: WINDERMERE BELLEVUE COMMONS - New
 $520,000Active1 beds 1 baths772 sq. ft.
432 3rd Avenue S #B203, Edmonds, WA 98020
MLS# 2577548Listed by: WINDERMERE RE NORTH, INC. - New
 $2,249,000Active4 beds 3 baths4,338 sq. ft.
7723 168th Place Sw, Edmonds, WA 98026
MLS# 2576211Listed by: WINDERMERE REAL ESTATE GH LLC  $2,595,000Pending5 beds 4 baths3,267 sq. ft.
715 Spruce Street, Edmonds, WA 98020
MLS# 2577377Listed by: WINDERMERE REAL ESTATE GH LLC- New
 $2,295,000Active2 beds 3 baths3,035 sq. ft.
12306 Possession Lane, Edmonds, WA 98026
MLS# 2581713Listed by: WINDERMERE REAL ESTATE GH LLC - New
 $845,000Active3 beds 2 baths1,582 sq. ft.
9626 Laurel Lane, Edmonds, WA 98020
MLS# 2579708Listed by: RE/MAX NORTHWEST - New
 $899,000Active6 beds 3 baths2,328 sq. ft.
7815 227th Place Sw, Edmonds, WA 98026
MLS# 2580975Listed by: WINDERMERE REAL ESTATE/EAST - New
 $1,695,000Active5 beds 5 baths4,066 sq. ft.
18805 94th Avenue W, Edmonds, WA 98020
MLS# 2581469Listed by: WINDERMERE REAL ESTATE/M2, LLC


Protect your home and budget from life's surprises with an Assurant Home Warranty, backed by a partner that supports you through every step of homeownership. Explore Plans.
© 2023 - 2026 ERA Franchise Systems LLC. All rights reserved. ERA Franchise Systems LLC fully supports the principles of the Fair Housing Act and the Equal Opportunity Act. ERA, ERA Real Estate powered, and their respective logos are registered service marks of ERA Franchise Systems LLC. Each office is independently owned and operated.