
7505 212th Street Sw #C102, Edmonds, WA 98026
Local realty services provided by:Imagine Realty ERA Powered
Listed by: jody scott
Office: re/max elite
MLS#:2563596
Source:NWMLS
7505 212th Street Sw #C102,Edmonds, WA 98026
$489,995
- 3 Beds
- 3 Baths
- 1,480 sq. ft.
- Condominium
- Active
Price summary
- Price:$489,995
- Price per sq. ft.:$331.08
- Monthly HOA dues:$425
About this home
Market adjustment brings this gorgeous home into reach. Don't overlook this beautifully updated, move-in-ready ground-floor condo offering 1,480 SF, 3 bedrooms, 2.25 baths and TWO spacious primary suites. Nearly $30K in recent seller improvements include new LVP flooring, carpet, interior paint and trim, quartz countertops, kitchen sink, bath fixtures, new sod and cedar fencing. Rare private fenced backyard offers exceptional outdoor living—perfect for pets, entertaining or gardening. Two dedicated parking spaces, EV-ready wiring and private storage. Up to 3 pets allowed. HOA dues include water, sewer, garbage and common-area landscaping. FHA-approved community through 7/6/2029. Convenient to Swedish Edmonds, shopping, dining, schools, commuter routes and downtown Edmonds. HOA Resale Certificate, financials, meeting minutes and current 2026 Reserve Study available for buyer review. Please show—this unit offers updates, space, outdoor living and a $10K adjustment incentive!
Contact an agent
Home facts
- Year built:1975
- Subdivision & Development:5 Corners
- Listing ID #:2563596
- Updated:September 29, 2026 at 11:45 AM
Rooms and interior
- Bedrooms:3
- Total bathrooms:3
- Full bathrooms:1
- Half bathrooms:1
- Flooring:Carpet, Laminate
- Kitchen Description:Dishwasher, Disposal, Microwave, Refrigerator
- Bedroom Description:Main Level Bedrooms : 3
- Living area:1,480 sq. ft.
Structure and exterior
- Roof:Flat Roof
- Year built:1975
- Building area:1,480 sq. ft.
- Construction Materials:Wood Products Exterior Finish
- Levels:1 Story
Schools
- High school:Buyer To Verify
- Middle school:Buyer To Verify
- Elementary school:Buyer To Verify
Finances and disclosures
- Price:$489,995
- Price per sq. ft.:$331.08
- Tax amount:$4,034 (2026)
Features and amenities
- Appliances:Dishwasher, Refrigerator, Washer
- Laundry features:Dryer, Electric Dryer Hookup, Washer, Washer Hookup
- Amenities:Water Heater
Parking
- Total parking spaces:2
- Parking description:Uncovered Parking
 Listings courtesy of Northwest MLS as distributed by MLS GRID. Based on information submitted to the MLS GRID as of September 29, 2026. All data is obtained from various sources and may not have been verified by broker or MLS GRID. Supplied Open House Information is subject to change without notice. All information should be independently reviewed and verified for accuracy. Properties may or may not be listed by the office/agent presenting the information. Listing information is provided for consumers' personal, non-commercial use, solely to identify prospective properties for potential purchase; all other use is strictly prohibited and may violate relevant federal and state law. Information deemed reliable but not guaranteed. Copyright © 2026 MLS GRID. All Rights Reserved.
New listings near 7505 212th Street Sw #C102
- Coming Soon
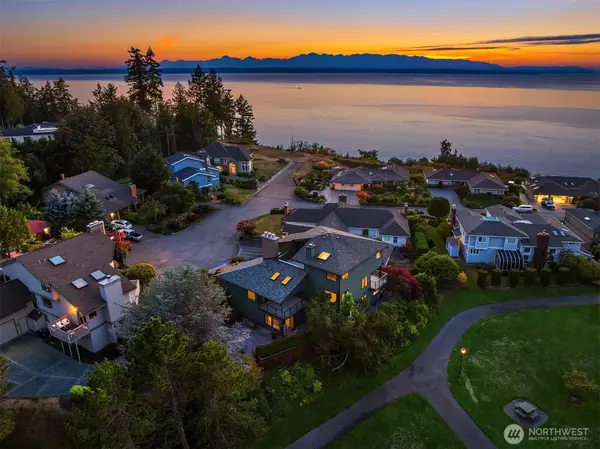 $2,200,000First Look5 beds 5 baths4,332 sq. ft.
6701 139th Place Sw, Edmonds, WA 98026
MLS# 2588063Listed by: FIRST TEAM REAL ESTATE - Coming Soon
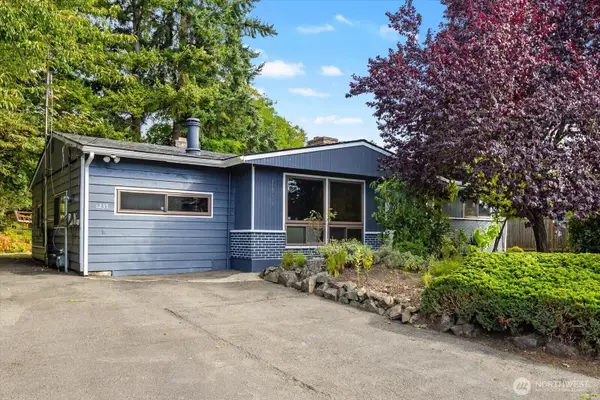 $822,000First Look3 beds 2 baths1,521 sq. ft.
1235 8th Avenue S, Edmonds, WA 98020
MLS# 2583783Listed by: WINDERMERE RE NORTH, INC. - New
 $3,560,000Active5 beds 5 baths4,444 sq. ft.
17626 Talbot Road, Edmonds, WA 98026
MLS# 2588446Listed by: WINDERMERE REAL ESTATE GH LLC - Open Sat, 11am to 1pmNew
 $475,000Active2 beds 2 baths1,130 sq. ft.
217 Alder Street #101, Edmonds, WA 98020
MLS# 2586700Listed by: WINDERMERE RE NORTH, INC. - New
 $1,495,000Active3 beds 2 baths1,841 sq. ft.
912 Cedar Street, Edmonds, WA 98020
MLS# 2588104Listed by: WINDERMERE REAL ESTATE GH LLC - New
 $1,695,000Active4 beds 3 baths4,296 sq. ft.
1060 Spruce Street, Edmonds, WA 98020
MLS# 2588154Listed by: WINDERMERE REAL ESTATE GH LLC - New
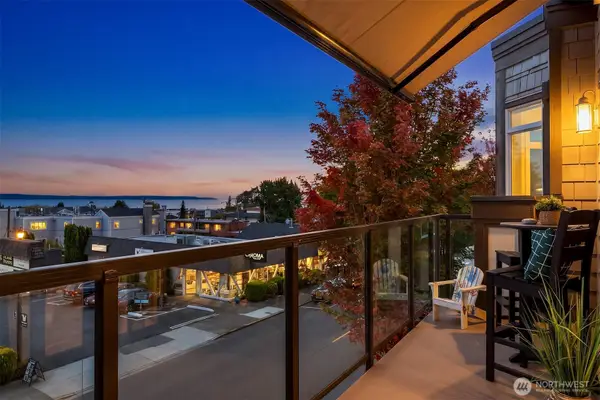 $1,885,000Active2 beds 2 baths1,701 sq. ft.
505 5th Avenue S #305, Edmonds, WA 98020
MLS# 2585704Listed by: FIRST AND MAIN - New
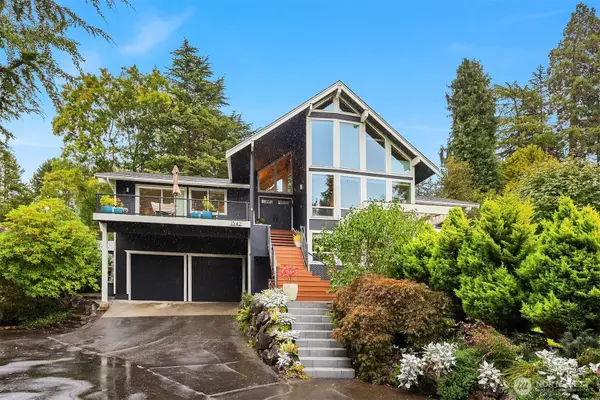 $1,899,000Active4 beds 4 baths3,666 sq. ft.
1542 10th Place N, Edmonds, WA 98020
MLS# 2570778Listed by: WINDERMERE REAL ESTATE GH LLC 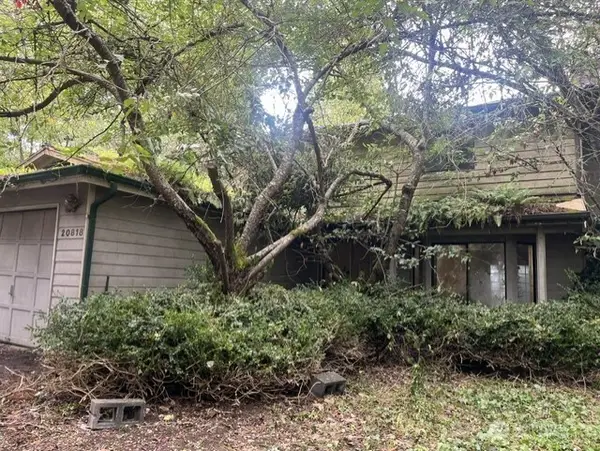 $598,000Pending Feasibility3 beds 3 baths1,823 sq. ft.
20818 88th Place W, Edmonds, WA 98026
MLS# 2584205Listed by: COLDWELL BANKER BAIN- New
 $1,450,000Active3 beds 2 baths2,124 sq. ft.
550 Paradise Lane #B201, Edmonds, WA 98020
MLS# 2578590Listed by: WINDERMERE REAL ESTATE GH LLC


Protect your home and budget from life's surprises with an Assurant Home Warranty, backed by a partner that supports you through every step of homeownership. Explore Plans.
© 2023 - 2026 ERA Franchise Systems LLC. All rights reserved. ERA Franchise Systems LLC fully supports the principles of the Fair Housing Act and the Equal Opportunity Act. ERA, ERA Real Estate powered, and their respective logos are registered service marks of ERA Franchise Systems LLC. Each office is independently owned and operated.