
9808 224th Street Sw, Edmonds, WA 98020
Local realty services provided by:Knipe Realty ERA Powered
Listed by: maritza peralez
Office: boutique brokerage, llc.
MLS#:2552620
Source:NWMLS
9808 224th Street Sw,Edmonds, WA 98020
$1,499,000
- 3 Beds
- 3 Baths
- 2,640 sq. ft.
- Single family
- Active
Price summary
- Price:$1,499,000
- Price per sq. ft.:$567.8
About this home
Welcome to this beautiful, fully remodeled and better than new residence in Edmonds’ desirable Westgate neighborhood! This perfectly situated corner lot home, pairs elevated modern living with beautiful sunset views. Thoughtfully designed for seamless modern living, this expansive three-bedroom, three-bathroom home offers a flawless blend of style and function, highlighted by an exceptional bonus room ideal for a home office area, media retreat, or guest space. The heart of the home unfolds with elegant finishes and abundant natural light, flowing effortlessly into bright, open living areas. Retreat to your spectacular master suite, where oversized windows and private balcony frame stunning, sweeping sunset views that create the perfect nightly backdrop. The lower level's bonus area even features it's own wine room and wet bar. This home perfectly balances convenience and coastal luxury, Located just minutes from the boutique shops and dining of Downtown Edmonds, and all of it's waterfront amenities. This is a must see!...
Contact an agent
Home facts
- Year built:1928
- Subdivision & Development:Westgate
- Listing ID #:2552620
- Updated:August 26, 2026 at 12:28 AM
Rooms and interior
- Bedrooms:3
- Total bathrooms:3
- Full bathrooms:3
- Flooring:Laminate
- Kitchen Description:Dishwasher, Refrigerator
- Bedroom Description:Main Level Bedrooms : 1, Upper Level Bedrooms : 2
- Basement:Yes
- Basement Description:Finished
- Living area:2,640 sq. ft.
Structure and exterior
- Roof:Composition
- Year built:1928
- Building area:2,640 sq. ft.
- Lot area:0.23 Acres
- Lot Features:Corner
- Construction Materials:Wood Exterior Finish
- Foundation Description:Finished
- Levels:2 Story
Utilities
- Water:Public
- Sewer:Sewer Connected
Finances and disclosures
- Price:$1,499,000
- Price per sq. ft.:$567.8
- Tax amount:$6,608 (2025)
Features and amenities
- Appliances:Dishwasher, Refrigerator
Parking
- Parking description:Driveway
 Listings courtesy of Northwest MLS as distributed by MLS GRID. Based on information submitted to the MLS GRID as of August 26, 2026. All data is obtained from various sources and may not have been verified by broker or MLS GRID. Supplied Open House Information is subject to change without notice. All information should be independently reviewed and verified for accuracy. Properties may or may not be listed by the office/agent presenting the information. Listing information is provided for consumers' personal, non-commercial use, solely to identify prospective properties for potential purchase; all other use is strictly prohibited and may violate relevant federal and state law. Information deemed reliable but not guaranteed. Copyright © 2026 MLS GRID. All Rights Reserved.
New listings near 9808 224th Street Sw
- Open Fri, 4:30 to 6pmNew
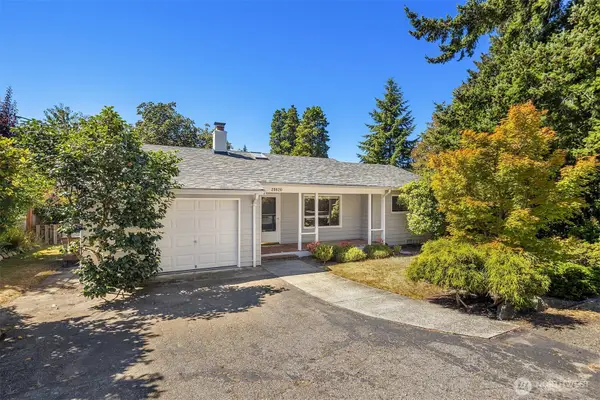 $869,000Active3 beds 2 baths1,519 sq. ft.
20820 Hillcrest Place, Edmonds, WA 98026
MLS# 2570612Listed by: THE AGENCY SEATTLE/EASTSIDE - New
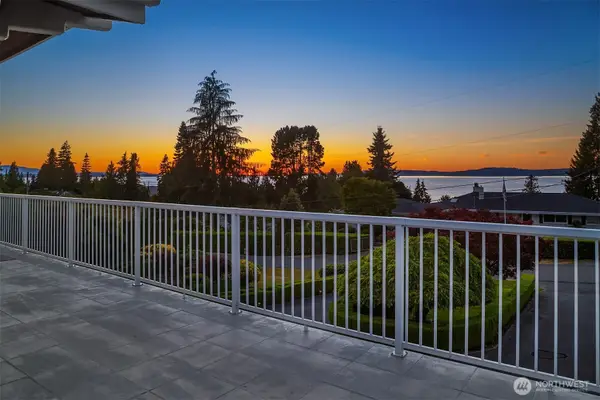 $2,041,550Active5 beds 4 baths4,484 sq. ft.
8308 Frederick Place, Edmonds, WA 98026
MLS# 2573540Listed by: WINDERMERE REAL ESTATE GH LLC - New
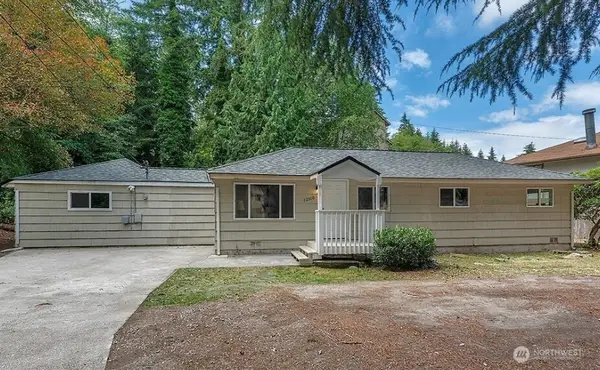 $639,950Active3 beds 2 baths1,402 sq. ft.
22910 Edmonds Way, Edmonds, WA 98020
MLS# 2573560Listed by: KW GREATER SEATTLE - New
 $365,000Active2 beds 2 baths880 sq. ft.
8615 238th Street Sw #B101, Edmonds, WA 98026
MLS# 2570900Listed by: WINDERMERE RE GREENWOOD - New
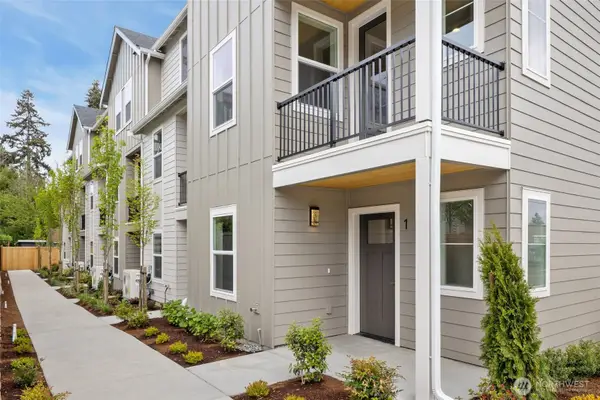 $744,950Active3 beds 4 baths1,904 sq. ft.
7925 230th Street Sw #A1, Edmonds, WA 98026
MLS# 2572573Listed by: THE PREVIEW GROUP - New
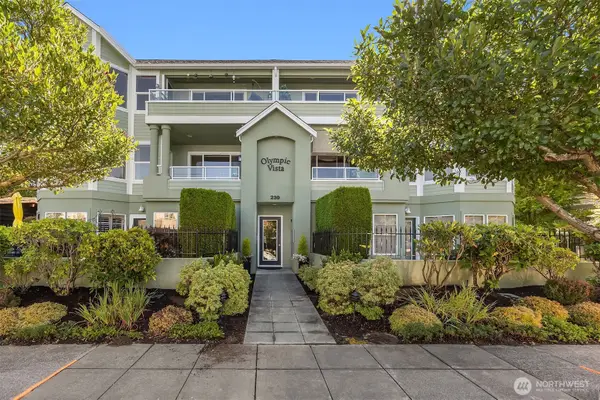 $1,125,000Active2 beds 2 baths1,912 sq. ft.
239 4th Avenue S #202, Edmonds, WA 98020
MLS# 2571551Listed by: WINDERMERE REAL ESTATE GH LLC - New
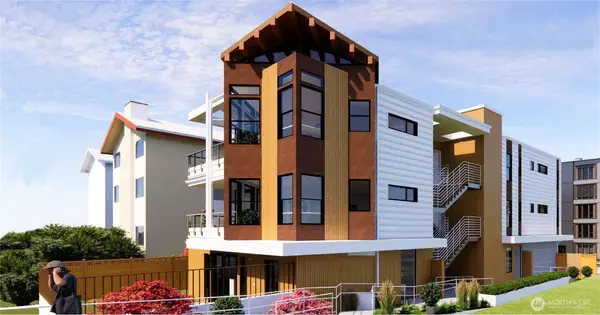 $2,500,000Active0.13 Acres
527 Maple Street, Edmonds, WA 98020
MLS# 2572897Listed by: CLASEN REAL ESTATE ADVISORS - New
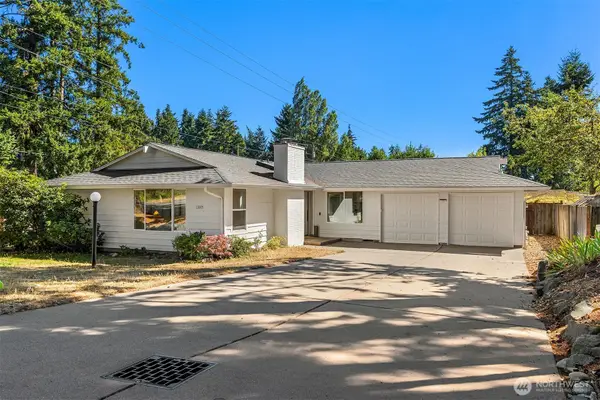 $920,000Active3 beds 2 baths1,704 sq. ft.
22005 78th Place W, Edmonds, WA 98026
MLS# 2571026Listed by: WINDERMERE REAL ESTATE GH LLC - New
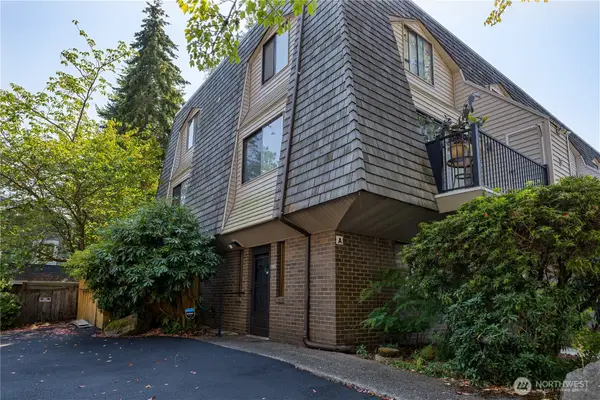 $325,000Active2 beds 2 baths920 sq. ft.
8603 244th St Sw #2A, Edmonds, WA 98026
MLS# 2571594Listed by: REAL BROKER LLC - New
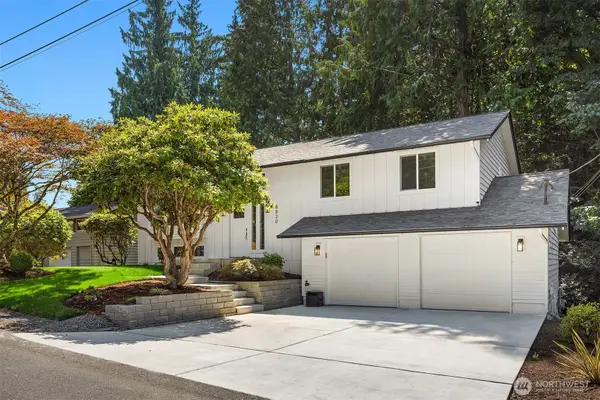 $1,177,050Active3 beds 3 baths2,086 sq. ft.
8820 194th Street Sw, Edmonds, WA 98026
MLS# 2572157Listed by: COMPASS


Protect your home and budget from life's surprises with an Assurant Home Warranty, backed by a partner that supports you through every step of homeownership. Explore Plans.
© 2023 - 2026 ERA Franchise Systems LLC. All rights reserved. ERA Franchise Systems LLC fully supports the principles of the Fair Housing Act and the Equal Opportunity Act. ERA, ERA Real Estate powered, and their respective logos are registered service marks of ERA Franchise Systems LLC. Each office is independently owned and operated.