
1701 Sparrow Knoll Avenue, Ellensburg, WA 98926
Local realty services provided by:ERA Skyview Realty
Listed by: amanda lowry
Office: john l scott yakima509-966-9900
MLS#:2605071
Source:NWMLS
1701 Sparrow Knoll Avenue,Ellensburg, WA 98926
$499,000
- 4 Beds
- 3 Baths
- 2,706 sq. ft.
- Single family
- Active
Price summary
- Price:$499,000
- Price per sq. ft.:$184.41
About this home
Space, style and value come together in one of Ellensburg's most sought-after neighborhoods. Built in 2017, this stunning 2,706 sq ft home has 4 bedrooms and 3 bathrooms. It includes a main-level bedroom, perfect for guests, multi-generational living or a home workspace. The upstairs rec room could easily serve as a 5th bedroom. The inviting open floor plan is made for everyday living and entertaining. The kitchen has a granite island and a dedicated eating space, and durable LVP flooring runs throughout the lower level. Upstairs, you'll find a true primary ensuite, a convenient dedicated laundry room, and cozy carpet underfoot. The spacious family/rec room is ready for movie nights and game days, or it can be the 5th bedroom you've been looking for. Outside, the covered front porch is a great spot for morning coffee, and the 3-car garage has room for vehicles, toys and projects. The large, fully fenced backyard has underground sprinklers. It's ready for pets, play, gardening and summer BBQs, with no hauling hoses around. A home this size in a neighborhood this desirable, at this price, comes ready to impress. Schedule your private showing today! More photos coming on 11/24!...
Contact an agent
Home facts
- Year built:2017
- Subdivision & Development:Mountain View
- Listing ID #:2605071
- Updated:November 21, 2026 at 01:59 PM
Rooms and interior
- Bedrooms:4
- Total bathrooms:3
- Full bathrooms:2
- Flooring:Carpet, Ceramic Tile Floor, Laminate
- Bedroom Description:Main Level Bedrooms : 1, Upper Level Bedrooms : 3
- Living area:2,706 sq. ft.
Structure and exterior
- Roof:Composition
- Year built:2017
- Building area:2,706 sq. ft.
- Lot area:0.17 Acres
- Lot Features:Curbed Lot, Paved, Sidewalk
- Construction Materials:Wood Exterior Finish, Wood Products Exterior Finish
- Foundation Description:None
- Levels:2 Story
Utilities
- Water:Public
- Sewer:Sewer Connected
Finances and disclosures
- Price:$499,000
- Price per sq. ft.:$184.41
- Tax amount:$4,545 (2026)
Parking
- Total parking spaces:5
- Parking description:Attached Garage
- Garage:Yes
 Listings courtesy of Northwest MLS as distributed by MLS GRID. Based on information submitted to the MLS GRID as of November 21, 2026. All data is obtained from various sources and may not have been verified by broker or MLS GRID. Supplied Open House Information is subject to change without notice. All information should be independently reviewed and verified for accuracy. Properties may or may not be listed by the office/agent presenting the information. Listing information is provided for consumers' personal, non-commercial use, solely to identify prospective properties for potential purchase; all other use is strictly prohibited and may violate relevant federal and state law. Information deemed reliable but not guaranteed. Copyright © 2026 MLS GRID. All Rights Reserved.
New listings near 1701 Sparrow Knoll Avenue
- New
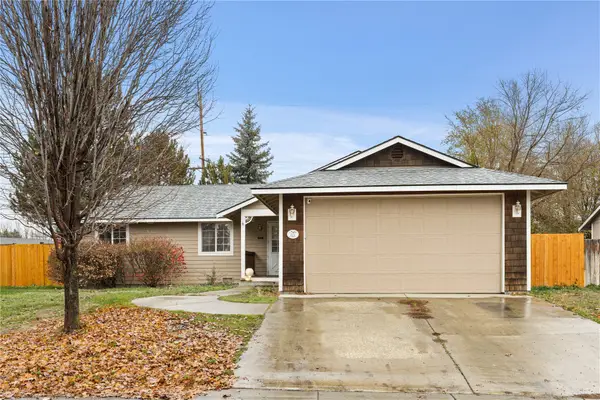 $415,000Active3 beds 2 baths1,274 sq. ft.
211 Mt Adams Court, Ellensburg, WA 98926
MLS# 2605438Listed by: RE/MAX COMMUNITY ONE REALTY - New
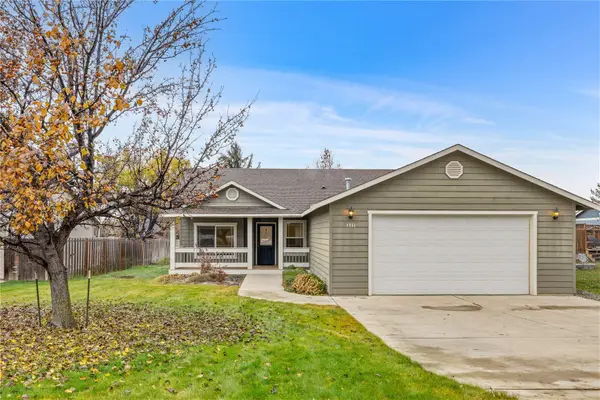 $411,000Active3 beds 2 baths1,562 sq. ft.
1711 N Water Street, Ellensburg, WA 98926
MLS# 2605440Listed by: BHHS BRICK & MORTAR RE - Open Sat, 11am to 1pmNew
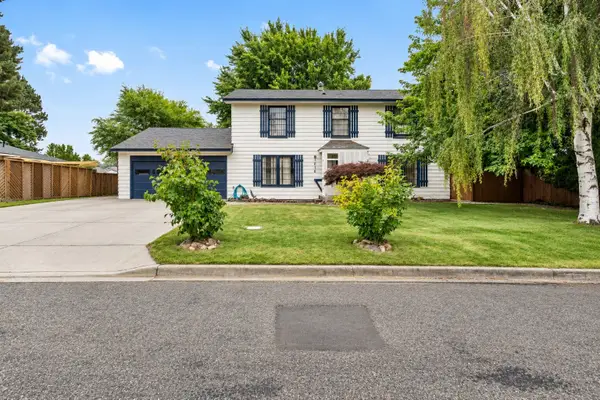 $535,000Active4 beds 3 baths2,102 sq. ft.
1416 E Bonnie Lane, Ellensburg, WA 98926
MLS# 2604711Listed by: WINDERMERE R. E. ELLENSBURG - Open Sat, 11am to 1pmNew
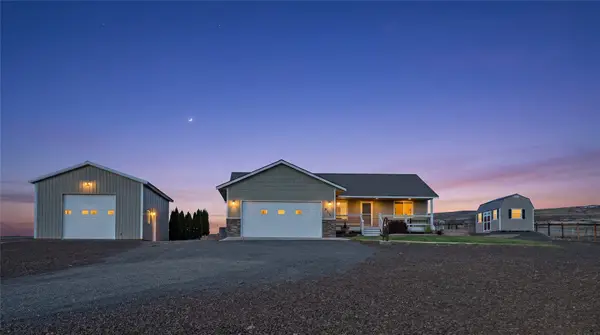 $749,000Active3 beds 2 baths1,768 sq. ft.
415 Boston Rd, Ellensburg, WA 98926
MLS# 2604166Listed by: JOHN L. SCOTT RE CLE ELUM - New
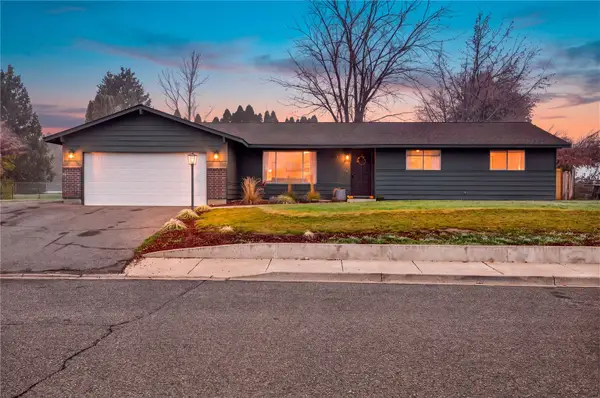 $429,000Active3 beds 2 baths1,424 sq. ft.
1503 Bonnie Lane, Ellensburg, WA 98926
MLS# 2604960Listed by: RE/MAX COMMUNITY ONE REALTY - New
 $215,000Active9.19 Acres
14 Sundance Lane #14, Ellensburg, WA 98926
MLS# 2604207Listed by: COLDWELL BANKER CENTRAL - Open Sat, 1 to 2:30pmNew
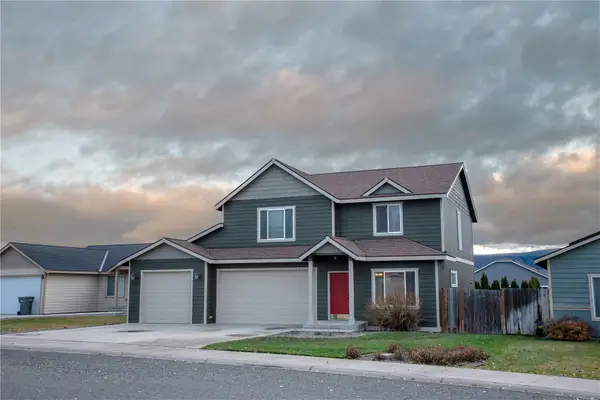 $475,000Active3 beds 3 baths2,447 sq. ft.
1802 W Creeksedge Way, Ellensburg, WA 98926
MLS# 2601985Listed by: WINDERMERE R. E. ELLENSBURG - New
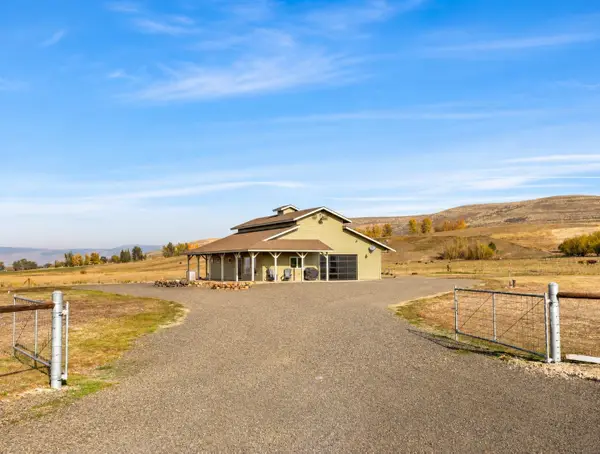 $495,000Active1 beds 1 baths792 sq. ft.
531 Pumping Plant Road, Ellensburg, WA 98926
MLS# 2601787Listed by: WINDERMERE R. E. ELLENSBURG - New
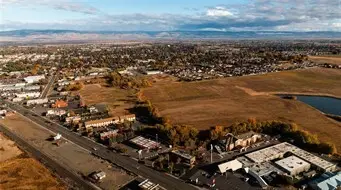 $2,549,600Active18.65 Acres
0 Umptanum E Road, Ellensburg, WA 98926
MLS# 2603383Listed by: ACCOLADE PROPERTIES


Protect your home and budget from life's surprises with an Assurant Home Warranty, backed by a partner that supports you through every step of homeownership. Explore Plans.
© 2023 - 2026 ERA Franchise Systems LLC. All rights reserved. ERA Franchise Systems LLC fully supports the principles of the Fair Housing Act and the Equal Opportunity Act. ERA, ERA Real Estate powered, and their respective logos are registered service marks of ERA Franchise Systems LLC. Each office is independently owned and operated.