
2104 W Dry Creek Road, Ellensburg, WA 98926
Local realty services provided by:ERA Skyview Realty
Listed by: lorna murray
Office: re/max equity group
MLS#:2588096
Source:NWMLS
2104 W Dry Creek Road,Ellensburg, WA 98926
$549,950
- 4 Beds
- 3 Baths
- 2,200 sq. ft.
- Single family
- Active
Price summary
- Price:$549,950
- Price per sq. ft.:$249.98
About this home
Hurry on this beautiful ONE LEVEL with 2,200 sq ft home and PROPERTY offering 4 bedrooms/plus den, large Family room w/beautiful fireplace, dining off of large kitchen, bonus room, beautiful floors and lots of storage all on 2+ acres with pasture for animals all minutes from town & I-90! Outside the 2+ ACRES offers beautiful pastoral grounds, fenced area for animals, chicken coup that could function as small barn, several storage buildings, numerous fruit trees (apple and apricot), areas for garden beds, etc. This is your perfect opportunity to own your own mini farm close in!
Contact an agent
Home facts
- Year built:1964
- Subdivision & Development:Reecer Creek
- Listing ID #:2588096
- Updated:October 05, 2026 at 12:32 AM
Rooms and interior
- Bedrooms:4
- Total bathrooms:3
- Full bathrooms:1
- Half bathrooms:1
- Flooring:Carpet, Laminate, Vinyl Floor
- Kitchen Description:Dishwasher, Refrigerator
- Bedroom Description:Main Level Bedrooms : 4
- Living area:2,200 sq. ft.
Heating and cooling
- Heating:Baseboard
Structure and exterior
- Roof:Composition
- Year built:1964
- Building area:2,200 sq. ft.
- Lot area:2.1 Acres
- Lot Features:Dead-end Street, Dirt Road
- Architectural Style:Traditional
- Construction Materials:Wood Exterior Finish, Wood Products Exterior Finish
- Exterior Features:Dog Run, Fenced-Partially, Patio
- Foundation Description:None
- Levels:1 Story
Schools
- High school:Ellensburg High
- Middle school:Morgan Mid
- Elementary school:Lincoln Elementary
Utilities
- Water:Public
- Sewer:Septic Tank
Finances and disclosures
- Price:$549,950
- Price per sq. ft.:$249.98
- Tax amount:$4,396 (2026)
Features and amenities
- Appliances:Dishwasher, Refrigerator
- Amenities:French Doors, Gas Available, Water Heater
Parking
- Total parking spaces:2
- Parking description:Attached Carport, Driveway, RV Parking
 Listings courtesy of Northwest MLS as distributed by MLS GRID. Based on information submitted to the MLS GRID as of October 5, 2026. All data is obtained from various sources and may not have been verified by broker or MLS GRID. Supplied Open House Information is subject to change without notice. All information should be independently reviewed and verified for accuracy. Properties may or may not be listed by the office/agent presenting the information. Listing information is provided for consumers' personal, non-commercial use, solely to identify prospective properties for potential purchase; all other use is strictly prohibited and may violate relevant federal and state law. Information deemed reliable but not guaranteed. Copyright © 2026 MLS GRID. All Rights Reserved.
New listings near 2104 W Dry Creek Road
- Coming Soon
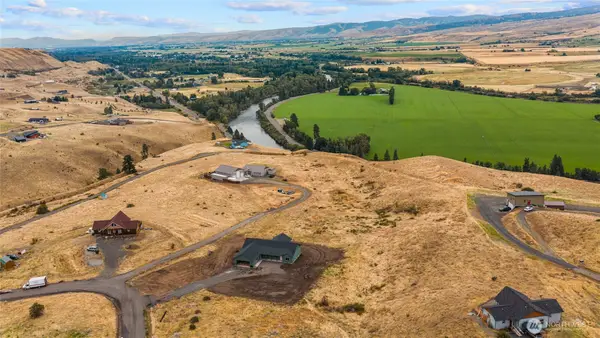 $729,500First Look3 beds 2 baths2,178 sq. ft.
1921 Deer Valley Drive, Ellensburg, WA 98926
MLS# 2582541Listed by: BHHS BRICK & MORTAR RE - New
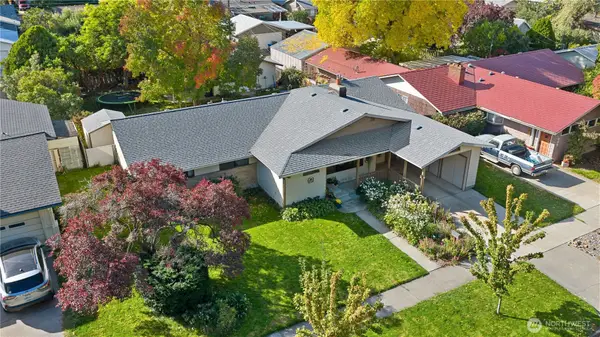 $454,999Active3 beds 2 baths1,810 sq. ft.
910 E Manitoba Avenue, Ellensburg, WA 98926
MLS# 2589349Listed by: REAL BROKER LLC - New
 $999,999Active3 beds 2 baths4,112 sq. ft.
507 W Helena Avenue, Ellensburg, WA 98926
MLS# 2590024Listed by: WINDERMERE R. E. ELLENSBURG - New
 $325,000Active2 beds 3 baths3,950 sq. ft.
3054 W Sun East Road, Ellensburg, WA 98926
MLS# 2590337Listed by: WINDERMERE R. E. ELLENSBURG - New
 $398,500Active2 beds 3 baths1,084 sq. ft.
813 E 3rd Avenue, Ellensburg, WA 98926
MLS# 2589907Listed by: RE/MAX COMMUNITY ONE REALTY - New
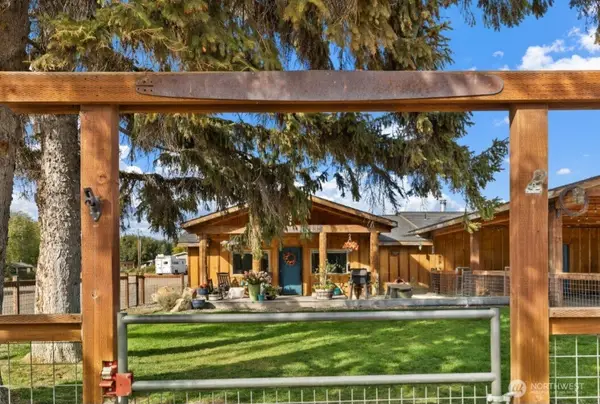 $939,000Active4 beds 3 baths3,413 sq. ft.
2421 Judge Ronald Rd #RD, Ellensburg, WA 98926
MLS# 2590025Listed by: RE/MAX COMMUNITY ONE REALTY - New
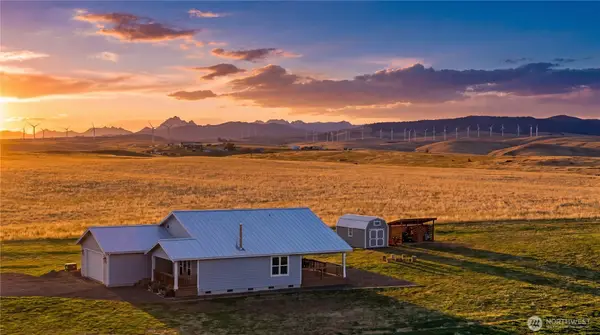 $589,000Active3 beds 2 baths1,596 sq. ft.
1565 Bitterbrush Drive, Ellensburg, WA 98926
MLS# 2588924Listed by: KELLER WILLIAMS EASTSIDE - New
 $90,000Active1 beds 1 baths620 sq. ft.
1201 S Chestnut, Ellensburg, WA 98926
MLS# 26-3001Listed by: BERKSHIRE HATHAWAY HOMESERVICES CENTRAL WASHINGTON REAL ESTATE - New
 $559,000Active3 beds 2 baths1,752 sq. ft.
1102 E Twilight Ln, Ellensburg, WA 98926
MLS# 2588551Listed by: COLDWELL BANKER DANFORTH


Protect your home and budget from life's surprises with an Assurant Home Warranty, backed by a partner that supports you through every step of homeownership. Explore Plans.
© 2023 - 2026 ERA Franchise Systems LLC. All rights reserved. ERA Franchise Systems LLC fully supports the principles of the Fair Housing Act and the Equal Opportunity Act. ERA, ERA Real Estate powered, and their respective logos are registered service marks of ERA Franchise Systems LLC. Each office is independently owned and operated.