
240 Majestic Heights Drive, Ellensburg, WA 98926
Local realty services provided by:ERA Skyview Realty
Listed by: danielle lahaie, susie beresford
Office: windermere re north, inc.
MLS#:2572660
Source:NWMLS
240 Majestic Heights Drive,Ellensburg, WA 98926
$1,275,000
- 4 Beds
- 4 Baths
- 3,294 sq. ft.
- Single family
- Active
Upcoming open houses
- Sat, Aug 2212:00 pm - 02:00 pm
- Sun, Aug 2302:00 pm - 04:00 pm
Price summary
- Price:$1,275,000
- Price per sq. ft.:$387.07
About this home
Discover elevated country living in this exceptional custom rambler, where luxury, comfort, and functionality come together against breathtaking mountain, pond, and territorial views. Situated on desirable irrigated acreage on Ellensburg's sought-after westside, known for its calmer conditions and less wind, this property offers the best of refined country living. Soaring vaulted ceilings and expansive windows fill the home with natural light, enhancing the open-concept design. The chef's kitchen is thoughtfully appointed with double ovens, two dishwashers, an oversized island, and a beverage bar with built-in beverage refrigerator, making entertaining effortless. Enjoy year-round outdoor living on the expansive, wind-protected covered patio. A detached casita offers ideal space for guests, a home office, or multigenerational living, while owned solar panels provide energy efficiency and long-term savings. The finished shop is a dream for hobbyists and collectors, featuring heat in the first bay, a half bath, and an oversized RV bay with an approximately 12' door, RV power hookup, and dump station. Exceptional amenities, privacy, and stunning views combine to create a truly one-of-a-kind property....
Contact an agent
Home facts
- Year built:2012
- Subdivision & Development:Westside
- Listing ID #:2572660
- Updated:August 22, 2026 at 03:37 PM
Rooms and interior
- Bedrooms:4
- Total bathrooms:4
- Full bathrooms:3
- Half bathrooms:1
- Flooring:Carpet, Hardwood, Stone
- Kitchen Description:Dishwasher, Disposal, Double Oven, Microwave, Refrigerator
- Bedroom Description:Main Level Bedrooms : 4
- Basement:Yes
- Living area:3,294 sq. ft.
Heating and cooling
- Heating:Forced Air, Heat Pump
- Central air:Yes
Structure and exterior
- Roof:Composition
- Year built:2012
- Building area:3,294 sq. ft.
- Lot area:3 Acres
- Lot Features:Cul-De-Sac, Dead-end Street, Paved
- Architectural Style:Traditional
- Construction Materials:Cement Planked, Wood Exterior Finish, Wood Products Exterior Finish
- Exterior Features:Fenced-Partially, Patio, Sprinkler System
- Foundation Description:None
- Levels:1 Story
Schools
- High school:Ellensburg High
- Middle school:Buyer To Verify
- Elementary school:Buyer To Verify
Utilities
- Water:Community
- Sewer:Septic Tank
Finances and disclosures
- Price:$1,275,000
- Price per sq. ft.:$387.07
- Tax amount:$11,834 (2026)
Features and amenities
- Appliances:Dishwasher, Refrigerator, Washer
- Laundry features:Dryer, Washer
- Amenities:Ceiling Fan(s), Gas Available, High Speed Internet, Irrigation, Pantry, Shop, Vaulted Ceiling(s), Walk-In Closet(s), Water Heater
Parking
- Total parking spaces:6
- Parking description:Attached Garage, Driveway, RV Parking
- Garage:Yes
 Listings courtesy of Northwest MLS as distributed by MLS GRID. Based on information submitted to the MLS GRID as of August 22, 2026. All data is obtained from various sources and may not have been verified by broker or MLS GRID. Supplied Open House Information is subject to change without notice. All information should be independently reviewed and verified for accuracy. Properties may or may not be listed by the office/agent presenting the information. Listing information is provided for consumers' personal, non-commercial use, solely to identify prospective properties for potential purchase; all other use is strictly prohibited and may violate relevant federal and state law. Information deemed reliable but not guaranteed. Copyright © 2026 MLS GRID. All Rights Reserved.
New listings near 240 Majestic Heights Drive
- New
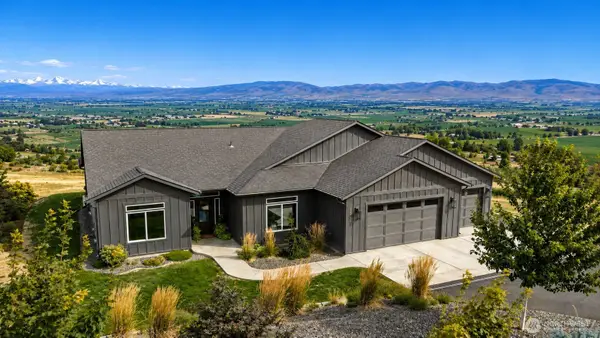 $835,000Active3 beds 2 baths2,259 sq. ft.
2300 Tozer Road, Ellensburg, WA 98926
MLS# 2572889Listed by: RE/MAX COMMUNITY ONE REALTY - New
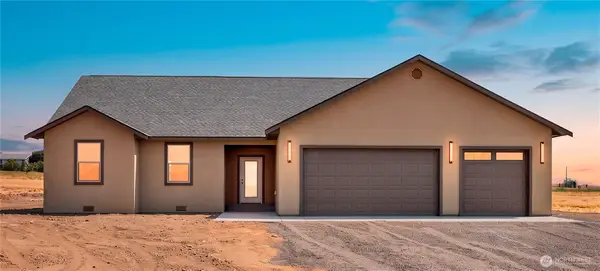 $599,900Active3 beds 3 baths1,700 sq. ft.
240 Windrow Lane, Ellensburg, WA 98926
MLS# 2572533Listed by: RE/MAX COMMUNITY ONE REALTY - New
 $1,285,000Active4 beds 4 baths4,157 sq. ft.
1800 Strande, Ellensburg, WA 98926
MLS# 2572852Listed by: BHHS BRICK & MORTAR RE 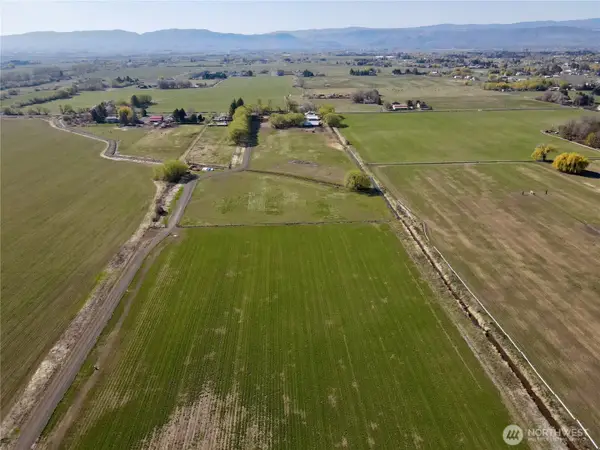 $199,000Pending Feasibility5.13 Acres
861 Lyons Road #1, Ellensburg, WA 98926
MLS# 2491490Listed by: RE/MAX COMMUNITY ONE REALTY- New
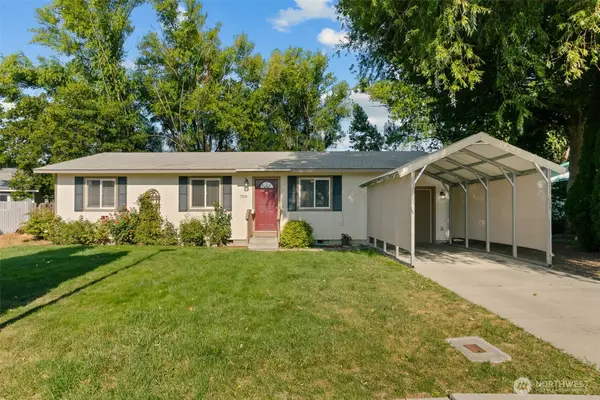 $335,000Active3 beds 1 baths1,200 sq. ft.
709 E White Birch Avenue, Ellensburg, WA 98926
MLS# 2570408Listed by: COLDWELL BANKER CENTRAL  $425,000Pending Inspection3 beds 2 baths1,334 sq. ft.
502 W Illinois Avenue, Ellensburg, WA 98926
MLS# 2571172Listed by: COLDWELL BANKER CENTRAL- Open Sun, 2am to 4pmNew
 $700,000Active3 beds 3 baths2,215 sq. ft.
41 Lyle Creek Lane, Ellensburg, WA 98926
MLS# 2570285Listed by: WINDERMERE REAL ESTATE/EAST 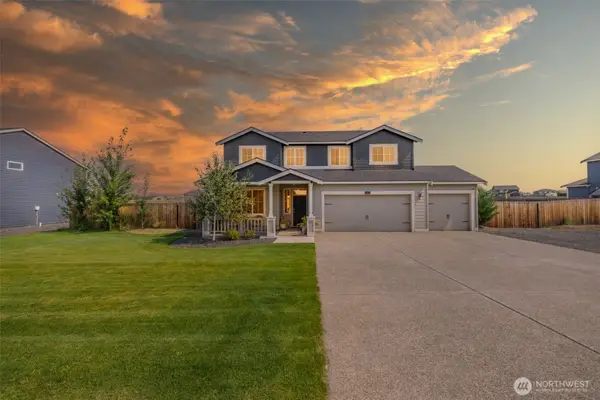 $685,000Pending Inspection4 beds 3 baths2,747 sq. ft.
2824 Dapple Gray Way, Ellensburg, WA 98926
MLS# 2570163Listed by: ROSLYN LIVING- New
 $625,000Active3 beds 2 baths2,152 sq. ft.
306 E Chason Ave, Ellensburg, WA 98926
MLS# 26-2570Listed by: JOHN L SCOTT YAKIMA


Protect your home and budget from life's surprises with an Assurant Home Warranty, backed by a partner that supports you through every step of homeownership. Explore Plans.
© 2023 - 2026 ERA Franchise Systems LLC. All rights reserved. ERA Franchise Systems LLC fully supports the principles of the Fair Housing Act and the Equal Opportunity Act. ERA, ERA Real Estate powered, and their respective logos are registered service marks of ERA Franchise Systems LLC. Each office is independently owned and operated.