
261 El Bronco Lane, Ellensburg, WA 98926
Local realty services provided by:Imagine Realty ERA Powered
Listed by: art stoltman, cindi l. stoltman
Office: windermere r. e. ellensburg
MLS#:2598164
Source:NWMLS
261 El Bronco Lane,Ellensburg, WA 98926
$734,900
- 3 Beds
- 2 Baths
- 2,200 sq. ft.
- Single family
- Active
Price summary
- Price:$734,900
- Price per sq. ft.:$334.05
About this home
EVERYTHING YOU NEED…The best of country living on 2.3 beautiful acres with room to relax, entertain, garden, and enjoy your hobbies and animals. A welcoming wraparound covered porch invites you into this spacious 3+ bedroom home with a den and an office. Fresh interior paint, an open great room with gas fireplace and a well designed kitchen featuring granite countertops and hickory cabinetry create a warm inviting heart of the home. The spacious primary suite offers a large walk-in closet, walk-in shower and jetted tub, plus access to a private fenced area, a perfect retreat for the hot tub. The property also features a 3-car garage, paver patio, garden area, 36’ x 36’ shop, additional covered storage/carport, livestock and equestrian ready, hot-wire-fenced pastures, 3-stall barn, RV/trailer parking with a 50-amp hookup, and located just a few miles from Exit 115 for easy I-90 access. Whether you are looking for space for your hobbies, room for your animals, or a place to enjoy country lifestyle, this exceptional property brings it all together....
Contact an agent
Home facts
- Year built:2006
- Subdivision & Development:Fairview
- Listing ID #:2598164
- Updated:October 28, 2026 at 12:22 AM
Rooms and interior
- Bedrooms:3
- Total bathrooms:2
- Full bathrooms:2
- Flooring:Bamboo, Ceramic Tile Floor, Engineered Hardwood, Laminate
- Kitchen Description:Dishwasher, Disposal, Microwave, Refrigerator
- Bedroom Description:Main Level Bedrooms : 3
- Living area:2,200 sq. ft.
Heating and cooling
- Heating:Forced Air, Heat Pump
Structure and exterior
- Roof:Composition
- Year built:2006
- Building area:2,200 sq. ft.
- Lot area:2.38 Acres
- Lot Features:Dead-end Street
- Architectural Style:Craftsman
- Construction Materials:Cement Planked, Stone Exterior Finish, Wood Exterior Finish, Wood Products Exterior Finish
- Exterior Features:Barn, Deck, Fenced-Fully, Fenced-Partially, Patio, Sprinkler System, Stable
- Foundation Description:None
- Levels:1 Story
Schools
- High school:Buyer To Verify
- Middle school:Buyer To Verify
- Elementary school:Buyer To Verify
Utilities
- Water:Shared Well
- Sewer:Septic Tank
Finances and disclosures
- Price:$734,900
- Price per sq. ft.:$334.05
- Tax amount:$6,228 (2026)
Features and amenities
- Appliances:Dishwasher, Refrigerator, Washer
- Laundry features:Dryer, Washer
- Amenities:Ceiling Fan(s), French Doors, Irrigation, Propane, Shop, Vaulted Ceiling(s), Walk-In Closet(s), Water Heater
Parking
- Total parking spaces:6
- Parking description:Attached Garage, Detached Garage, Off Street Parking, RV Parking
- Garage:Yes
 Listings courtesy of Northwest MLS as distributed by MLS GRID. Based on information submitted to the MLS GRID as of October 28, 2026. All data is obtained from various sources and may not have been verified by broker or MLS GRID. Supplied Open House Information is subject to change without notice. All information should be independently reviewed and verified for accuracy. Properties may or may not be listed by the office/agent presenting the information. Listing information is provided for consumers' personal, non-commercial use, solely to identify prospective properties for potential purchase; all other use is strictly prohibited and may violate relevant federal and state law. Information deemed reliable but not guaranteed. Copyright © 2026 MLS GRID. All Rights Reserved.
New listings near 261 El Bronco Lane
- Coming Soon
 $300,000First Look3 beds 2 baths1,478 sq. ft.
1100 S Rosewood Dr. #123, Ellensburg, WA 98926
MLS# 2595619Listed by: BHHS BRICK & MORTAR RE - New
 $399,000Active3 beds 2 baths1,530 sq. ft.
500 Linda Lane, Ellensburg, WA 98926
MLS# 2598785Listed by: COLDWELL BANKER CENTRAL - Open Sat, 10am to 6pm
 $414,995Pending4 beds 3 baths1,641 sq. ft.
1507 S Goldeneye #56 Street, Ellensburg, WA 98926
MLS# 2589505Listed by: D.R. HORTON - New
 $55,000Active2 beds 2 baths980 sq. ft.
905 W Cascade Court #59, Ellensburg, WA 98926
MLS# 2597740Listed by: COLDWELL BANKER CENTRAL - Open Thu, 12 to 1pmNew
 $469,000Active3 beds 2 baths1,103 sq. ft.
209 E Capitol Avenue, Ellensburg, WA 98926
MLS# 2597623Listed by: COLDWELL BANKER CENTRAL - Open Sat, 10am to 6pm
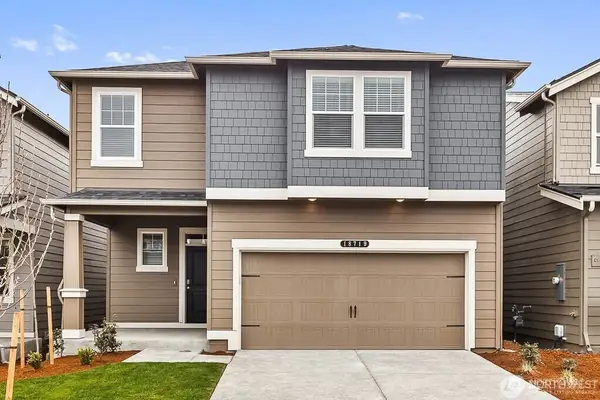 $464,995Active6 beds 3 baths2,335 sq. ft.
1807 S Mallard Way #5, Ellensburg, WA 98926
MLS# 2583752Listed by: D.R. HORTON - Open Sat, 10am to 6pm
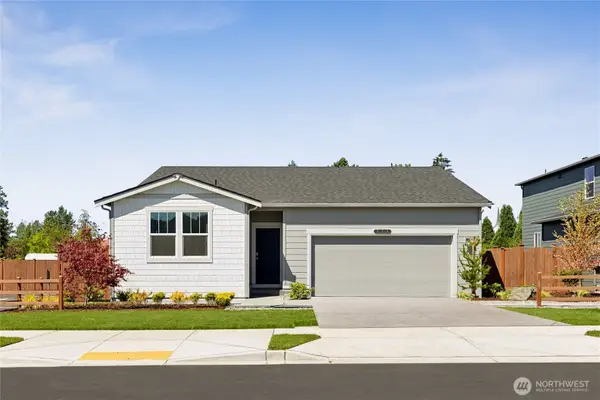 $409,995Active3 beds 2 baths1,438 sq. ft.
1206 E Eider Lane #63, Ellensburg, WA 98926
MLS# 2585918Listed by: D.R. HORTON - Open Sat, 10am to 6pm
 $499,995Active5 beds 3 baths2,535 sq. ft.
1611 S Goldenye Street #55, Ellensburg, WA 98926
MLS# 2592919Listed by: D.R. HORTON - Open Sun, 11am to 1pmNew
 $539,000Active5 beds 3 baths2,928 sq. ft.
2313 N Sunnyview Lane, Ellensburg, WA 98926
MLS# 2593237Listed by: EPIQUE REALTY


Protect your home and budget from life's surprises with an Assurant Home Warranty, backed by a partner that supports you through every step of homeownership. Explore Plans.
© 2023 - 2026 ERA Franchise Systems LLC. All rights reserved. ERA Franchise Systems LLC fully supports the principles of the Fair Housing Act and the Equal Opportunity Act. ERA, ERA Real Estate powered, and their respective logos are registered service marks of ERA Franchise Systems LLC. Each office is independently owned and operated.