
511 W 13th Avenue, Ellensburg, WA 98926
Local realty services provided by:Tucker Realty ERA Powered
Listed by: marlene pfeifer
Office: re/max community one realty
MLS#:2582159
Source:NWMLS
511 W 13th Avenue,Ellensburg, WA 98926
$465,000
- 2 Beds
- 1 Baths
- 1,604 sq. ft.
- Single family
- Active
Price summary
- Price:$465,000
- Price per sq. ft.:$556.22
About this home
Rare opportunity to own two homes on one lot in a central Ellensburg location. Main home is 836 sf with 2 bedrooms and 1 bathroom. Beautiful cherry cabinets with stainless appliances and vinyl plank flooring throughout the kitchen and living areas. Forced air and cooling with plenty of garden space. Second home sits above the shared garage and has been completely remodeled. One bedroom and 1 bath with new cabinets with quartz countertop, stainless appliances and vinyl plank flooring throughout the home. Mini-split allows for comfortable heating and cooling. Solid rental history for both units.
Contact an agent
Home facts
- Year built:1972
- Subdivision & Development:Central Ellensburg
- Listing ID #:2582159
- Updated:September 14, 2026 at 08:57 PM
Rooms and interior
- Bedrooms:2
- Total bathrooms:1
- Bedroom Description:Main Level Bedrooms : 2
- Basement:Yes
- Living area:1,604 sq. ft.
Heating and cooling
- Heating:Forced Air
Structure and exterior
- Roof:Metal
- Year built:1972
- Building area:1,604 sq. ft.
- Lot area:0.16 Acres
- Lot Features:Alley, Paved, Sidewalk
- Construction Materials:Wood Products Exterior Finish
- Exterior Features:Deck, Fenced-Fully, Patio, Sprinkler System
- Foundation Description:None
- Levels:1 Story
Utilities
- Water:Public
- Sewer:Sewer Connected
Finances and disclosures
- Price:$465,000
- Price per sq. ft.:$556.22
- Tax amount:$4,487 (2026)
Features and amenities
- Amenities:Sprinkler System
Parking
- Total parking spaces:2
- Parking description:Attached Garage
- Garage:Yes
 Listings courtesy of Northwest MLS as distributed by MLS GRID. Based on information submitted to the MLS GRID as of September 14, 2026. All data is obtained from various sources and may not have been verified by broker or MLS GRID. Supplied Open House Information is subject to change without notice. All information should be independently reviewed and verified for accuracy. Properties may or may not be listed by the office/agent presenting the information. Listing information is provided for consumers' personal, non-commercial use, solely to identify prospective properties for potential purchase; all other use is strictly prohibited and may violate relevant federal and state law. Information deemed reliable but not guaranteed. Copyright © 2026 MLS GRID. All Rights Reserved.
New listings near 511 W 13th Avenue
- New
 $125,000Active0.11 Acres
2613 Smallrock Place #1, Ellensburg, WA 98926
MLS# 2582076Listed by: CENTURY 21 CENTER POINT - New
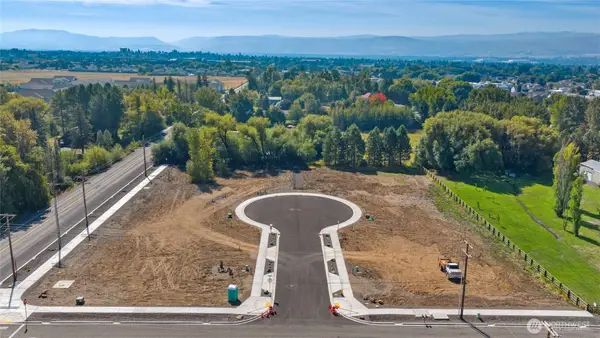 $130,000Active0.13 Acres
2611 Smallrock Place #2, Ellensburg, WA 98926
MLS# 2582081Listed by: CENTURY 21 CENTER POINT - New
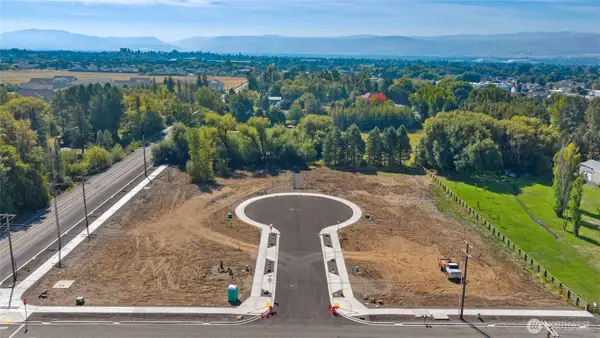 $130,000Active0.12 Acres
2609 Smallrock Place #3, Ellensburg, WA 98926
MLS# 2582113Listed by: CENTURY 21 CENTER POINT - New
 $125,000Active0.11 Acres
2607 Smallrock Place #4, Ellensburg, WA 98926
MLS# 2582118Listed by: CENTURY 21 CENTER POINT - New
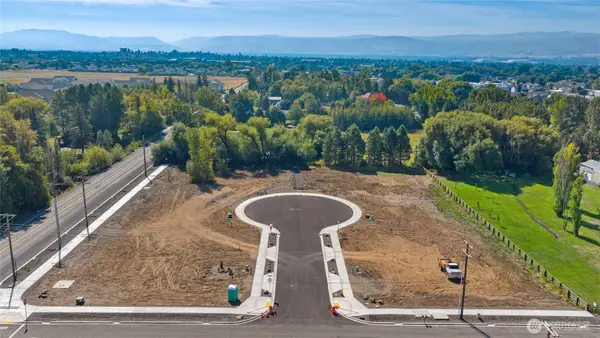 $140,000Active0.2 Acres
2605 Smallrock Place #5, Ellensburg, WA 98926
MLS# 2582131Listed by: CENTURY 21 CENTER POINT - New
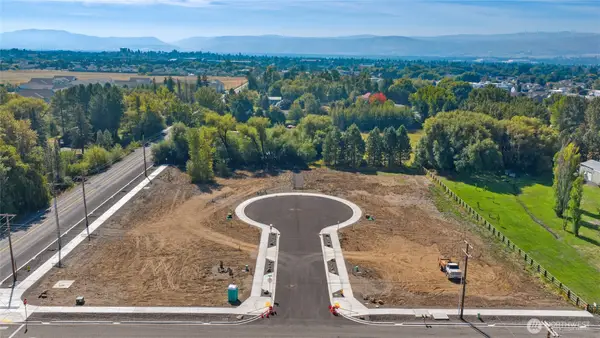 $135,000Active0.15 Acres
2603 Smallrock Place #6, Ellensburg, WA 98926
MLS# 2582136Listed by: CENTURY 21 CENTER POINT - New
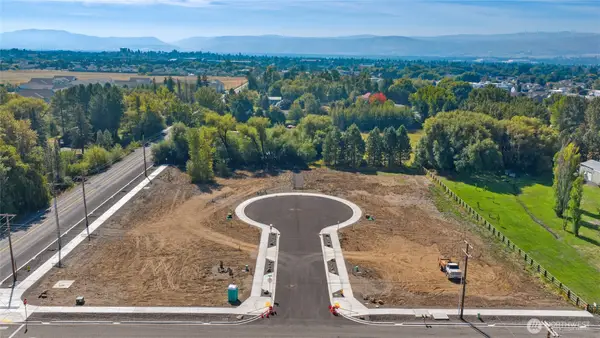 $135,000Active0.16 Acres
2602 Smallrock Place #7, Ellensburg, WA 98926
MLS# 2582150Listed by: CENTURY 21 CENTER POINT - New
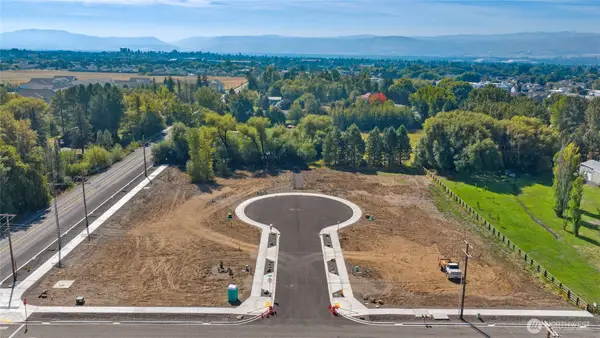 $140,000Active0.19 Acres
2604 Smallrock Place #8, Ellensburg, WA 98926
MLS# 2582152Listed by: CENTURY 21 CENTER POINT - New
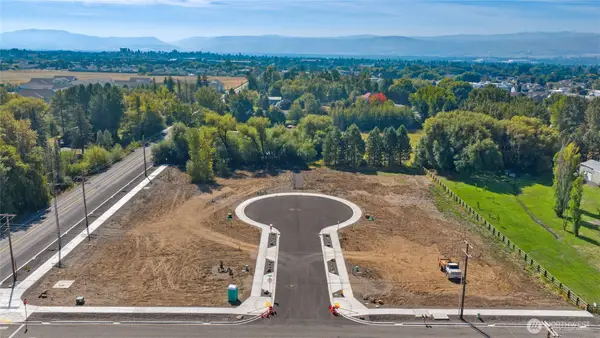 $125,000Active0.11 Acres
2606 Smallrock Place #9, Ellensburg, WA 98926
MLS# 2582155Listed by: CENTURY 21 CENTER POINT - New
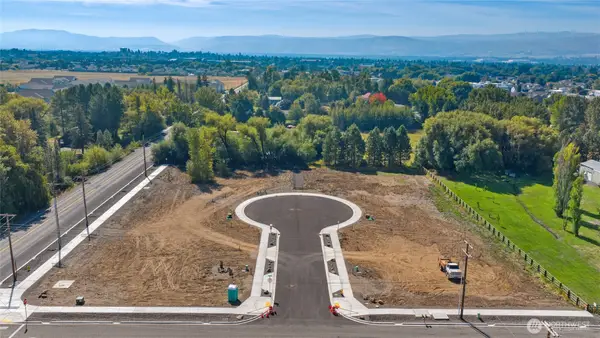 $130,000Active0.12 Acres
2608 Smallrock Place #10, Ellensburg, WA 98926
MLS# 2582161Listed by: CENTURY 21 CENTER POINT


Protect your home and budget from life's surprises with an Assurant Home Warranty, backed by a partner that supports you through every step of homeownership. Explore Plans.
© 2023 - 2026 ERA Franchise Systems LLC. All rights reserved. ERA Franchise Systems LLC fully supports the principles of the Fair Housing Act and the Equal Opportunity Act. ERA, ERA Real Estate powered, and their respective logos are registered service marks of ERA Franchise Systems LLC. Each office is independently owned and operated.