
28 Avery Road, Elma, WA 98541
Local realty services provided by:Knipe Realty ERA Powered
Listed by: eben zekarias, charlie carr
Office: exp realty888-317-5197
MLS#:2602442
Source:NWMLS
28 Avery Road,Elma, WA 98541
$775,000
- 3 Beds
- 3 Baths
- 2,489 sq. ft.
- Single family
- Active
Price summary
- Price:$775,000
- Price per sq. ft.:$311.37
- Monthly HOA dues:$12.5
About this home
Presale opportunity at Avery Acres in Elma on 2.83 acres. The proposed Alder plan offers 2,489 sq. ft. on one level with 3 bedrooms plus a den, 2 full baths and a powder room. A vaulted great room with gas fireplace connects to the kitchen with island/bar and pantry, and a dining area. The primary suite features two walk-in closets, a soaking tub and separate shower. Laundry room, covered front and rear porches, and attached 3-car garage. Construction begins after buyer commitment; buyers may select finishes and discuss plan changes with the builder. Plans, placement, specifications and timing are subject to builder approval and permitting.
Contact an agent
Home facts
- Year built:2027
- Subdivision & Development:South Elma
- Listing ID #:2602442
- Updated:November 18, 2026 at 01:36 PM
Rooms and interior
- Bedrooms:3
- Total bathrooms:3
- Full bathrooms:2
- Half bathrooms:1
- Kitchen Description:Dishwasher, Microwave, Refrigerator
- Bedroom Description:Main Level Bedrooms : 3
- Living area:2,489 sq. ft.
Heating and cooling
- Heating:Forced Air, Heat Pump
- Central air:Yes
Structure and exterior
- Roof:Composition
- Year built:2027
- Building area:2,489 sq. ft.
- Lot area:2.83 Acres
- Lot Features:Paved
- Architectural Style:Craftsman
- Construction Materials:Cement Planked
- Levels:1 Story
Schools
- High school:Buyer To Verify
- Middle school:Buyer To Verify
- Elementary school:Buyer To Verify
Utilities
- Water:Individual Well
- Sewer:Septic Tank
Finances and disclosures
- Price:$775,000
- Price per sq. ft.:$311.37
- Tax amount:$1,080 (2025)
Features and amenities
- Appliances:Dishwasher, Refrigerator
- Amenities:Ceiling Fan(s), Pantry, Vaulted Ceiling(s), Walk-In Closet(s)
Parking
- Total parking spaces:3
- Parking description:Attached Garage, Driveway
- Garage:Yes
 Listings courtesy of Northwest MLS as distributed by MLS GRID. Based on information submitted to the MLS GRID as of November 18, 2026. All data is obtained from various sources and may not have been verified by broker or MLS GRID. Supplied Open House Information is subject to change without notice. All information should be independently reviewed and verified for accuracy. Properties may or may not be listed by the office/agent presenting the information. Listing information is provided for consumers' personal, non-commercial use, solely to identify prospective properties for potential purchase; all other use is strictly prohibited and may violate relevant federal and state law. Information deemed reliable but not guaranteed. Copyright © 2026 MLS GRID. All Rights Reserved.
New listings near 28 Avery Road
- Coming Soon
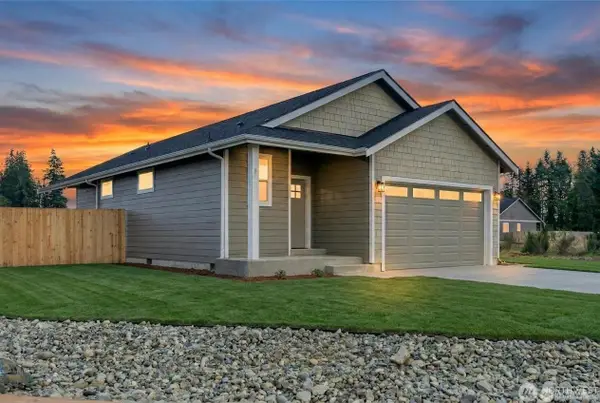 $439,995First Look3 beds 2 baths1,308 sq. ft.
618 N 11th Street, Elma, WA 98541
MLS# 2601151Listed by: EXP REALTY - New
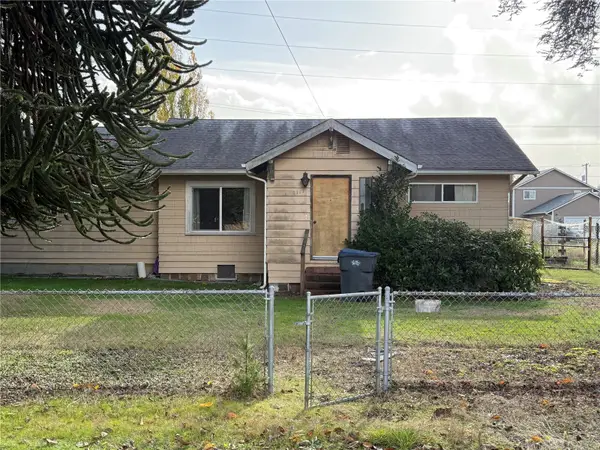 $250,000Active2 beds 1 baths1,419 sq. ft.
1111 W Martin, Elma, WA 98541
MLS# 2603119Listed by: KELLER WILLIAMS WESTERN REALTY - New
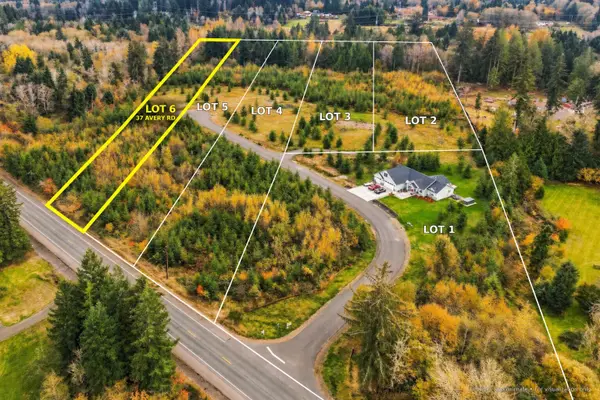 $825,000Active4 beds 3 baths2,682 sq. ft.
37 Avery Road, Elma, WA 98541
MLS# 2602448Listed by: EXP REALTY 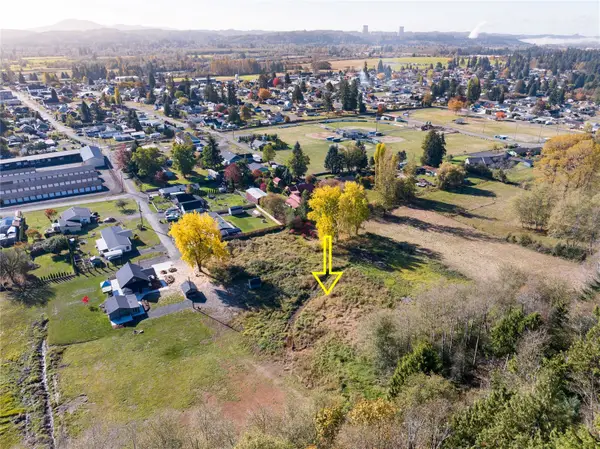 $185,000Active2.8 Acres
0 N 5th Street, Elma, WA 98541
MLS# 2599707Listed by: OAK & STONE REALTY GROUP LLC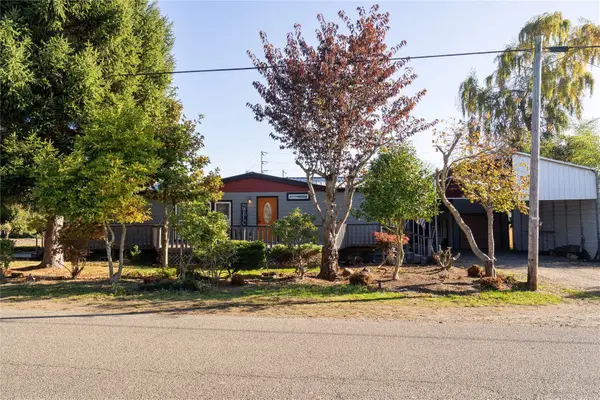 $289,000Active3 beds 2 baths1,502 sq. ft.
520 N 3rd Street, Elma, WA 98541
MLS# 2599722Listed by: OAK & STONE REALTY GROUP LLC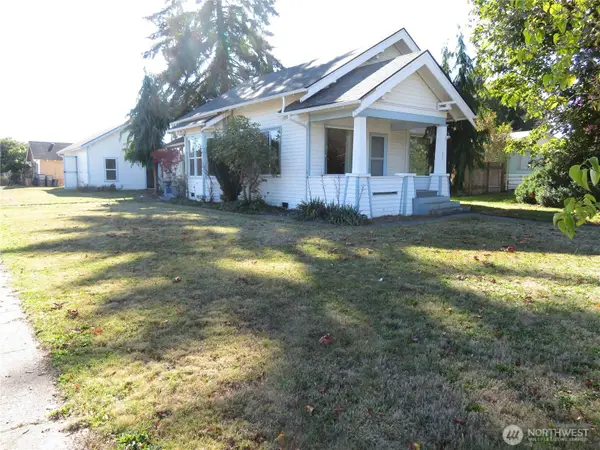 $279,900Pending2 beds 1 baths1,104 sq. ft.
601 W Anderson Street, Elma, WA 98541
MLS# 2593937Listed by: PRICE & PRICE REALTY, INC. PS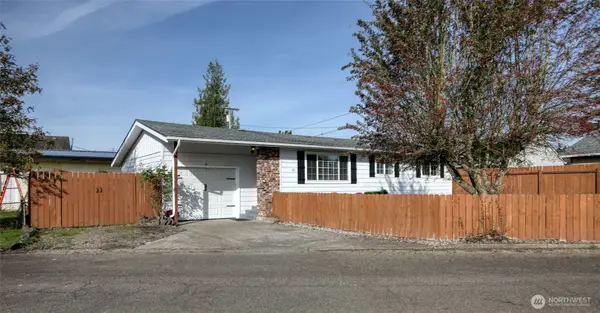 $309,000Active2 beds 1 baths912 sq. ft.
111 S B Street, Elma, WA 98541
MLS# 2591116Listed by: RYAN PROPERTY LLC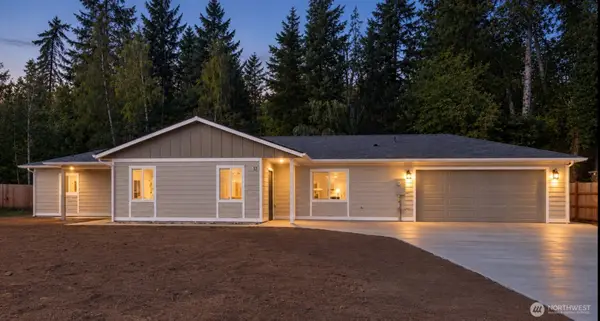 $439,900Active3 beds 2 baths1,508 sq. ft.
17 Pebble Creek Court, Elma, WA 98541
MLS# 2582744Listed by: CENTURY 21 REAL ESTATE CENTER $524,900Active3 beds 2 baths1,926 sq. ft.
125 Hillcrest Drive, Elma, WA 98541
MLS# 2575628Listed by: EXP REALTY $334,995Pending Inspection3 beds 2 baths1,176 sq. ft.
1710 W Young Street, Elma, WA 98541
MLS# 2565293Listed by: EXP REALTY


Protect your home and budget from life's surprises with an Assurant Home Warranty, backed by a partner that supports you through every step of homeownership. Explore Plans.
© 2023 - 2026 ERA Franchise Systems LLC. All rights reserved. ERA Franchise Systems LLC fully supports the principles of the Fair Housing Act and the Equal Opportunity Act. ERA, ERA Real Estate powered, and their respective logos are registered service marks of ERA Franchise Systems LLC. Each office is independently owned and operated.