
144 N Front Street, Elmer City, WA 99124
Local realty services provided by:RSVP Brokers ERA
Listed by: monica desautel
Office: best choice realty llc.206-886-3986
MLS#:2602083
Source:NWMLS
144 N Front Street,Elmer City, WA 99124
$99,900
- 3 Beds
- 1 Baths
- 1,872 sq. ft.
- Single family
- Active
Price summary
- Price:$99,900
- Price per sq. ft.:$53.37
About this home
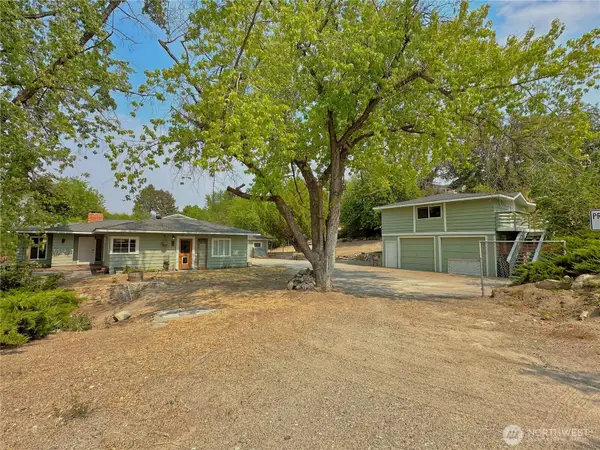
ELMER CITY – Bring Your Vision & Unlock the Potential! Opportunity awaits with this 1938-built fixer-upper offering plenty of room to reimagine, renovate & make it your own. Featuring 936 SF on the main level plus additional 936 SF unfinished daylight basement, this property offers 1,872 sf living space, a great canvas for your ideas. Situated on a generous 1.11-acres comprised of 2 city lots with mature trees, you'll appreciate privacy, space & expansion possibilities. Home features metal siding & metal roof, freestanding wood stove on main floor, an existing pellet stove vent in the basement (stove removed). Outbuildings include a 16' x 16' garage with concrete floor plus an outbuilding perfect for storage or potting shed. Enjoy peekaboo views of the Columbia River and an outdoor recreation lifestyle right at your doorstep! Just down the street, access the scenic 6.7-mile Downriver Trail, ideal for hiking, jogging & biking along the Columbia River/Rufus Woods Lake. Only 2.5 miles to Seaton's Grove Boat Launch, with access to 51 miles of Rufus Woods Reservoir stretching from Chief Joseph Dam to Grand Coulee Dam. Spend your days fishing for triploid rainbow trout, rainbow trout, kokanee & walleye. Whether you're looking for an investment project, renovation opportunity, or a property to transform into your own retreat, this one is ready for its next chapter. Bring your tools, creativity, and vision! CASH OUT/REHAB LOAN....
Contact an agent
Home facts
- Year built:1938
- Subdivision & Development:Elmer City
- Listing ID #:2602083
- Updated:November 18, 2026 at 01:36 PM
Rooms and interior
- Bedrooms:3
- Total bathrooms:1
- Full bathrooms:1
- Flooring:Carpet, Vinyl Floor
- Kitchen Description:Dishwasher, Microwave
- Bedroom Description:Main Level Bedrooms : 3
- Basement Description:Unfinished
- Living area:1,872 sq. ft.
Heating and cooling
- Heating:Baseboard, Free Standing Stove Heat
Structure and exterior
- Roof:Metal
- Year built:1938
- Building area:1,872 sq. ft.
- Lot area:1.11 Acres
- Lot Features:Curbed Lot, Paved, Sidewalk
- Architectural Style:Traditional
- Construction Materials:Metal/Vinyl Exterior Finish
- Exterior Features:Deck, Fenced-Fully
- Foundation Description:Unfinished
- Levels:1 Story
Schools
- High school:Lake Roosevelt Jr./Sr. High
- Middle school:Lake Roosevelt Jr./Sr. High
- Elementary school:Lake Roosevelt Elementary
Utilities
- Water:Public
- Sewer:Sewer Connected
Finances and disclosures
- Price:$99,900
- Price per sq. ft.:$53.37
- Tax amount:$1,102 (2026)
Features and amenities
- Appliances:Dishwasher
- Amenities:Water Heater
Parking
- Total parking spaces:5
- Parking description:Detached Garage, Driveway, Off Street Parking
- Garage:Yes
 Listings courtesy of Northwest MLS as distributed by MLS GRID. Based on information submitted to the MLS GRID as of November 18, 2026. All data is obtained from various sources and may not have been verified by broker or MLS GRID. Supplied Open House Information is subject to change without notice. All information should be independently reviewed and verified for accuracy. Properties may or may not be listed by the office/agent presenting the information. Listing information is provided for consumers' personal, non-commercial use, solely to identify prospective properties for potential purchase; all other use is strictly prohibited and may violate relevant federal and state law. Information deemed reliable but not guaranteed. Copyright © 2026 MLS GRID. All Rights Reserved.
New listings near 144 N Front Street


Protect your home and budget from life's surprises with an Assurant Home Warranty, backed by a partner that supports you through every step of homeownership. Explore Plans.
© 2023 - 2026 ERA Franchise Systems LLC. All rights reserved. ERA Franchise Systems LLC fully supports the principles of the Fair Housing Act and the Equal Opportunity Act. ERA, ERA Real Estate powered, and their respective logos are registered service marks of ERA Franchise Systems LLC. Each office is independently owned and operated.