
508 Hill Dr, Eltopia, WA 99330
Local realty services provided by:ERA Skyview Realty
Listed by: christina brunson
Office: windermere group one/tri-cities
MLS#:284267
Source:WA_PRMLS
Price summary
- Price:$895,000
- Price per sq. ft.:$266.69
About this home
MLS# 284267 Presenting this exclusive premier listing – Discover unparalleled privacy and resort-style living just 12 minutes north of Pasco, Washington. Nestled on 4.34 acres, this extraordinary 4-bedroom, 5-bath estate offers 3,356 sq ft of luxury and functionality, thoughtfully designed for upscale entertaining and everyday comfort. The open-concept kitchen and living area exude modern elegance with an oversized granite island, brand new built-in fridge/freezer, large pantry, Venetian plaster ceiling, custom millwork, and ambient LED up-lighting. The main level features a versatile bedroom or office, full bath, and spacious laundry/mudroom with oversized sink. The massive primary suite is a private retreat with French doors opening to the outdoor oasis and covered patio, a large walk-in closet, and a spa-like en-suite with self-heated two-person Jacuzzi tub, dual showerheads with rain feature, dual vanities, heated towel rack, and smart TV. The daylight basement continues the luxury experience with stamped and stained wood-look concrete floors, two additional bedrooms (one with walk-in closet), full bath, game room with pool table, and a custom wet bar with sink and luxury cabinetry. The professionally designed theater room includes a half bath, no-touch urinal, climate control, and 8” steel-reinforced safe room. Outdoor living is truly unmatched, featuring a 43,000-gallon lagoon-style pool with swim-up bar, grotto rock waterfall, waterslide, two white sand beaches, bridge, 20+ person hot tub with waterfalls, and a gas fire pit. Additional highlights include a miniature lake with sand beach and firepit, an outdoor amphitheater with 200”+ drop-down screen and built-in bar, and an outdoor bathroom with shower for pool guests. The upper stamped concrete deck offers panoramic territorial views of the Basin and Blue Mountains and includes a custom built-in Traeger grill, outdoor kitchen, sink, and refrigerator. The lower covered patio features outdoor speakers and more stamped concrete for seamless entertainment. A newly added sport court with pickleball and a fully fenced, irrigated pasture for horses or livestock make this property both luxurious and functional. With a private drive, low-maintenance pre-stained concrete siding, standing seam metal roof, and proximity to schools, highway access, and Country Mercantile nearby, this one-of-a-kind estate is a rare opportunity in the Tri-Cities....
Contact an agent
Home facts
- Year built:2012
- Subdivision & Development:Other
- Listing ID #:284267
- Added:502 day(s) ago
- Updated:October 01, 2026 at 07:19 PM
Rooms and interior
- Bedrooms:4
- Total bathrooms:5
- Full bathrooms:3
- Half bathrooms:1
- Flooring:Carpet, Tile, Wood
- Kitchen Description:Dishwasher, Disposal, Microwave, Range/Oven, Refrigerator
- Basement Description:Finished, Full, Outside Entrance, Windows - Egress
- Living area:3,356 sq. ft.
Heating and cooling
- Cooling:Central Air, Heat Pump
- Heating:Central, Electric
- Central air:Yes
Structure and exterior
- Roof:Composition
- Year built:2012
- Building area:3,356 sq. ft.
- Lot area:4.34 Acres
- Construction Materials:Cement Board, Lap Siding, Rock
- Exterior Features:Balcony, Barbecue, Dog Run, Fenced, Irrigation System, Lighting, Livestock Run In, Sport Court, Storage, Water Feature
- Foundation Description:Concrete
- Levels:1 Story
Utilities
- Water:Private
- Sewer:Septic
Finances and disclosures
- Price:$895,000
- Price per sq. ft.:$266.69
- Tax amount:$5,031 (2024)
Features and amenities
- Appliances:Dishwasher, Disposal, Microwave, Range/Oven, Refrigerator, Water Heater, Water Softener
- Amenities:Drapes/Blinds, French Doors, Hot Tub, Raised Ceiling(s), Storage, Surround Sound Wiring, Utility Room, Wet Bar
- Pool features:In Ground
Parking
- Parking description:4 Car, Attached, Finished, Garage Door Opener, Off Street, RV Access/Parking
New listings near 508 Hill Dr
- New
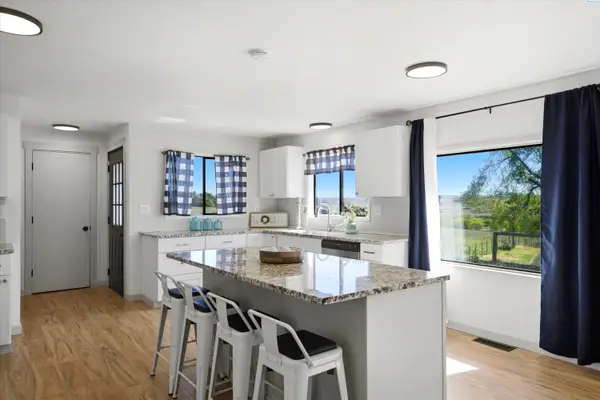 $569,000Active3 beds 2 baths1,764 sq. ft.
351 W Eltopia West, Eltopia, WA 99330
MLS# 296855Listed by: WINDERMERE GROUP ONE/TRI-CITIES 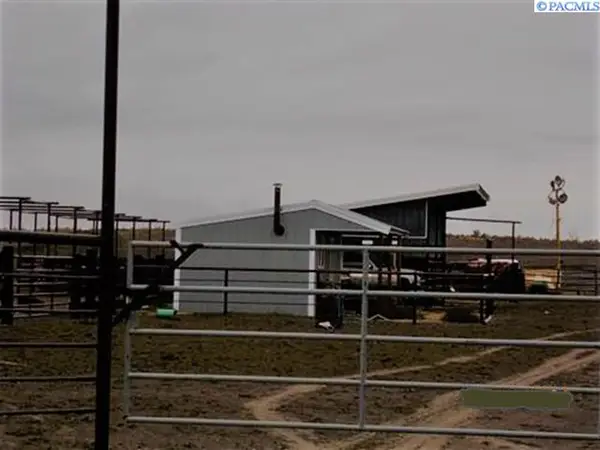 $546,000Active-- beds -- baths
KNA Undetermined, Eltopia, WA 99330
MLS# 296506Listed by: ADVANCED REALTY $549,900Active3 beds 2 baths1,980 sq. ft.
4732 Ringold Road, Eltopia, WA 99330-9728
MLS# 296137Listed by: LAND AND WILDLIFE, LLC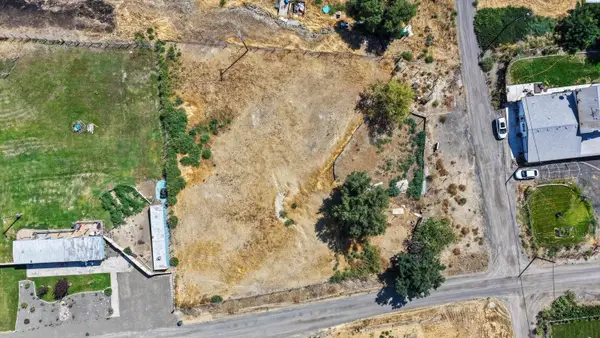 $85,000Active0.24 Acres
TBD Tacoma Ave, Eltopia, WA 99330
MLS# 296023Listed by: THE SCHNEIDER REALTY GROUP $840,000Active60.07 Acres
0 Kent Drive #3, Eltopia, WA 99330
MLS# 2568020Listed by: AMERICAN DREAM R. E. SERVICES
 $250,000Active5 Acres
KNA Rebecca Rd, Eltopia, WA 99330-9766
MLS# 295357Listed by: ADVANCED REALTY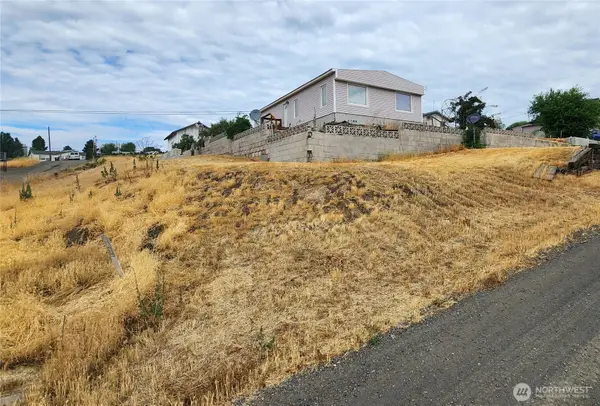 $250,000Active2 beds 2 baths1,200 sq. ft.
81 Tacoma Avenue, Eltopia, WA 99330
MLS# 2547810Listed by: KELLY RIGHT RE OF SEATTLE LLC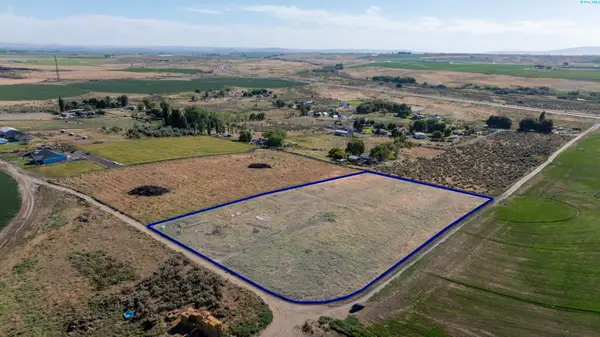 $250,000Active5 Acres
NKA Rebecca Rd, Eltopia, WA 99330
MLS# 294212Listed by: VRG REALTY LLC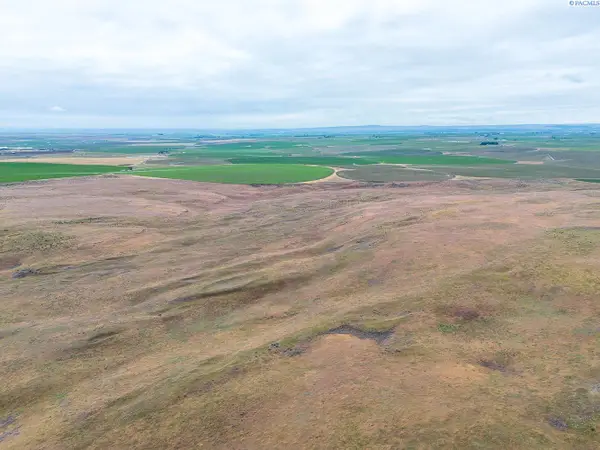 $450,000Active160.38 Acres
NKA E Elm Road, Eltopia, WA 99330
MLS# 293308Listed by: KENMORE TEAM $724,007Active3 beds 3 baths2,472 sq. ft.
700 Blanton Road, Eltopia, WA 99352-8840
MLS# 291911Listed by: WINDERMERE GROUP ONE/TRI-CITIES


Protect your home and budget from life's surprises with an Assurant Home Warranty, backed by a partner that supports you through every step of homeownership. Explore Plans.
© 2023 - 2026 ERA Franchise Systems LLC. All rights reserved. ERA Franchise Systems LLC fully supports the principles of the Fair Housing Act and the Equal Opportunity Act. ERA, ERA Real Estate powered, and their respective logos are registered service marks of ERA Franchise Systems LLC. Each office is independently owned and operated.