
28010 SE 258th Street Dr, Enumclaw Plateau, WA 98508
Local realty services provided by:RSVP Brokers ERA
Listed by: tami harris
Office: gch puget sound, inc.
MLS#:2568617
Source:NWMLS
28010 SE 258th Street Dr,Ravensdale, WA 98508
$2,385,900
- 3 Beds
- 4 Baths
- 4,190 sq. ft.
- Single family
- Active
Price summary
- Price:$2,385,900
- Price per sq. ft.:$569.43
About this home
Garrette Homes Beloved Palisade Plan to be built on this Prime 3.34 Acre Site in Tahoma School District! Still time to customize with Design Finishes from Design Center. Bright and Open Concept Great Room and Kitchen with Scullery plus Large Walk In Pantry and Thermador Pro Appliance Package. Huge Mudroom complete with Drop Zone to keep everything neat and tidy. Luxurious Primary Suite features Oversized Bathroom, Private Water Room and Walk In Closet. 2 Covered Patios for Entertaining, Outdoor Fireplace for chilly days or cozy evenings. Property has an existing 40 x 60 steel framed insulated shop with double doors and metal roof. Photo of home is a rendering only.
Contact an agent
Home facts
- Year built:2027
- Subdivision & Development:Ravensdale
- Listing ID #:2568617
- Updated:October 06, 2026 at 11:19 AM
Rooms and interior
- Bedrooms:3
- Total bathrooms:4
- Full bathrooms:3
- Half bathrooms:1
- Flooring:Carpet, Vinyl Plank
- Kitchen Description:Dishwasher, Double Oven, Microwave
- Bedroom Description:Main Level Bedrooms : 2, Upper Level Bedrooms : 1
- Living area:4,190 sq. ft.
Heating and cooling
- Heating:Heat Pump
Structure and exterior
- Roof:Composition
- Year built:2027
- Building area:4,190 sq. ft.
- Lot area:3.34 Acres
- Lot Features:Dead-end Street
- Architectural Style:Contemporary
- Construction Materials:Cement Planked, Stone Exterior Finish
- Exterior Features:Fenced-Partially, Patio
- Foundation Description:None
- Levels:2 Story
Schools
- High school:Buyer To Verify
- Middle school:Buyer To Verify
- Elementary school:Buyer To Verify
Utilities
- Water:Community
- Sewer:Septic Tank
Finances and disclosures
- Price:$2,385,900
- Price per sq. ft.:$569.43
Features and amenities
- Appliances:Dishwasher
- Amenities:Electric Car Charging, Irrigation, Shop, Water Heater
Parking
- Total parking spaces:3
- Parking description:Attached Garage, Detached Garage, RV Parking
- Garage:Yes
 Listings courtesy of Northwest MLS as distributed by MLS GRID. Based on information submitted to the MLS GRID as of October 6, 2026. All data is obtained from various sources and may not have been verified by broker or MLS GRID. Supplied Open House Information is subject to change without notice. All information should be independently reviewed and verified for accuracy. Properties may or may not be listed by the office/agent presenting the information. Listing information is provided for consumers' personal, non-commercial use, solely to identify prospective properties for potential purchase; all other use is strictly prohibited and may violate relevant federal and state law. Information deemed reliable but not guaranteed. Copyright © 2026 MLS GRID. All Rights Reserved.
New listings near 28010 SE 258th Street Dr
- Coming Soon
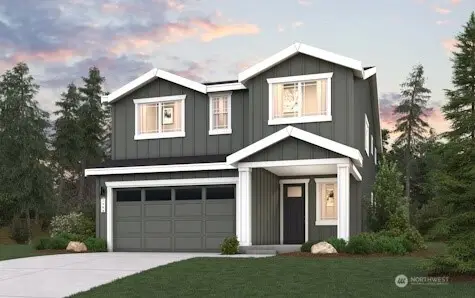 $774,990First Look3 beds 3 baths2,489 sq. ft.
3982 Bengston Place, Enumclaw, WA 98022
MLS# 2589024Listed by: BMC REALTY ADVISORS, INC - Coming Soon
 $849,990First Look4 beds 4 baths2,949 sq. ft.
3959 Bengston Place, Enumclaw, WA 98022
MLS# 2588870Listed by: BMC REALTY ADVISORS, INC - Coming Soon
 $799,990First Look3 beds 3 baths2,393 sq. ft.
3983 Bengston Place, Enumclaw, WA 98022
MLS# 2588889Listed by: BMC REALTY ADVISORS, INC - Coming Soon
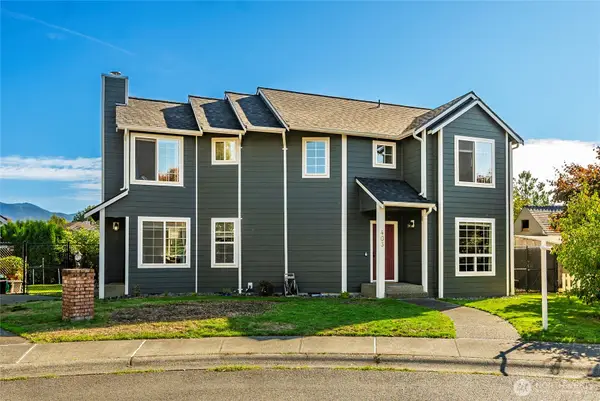 $599,999First Look3 beds 2 baths1,600 sq. ft.
403 Petschauer Place, Enumclaw, WA 98022
MLS# 2581198Listed by: 1 PERCENT LISTS TACOMA - Coming Soon
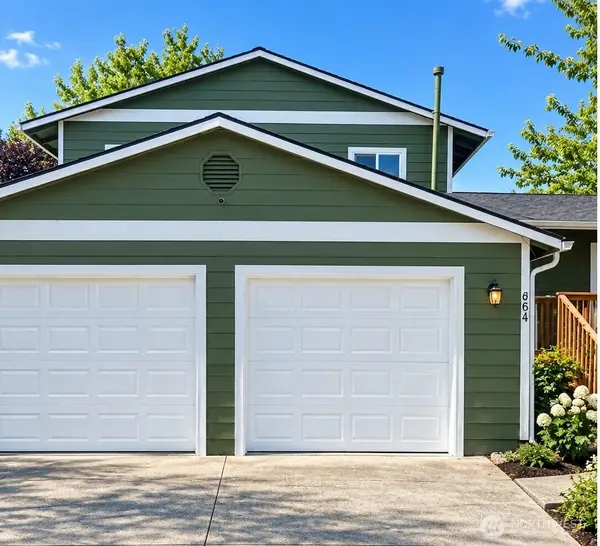 $589,900First Look4 beds 2 baths1,530 sq. ft.
864 Natalie Place, Enumclaw, WA 98022
MLS# 2588944Listed by: NW ELITE HOME BROKERS - Coming Soon
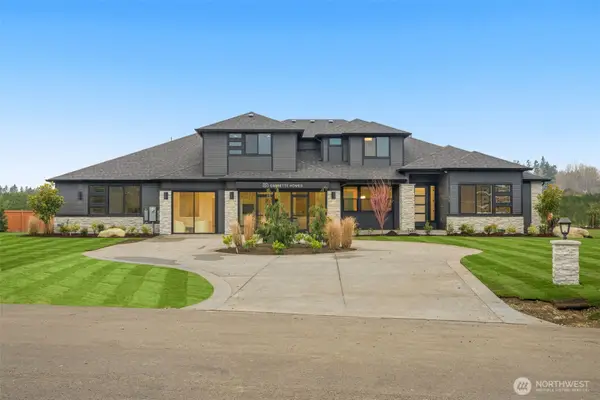 $2,400,000First Look4 beds 4 baths4,397 sq. ft.
32948 139th Place Se, Auburn, WA 98092
MLS# 2584373Listed by: GCH PUGET SOUND, INC. - Coming Soon
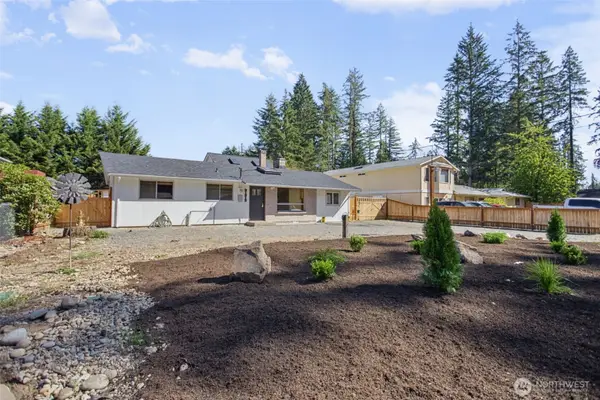 $675,000First Look3 beds 2 baths1,890 sq. ft.
31312 179th Place Se, Auburn, WA 98092
MLS# 2583422Listed by: KELLER WILLIAMS EASTSIDE - New
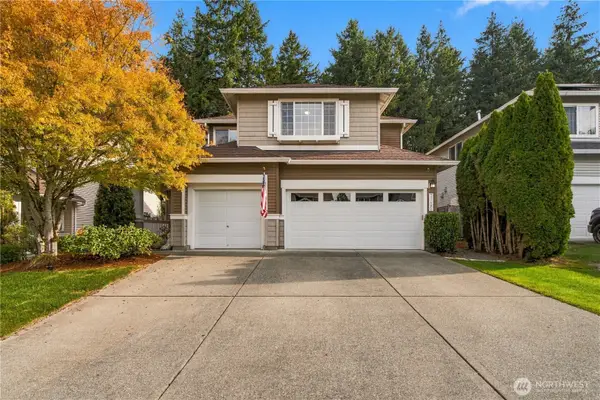 $808,000Active4 beds 3 baths2,430 sq. ft.
27402 Maple Ridge Way Se, Maple Valley, WA 98038
MLS# 2585425Listed by: COMPASS 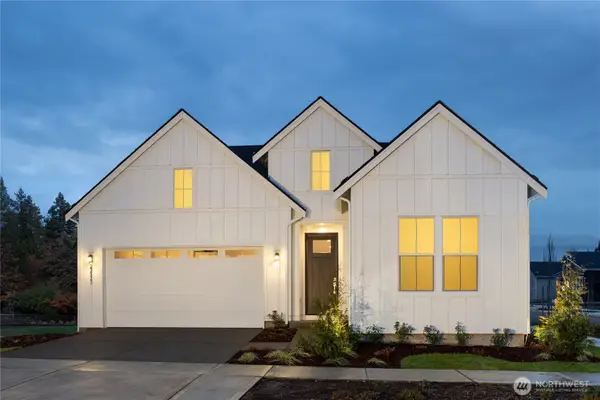 $952,090Pending2 beds 2 baths1,809 sq. ft.
24005 SE Emerald Street #268, Black Diamond, WA 98010
MLS# 2591214Listed by: TOLL BROTHERS REAL ESTATE, INC- New
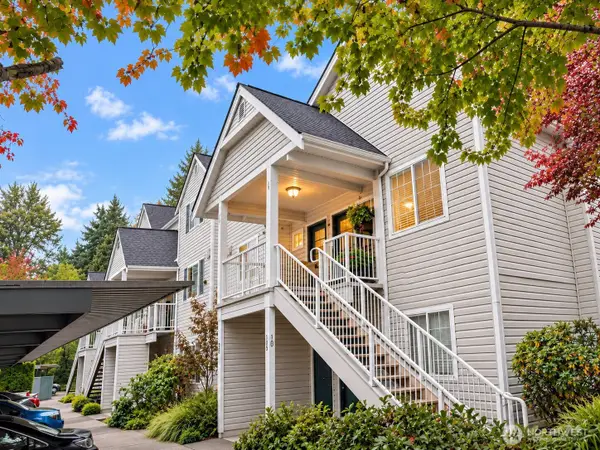 $259,900Active2 beds 2 baths1,160 sq. ft.
31900 104th Avenue Se #E206, Auburn, WA 98092
MLS# 2590930Listed by: 1% LISTS PACIFIC NORTHWEST


Protect your home and budget from life's surprises with an Assurant Home Warranty, backed by a partner that supports you through every step of homeownership. Explore Plans.
© 2023 - 2026 ERA Franchise Systems LLC. All rights reserved. ERA Franchise Systems LLC fully supports the principles of the Fair Housing Act and the Equal Opportunity Act. ERA, ERA Real Estate powered, and their respective logos are registered service marks of ERA Franchise Systems LLC. Each office is independently owned and operated.