
1867 Gossard St, Enumclaw, WA 98022
Local realty services provided by:Imagine Realty ERA Powered
Listed by: john douville
Office: windermere prof partners
MLS#:2570631
Source:NWMLS
1867 Gossard St,Enumclaw, WA 98022
$1,100,000
- 5 Beds
- 5 Baths
- 3,820 sq. ft.
- Single family
- Active
Price summary
- Price:$1,100,000
- Price per sq. ft.:$287.96
About this home
Built in 1933 for Enumclaw's David Gossard, this historic multigenerational home stands as the namesake of Gossard Street. A rare piece of regional heritage designed by prominent Washington architect Silas Nelson. Set on a verdant .62-acre west facing lot, this 5-bed, 3.5 bath, 3,250 sq ft home pairs historic craftsmanship w/ modern amenities. The main level features a private front den off the boxwood framed pathway, bright dining room, and an expansive living room w/ a wood-burning fireplace & french door deck access. Hardwood cherry cabinets, a farmhouse enamel sink and gorgeous flecked granite countertops round out the expansive chef's kitchen. A secluded primary suite features two closets & a remodeled bath w/ heated ceramic penny tile. Upstairs offers a cozy rec room, a remodeled 3/4 bath, and 3 additional bedrooms. Outside, the fully fenced, magazine-worthy grounds feature an artistic flowing garden layered w/ thousands of flowering plants, ornamental trees, a rose garden, vegetable plot, greenhouse, chicken coop, cedar toolshed, & a bountiful orchard w/ cherries, apples, plums, & pears. A private heated in-ground pool w/ water slide & space to lounge, a wisteria-encircled composite deck & winding flowerbeds round out the incredible backyard. Additional highlights include a detached garage w/ a finished studio & 1/2 bath, a brand-new 50-year roof, AC, double hung Marvin windows, oak, fir, & maple floors, front-yard sprinklers, EV hookup, new pool heater, & RV parking....
Contact an agent
Home facts
- Year built:1933
- Subdivision & Development:Enumclaw
- Listing ID #:2570631
- Updated:October 06, 2026 at 11:43 AM
Rooms and interior
- Bedrooms:5
- Total bathrooms:5
- Full bathrooms:1
- Half bathrooms:2
- Flooring:Ceramic Tile Floor, Hardwood, Softwood, Vinyl Plank
- Kitchen Description:Dishwasher, Disposal, Double Oven, Microwave, Refrigerator
- Bedroom Description:Main Level Bedrooms : 2, Upper Level Bedrooms : 3
- Basement Description:Unfinished
- Living area:3,820 sq. ft.
Heating and cooling
- Heating:90%+ High Efficiency, Forced Air
- Central air:Yes
Structure and exterior
- Roof:Composition
- Year built:1933
- Building area:3,820 sq. ft.
- Lot area:0.62 Acres
- Lot Features:Paved
- Architectural Style:Craftsman
- Construction Materials:Cement Planked, Wood Exterior Finish
- Exterior Features:Deck, Fenced-Partially, Sprinkler System
- Foundation Description:Unfinished
- Levels:2 Story
Schools
- High school:Enumclaw Snr High
- Middle school:Enumclaw Mid
- Elementary school:Byron Kibler Elem
Utilities
- Water:Public
- Sewer:Sewer Connected
Finances and disclosures
- Price:$1,100,000
- Price per sq. ft.:$287.96
- Tax amount:$7,951 (2026)
Features and amenities
- Appliances:Dishwasher, Refrigerator, Washer
- Laundry features:Dryer, Washer
- Amenities:Electric Car Charging, French Doors, Gas Available, Green House, Security System, Shop, Sprinkler System, Walk-In Closet(s), Water Heater
Parking
- Total parking spaces:12
- Parking description:Detached Garage, Driveway, Off Street Parking, RV Parking
- Garage:Yes
 Listings courtesy of Northwest MLS as distributed by MLS GRID. Based on information submitted to the MLS GRID as of October 6, 2026. All data is obtained from various sources and may not have been verified by broker or MLS GRID. Supplied Open House Information is subject to change without notice. All information should be independently reviewed and verified for accuracy. Properties may or may not be listed by the office/agent presenting the information. Listing information is provided for consumers' personal, non-commercial use, solely to identify prospective properties for potential purchase; all other use is strictly prohibited and may violate relevant federal and state law. Information deemed reliable but not guaranteed. Copyright © 2026 MLS GRID. All Rights Reserved.
New listings near 1867 Gossard St
- Coming Soon
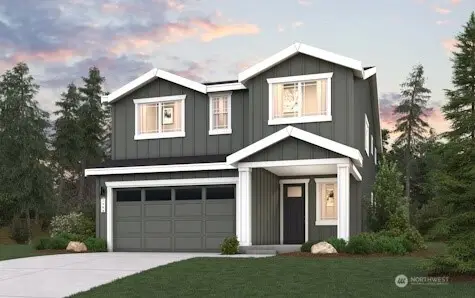 $774,990First Look3 beds 3 baths2,489 sq. ft.
3982 Bengston Place, Enumclaw, WA 98022
MLS# 2589024Listed by: BMC REALTY ADVISORS, INC - Coming Soon
 $849,990First Look4 beds 4 baths2,949 sq. ft.
3959 Bengston Place, Enumclaw, WA 98022
MLS# 2588870Listed by: BMC REALTY ADVISORS, INC - Coming Soon
 $799,990First Look3 beds 3 baths2,393 sq. ft.
3983 Bengston Place, Enumclaw, WA 98022
MLS# 2588889Listed by: BMC REALTY ADVISORS, INC - Coming Soon
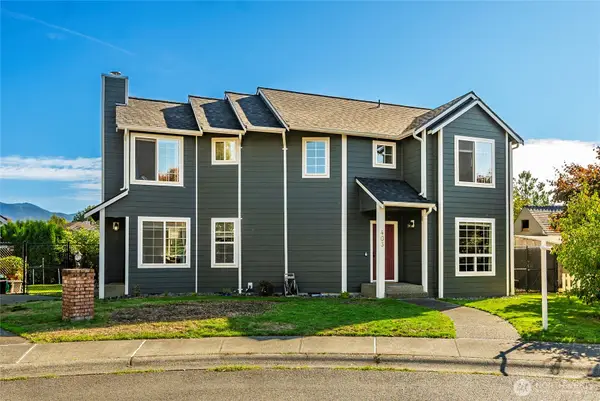 $599,999First Look3 beds 2 baths1,600 sq. ft.
403 Petschauer Place, Enumclaw, WA 98022
MLS# 2581198Listed by: 1 PERCENT LISTS TACOMA - Coming Soon
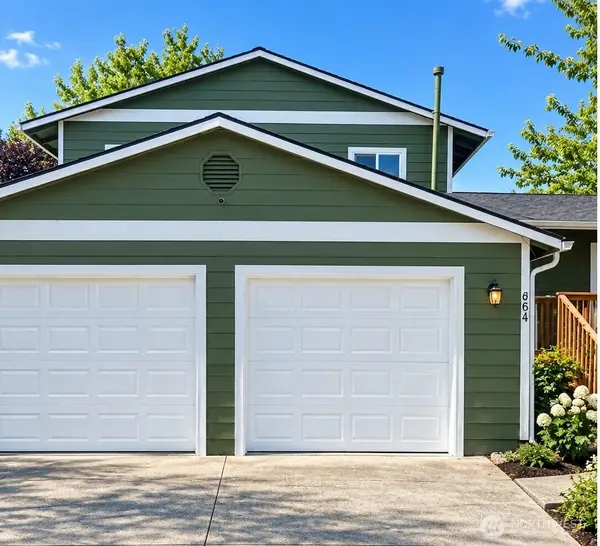 $589,900First Look4 beds 2 baths1,530 sq. ft.
864 Natalie Place, Enumclaw, WA 98022
MLS# 2588944Listed by: NW ELITE HOME BROKERS - New
 $519,950Active3 beds 2 baths1,150 sq. ft.
734 Charwila Lane, Enumclaw, WA 98022
MLS# 2590256Listed by: KELLER WILLIAMS REALTY - Open Sat, 11am to 1pmNew
 $869,950Active4 beds 3 baths2,820 sq. ft.
3375 Terry Lane, Enumclaw, WA 98022
MLS# 2588818Listed by: WINDERMERE ABODE - New
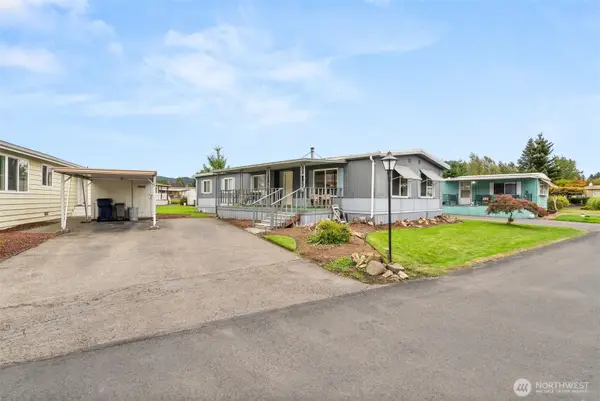 $118,000Active3 beds 2 baths1,440 sq. ft.
1342 Spruce Drive, Enumclaw, WA 98022
MLS# 2589664Listed by: EXP REALTY - New
 $829,950Active4 beds 3 baths3,191 sq. ft.
3249 Larsen Avenue, Enumclaw, WA 98022
MLS# 2589108Listed by: RENAISSANCE REAL ESTATE LLC - Coming Soon
 $999,800Active5 beds 5 baths3,600 sq. ft.
24115 SE 374th Street, Enumclaw, WA 98022
MLS# 2590044Listed by: BETTER PROPERTIES EASTSIDE


Protect your home and budget from life's surprises with an Assurant Home Warranty, backed by a partner that supports you through every step of homeownership. Explore Plans.
© 2023 - 2026 ERA Franchise Systems LLC. All rights reserved. ERA Franchise Systems LLC fully supports the principles of the Fair Housing Act and the Equal Opportunity Act. ERA, ERA Real Estate powered, and their respective logos are registered service marks of ERA Franchise Systems LLC. Each office is independently owned and operated.