
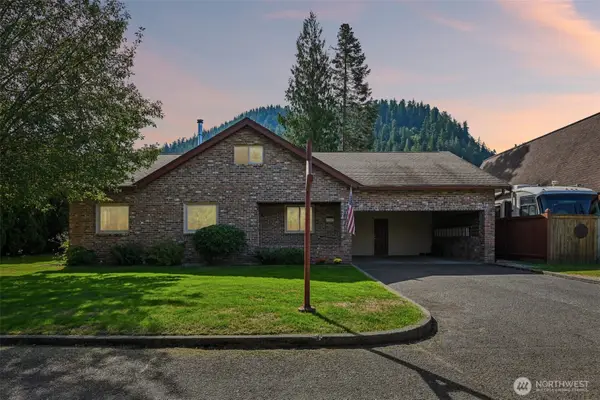
3569 Elmont Avenue, Enumclaw, WA 98022
Local realty services provided by:Knipe Realty ERA Powered
Listed by: danielle cowart
Office: real broker llc.
MLS#:2582715
Source:NWMLS
3569 Elmont Avenue,Enumclaw, WA 98022
$739,900
- 3 Beds
- 3 Baths
- 2,300 sq. ft.
- Single family
- Active
Upcoming open houses
- Sat, Sep 1902:00 pm - 04:00 pm
- Sun, Sep 2011:00 am - 01:00 pm
Price summary
- Price:$739,900
- Price per sq. ft.:$321.7
- Monthly HOA dues:$60
About this home
Discover the perfect blend of style, comfort, and modern living in this better-than-new, meticulously maintained rambler in beautiful Enumclaw. The spacious open-concept design offers effortless single-level living with a well-appointed Primary Suite, as well as Two additional guest bedrooms and a versatile Flex Room that provides endless possibilities, whether you need a fourth bedroom, home office, fitness space, or hobby room. Situated on a premium lot with No Future Development behind, this home offers exceptional privacy, peaceful surroundings, and scenic foothill views. Thoughtful upgrades throughout include Luxury Vinyl Plank Flooring, large Walk-in Closets, a built-in Mudroom Bench, Soft-Close Dovetail Cabinetry, Abundant Storage, Central AC, and quality finishes at every turn. The chef's kitchen is truly the heart of the home, featuring quartz countertops, a gas range with overhead hood, island with seating, hidden pull-out trash bins, a large walk-in pantry, and stainless-steel appliances that all included. Step outside to your beautifully landscaped and fully fenced backyard, designed for relaxation and entertaining. Enjoy the Extended patio, Outdoor Fireplace, Storage Shed, and lush green lawn supported by front & rear sprinklers. Located in the scenic foothills and just minutes from downtown Enumclaw, you'll enjoy convenient access to local restaurants, shopping, parks, and community attractions while still savoring the tranquility of this desirable location!...
Contact an agent
Home facts
- Year built:2021
- Subdivision & Development:Enumclaw
- Listing ID #:2582715
- Updated:September 18, 2026 at 06:17 PM
Rooms and interior
- Bedrooms:3
- Total bathrooms:3
- Full bathrooms:1
- Half bathrooms:1
- Flooring:Carpet, Vinyl Plank
- Kitchen Description:Dishwasher, Disposal, Microwave, Refrigerator
- Bedroom Description:Main Level Bedrooms : 3
- Basement:Yes
- Living area:2,300 sq. ft.
Heating and cooling
- Cooling:90%+ High Efficiency
- Heating:90%+ High Efficiency, Forced Air
- Central air:Yes
Structure and exterior
- Roof:Composition
- Year built:2021
- Building area:2,300 sq. ft.
- Lot area:0.19 Acres
- Lot Features:Curbed Lot, Paved, Sidewalk
- Architectural Style:Contemporary
- Construction Materials:Cement Planked, Wood Exterior Finish, Wood Products Exterior Finish
- Exterior Features:Fenced-Fully, Patio, Sprinkler System
- Foundation Description:None
- Levels:1 Story
Schools
- High school:Buyer To Verify
- Middle school:Buyer To Verify
- Elementary school:Buyer To Verify
Utilities
- Water:Public
- Sewer:Sewer Connected
Finances and disclosures
- Price:$739,900
- Price per sq. ft.:$321.7
- Tax amount:$7,213 (2026)
Features and amenities
- Appliances:Dishwasher, Refrigerator, Washer
- Laundry features:Dryer, Washer
- Amenities:Gas Available, High Speed Internet, Pantry, SMART Wired, Security System, Walk-In Closet(s), Water Heater
Parking
- Total parking spaces:4
- Parking description:Attached Garage, Driveway, Off Street Parking
- Garage:Yes
 Listings courtesy of Northwest MLS as distributed by MLS GRID. Based on information submitted to the MLS GRID as of September 18, 2026. All data is obtained from various sources and may not have been verified by broker or MLS GRID. Supplied Open House Information is subject to change without notice. All information should be independently reviewed and verified for accuracy. Properties may or may not be listed by the office/agent presenting the information. Listing information is provided for consumers' personal, non-commercial use, solely to identify prospective properties for potential purchase; all other use is strictly prohibited and may violate relevant federal and state law. Information deemed reliable but not guaranteed. Copyright © 2026 MLS GRID. All Rights Reserved.
New listings near 3569 Elmont Avenue
- New
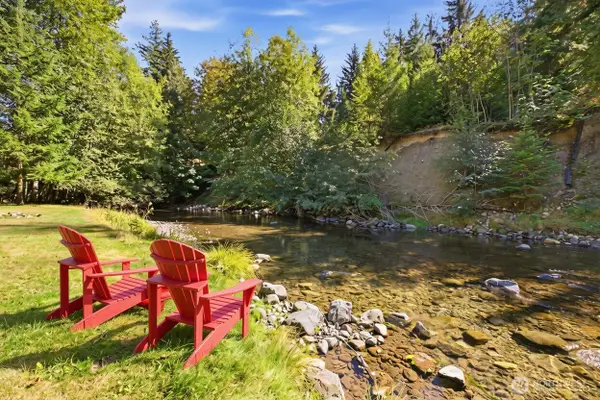 $285,000Active0.24 Acres
52309 SE 496th Place, Enumclaw, WA 98022
MLS# 2583896Listed by: JOHN L. SCOTT ENUMCLAW - Open Sat, 12 to 2pmNew
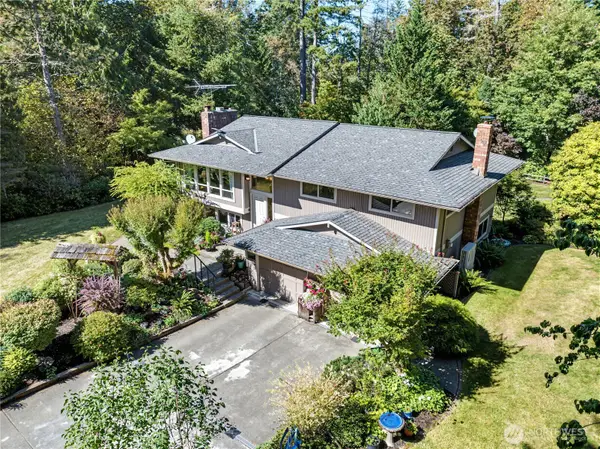 $995,000Active3 beds 3 baths2,510 sq. ft.
29416 SE 371st Street, Enumclaw, WA 98022
MLS# 2584176Listed by: KW MOUNTAINS TO SOUND REALTY - New
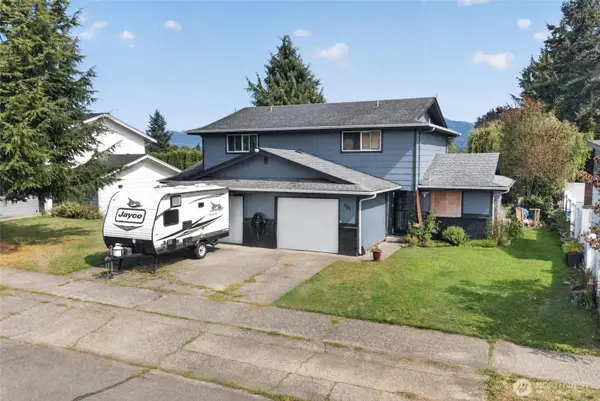 $639,900Active-- beds -- baths2,070 sq. ft.
901 Melody Lane, Enumclaw, WA 98022
MLS# 2582710Listed by: KW MOUNTAINS TO SOUND REALTY - New
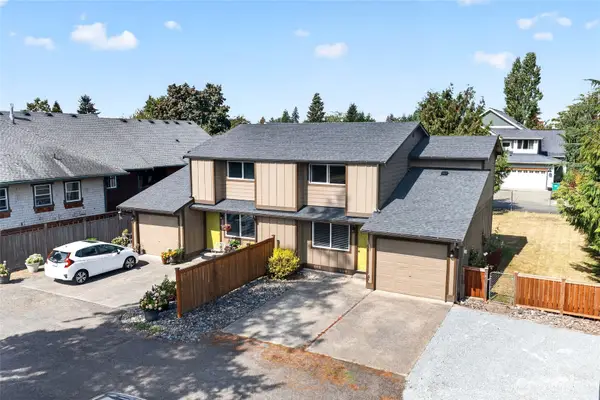 $749,900Active-- beds -- baths2,230 sq. ft.
1360 Florence Street, Enumclaw, WA 98022
MLS# 2582711Listed by: KW MOUNTAINS TO SOUND REALTY - New
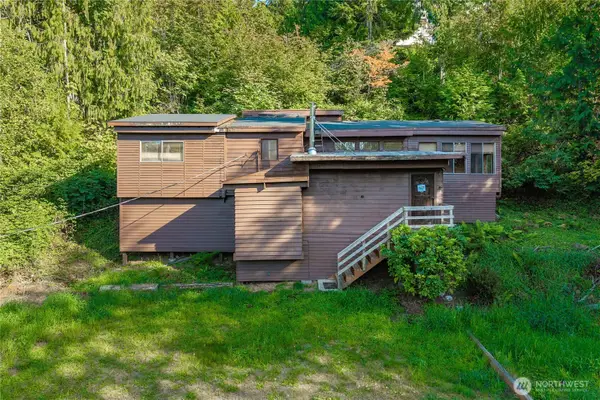 Listed by ERA$450,000Active2 beds -- baths1,230 sq. ft.
37635 West Lake Walker Drive Se, Enumclaw, WA 98022
MLS# 2582284Listed by: RSVP BROKERS ERA - New
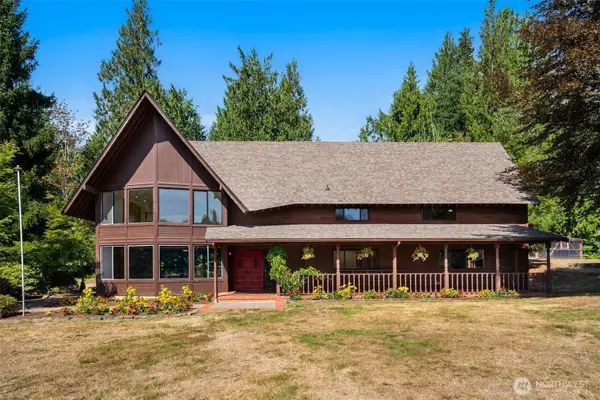 $1,349,900Active4 beds 3 baths3,460 sq. ft.
41328 305th Avenue Se, Enumclaw, WA 98022
MLS# 2582211Listed by: KW MOUNTAINS TO SOUND REALTY - Open Sat, 12 to 3pmNew
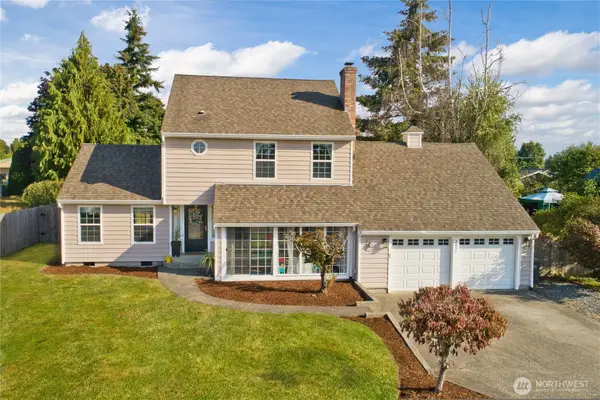 $599,950Active3 beds 3 baths1,730 sq. ft.
2871 Initial Avenue, Enumclaw, WA 98022
MLS# 2580544Listed by: JOHN L. SCOTT, INC - Open Sat, 11am to 1pmNew
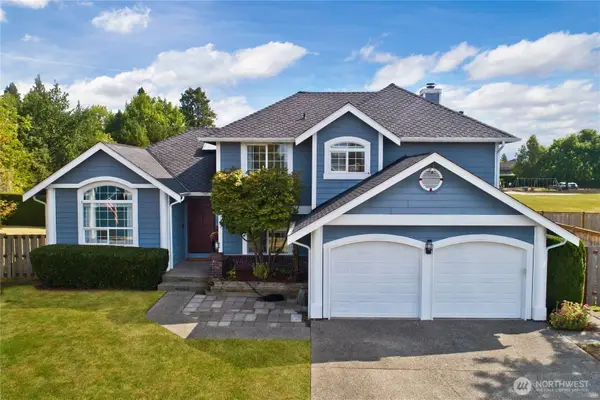 $625,000Active4 beds 3 baths2,130 sq. ft.
709 Victor Street, Enumclaw, WA 98022
MLS# 2580969Listed by: JOHN L. SCOTT, INC. - Open Sat, 1 to 3pm
 $499,000Pending3 beds 2 baths1,560 sq. ft.
27527 SE 467th Place, Enumclaw, WA 98022
MLS# 2580908Listed by: TRIBECA NW REAL ESTATE


Protect your home and budget from life's surprises with an Assurant Home Warranty, backed by a partner that supports you through every step of homeownership. Explore Plans.
© 2023 - 2026 ERA Franchise Systems LLC. All rights reserved. ERA Franchise Systems LLC fully supports the principles of the Fair Housing Act and the Equal Opportunity Act. ERA, ERA Real Estate powered, and their respective logos are registered service marks of ERA Franchise Systems LLC. Each office is independently owned and operated.