
238 Parkside Pl, Ephrata, WA 98823
Local realty services provided by:ERA Skyview Realty
238 Parkside Pl,Ephrata, WA 98823
$375,000
- 3 Beds
- 2 Baths
- 1,742 sq. ft.
- Single family
- Active
Listed by: jennifer mcnamara
Office: coldwell banker tomlinson
MLS#:294972
Source:WA_PRMLS
Price summary
- Price:$375,000
- Price per sq. ft.:$215.27
About this home
MLS# 294972 Welcome to this completely finished new construction home built by Acme Homes, LLC. The Camas floorplan in Parkside Estates where quality craftsmanship meets modern comfort. This thoughtfully designed home features 3 bedrooms, 1.75 bathrooms, a private den with french doors, and a versatile flex room. The beautiful kitchen features quartz countertops and opens seamlessly to the spacious living room where vaulted ceilings and an abundance of natural light create a bright inviting atmosphere - perfect for everyday living and entertaining. Luxury vinyl plank flooring, upgraded finishes and carefully crafted details can be found throughout. The fully landscaped front and back yard includes underground sprinklers and attractive river rock edging. Don't miss this one, it's definitely worth taking a look.
Contact an agent
Home facts
- Year built:2024
- Subdivision & Development:PARKSIDE HOMES
- Listing ID #:294972
- Added:68 day(s) ago
- Updated:October 01, 2026 at 09:58 AM
Rooms and interior
- Bedrooms:3
- Total bathrooms:2
- Full bathrooms:1
- Flooring:Carpet, Vinyl
- Kitchen Description:Dishwasher, Disposal, Microwave, Range/Oven
- Living area:1,742 sq. ft.
Heating and cooling
- Cooling:Central Air, Electric
- Heating:Central, Electric
- Central air:Yes
Structure and exterior
- Roof:Composition
- Year built:2024
- Building area:1,742 sq. ft.
- Lot area:0.18 Acres
- Construction Materials:Frame
- Exterior Features:Fence/Partial
- Foundation Description:Slab
- Levels:1 Story
Utilities
- Water:Public
- Sewer:Sewer Connected
Finances and disclosures
- Price:$375,000
- Price per sq. ft.:$215.27
- Tax amount:$3,783 (2026)
Features and amenities
- Appliances:Dishwasher, Disposal, Microwave, Range/Oven
- Amenities:Vaulted Ceiling(s)
Parking
- Parking description:2 Car, Attached
New listings near 238 Parkside Pl
- New
 $269,900Active3 beds 2 baths1,260 sq. ft.
850 SE J Street, Ephrata, WA 98823
MLS# 2588950Listed by: SUNSET REAL ESTATE
- New
 $10,000Active1.17 Acres
9124 Cornucopia Drive #9, Ephrata, WA 98823
MLS# 2583574Listed by: SKYLINE PROPERTIES, INC. - New
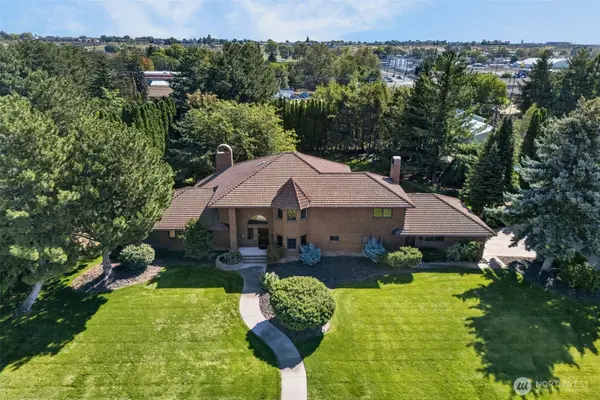 $679,999Active5 beds 4 baths7,059 sq. ft.
810 D Street Sw, Ephrata, WA 98823
MLS# 2587787Listed by: NEST REALTY COMPANY - New
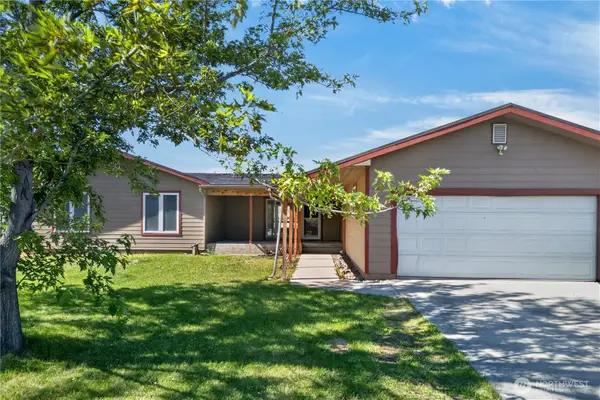 $399,000Active6 beds 4 baths3,860 sq. ft.
29 Nob Hill Drive, Ephrata, WA 98823
MLS# 2586704Listed by: NEST REALTY COMPANY - New
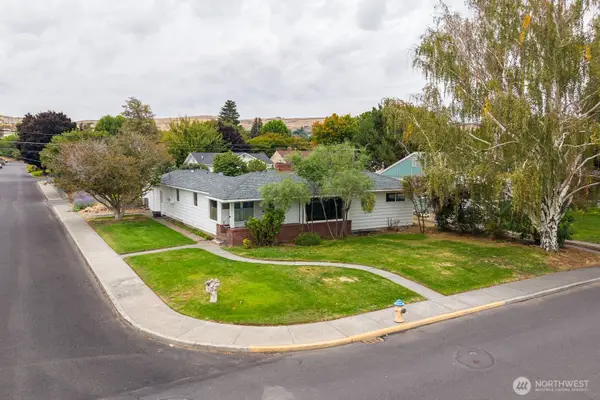 $250,000Active3 beds 2 baths2,141 sq. ft.
165 D Street Sw, Ephrata, WA 98823
MLS# 2584598Listed by: WINDERMERERE/CENTRAL BASIN LLC - New
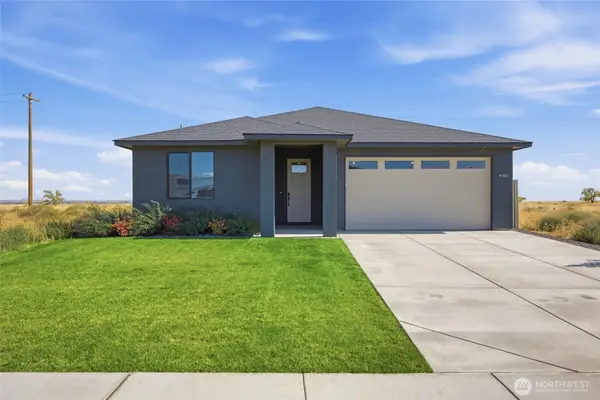 $429,990Active3 beds 2 baths1,839 sq. ft.
930 L Street Ne, Ephrata, WA 98823
MLS# 2585197Listed by: COLDWELL BANKER TOMLINSON R&H 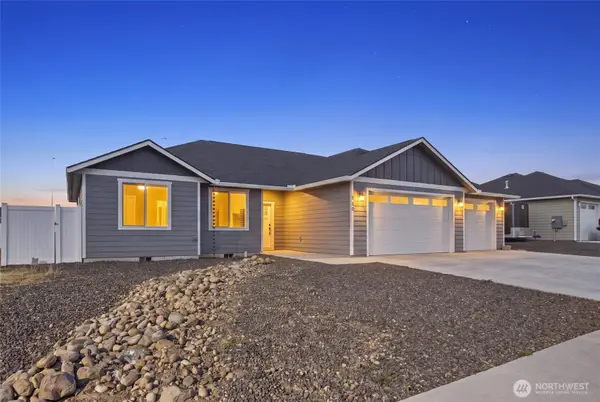 $459,900Active4 beds 2 baths1,880 sq. ft.
913 6th Avenue Ne, Ephrata, WA 98823
MLS# 2585054Listed by: MOSES LAKE REALTY GROUP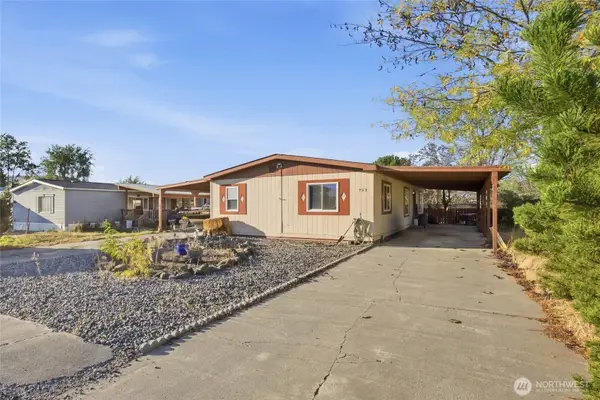 $175,000Active3 beds 2 baths1,248 sq. ft.
353 5th Avenue Ne, Ephrata, WA 98823
MLS# 2585077Listed by: MOSES LAKE REALTY GROUP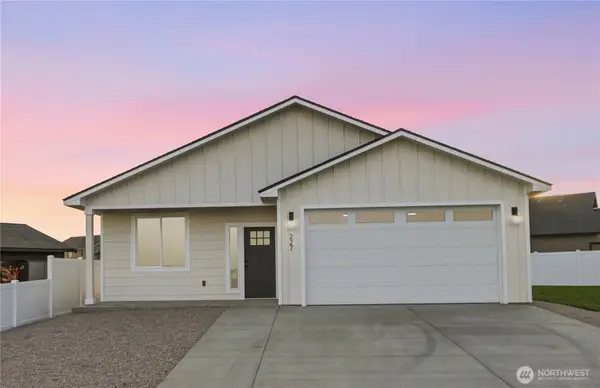 $449,999Active3 beds 2 baths1,490 sq. ft.
227 Parkside Place, Ephrata, WA 98823
MLS# 2583830Listed by: KELLER WILLIAMS COLUMBIA BASIN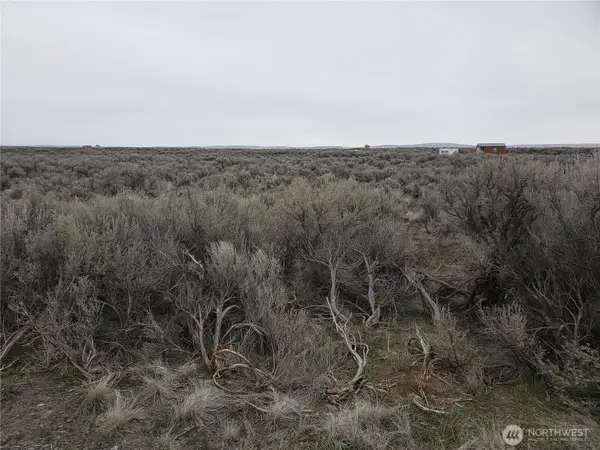 $12,000Active1 Acres
0 Lot 15 Diamondback Drive #15, Ephrata, WA 98823
MLS# 2583153Listed by: KELLY RIGHT RE OF SEATTLE LLC


Protect your home and budget from life's surprises with an Assurant Home Warranty, backed by a partner that supports you through every step of homeownership. Explore Plans.
© 2023 - 2026 ERA Franchise Systems LLC. All rights reserved. ERA Franchise Systems LLC fully supports the principles of the Fair Housing Act and the Equal Opportunity Act. ERA, ERA Real Estate powered, and their respective logos are registered service marks of ERA Franchise Systems LLC. Each office is independently owned and operated.