
9342 J.4 Road Nw, Ephrata, WA 98823
Local realty services provided by:Knipe Realty ERA Powered
Listed by: julie hoersch
Office: keller williams eastside
MLS#:2591332
Source:NWMLS
9342 J.4 Road Nw,Ephrata, WA 98823
$349,000
- 3 Beds
- 2 Baths
- 1,782 sq. ft.
- Mobile / Manufactured
- Pending
Price summary
- Price:$349,000
- Price per sq. ft.:$195.85
About this home
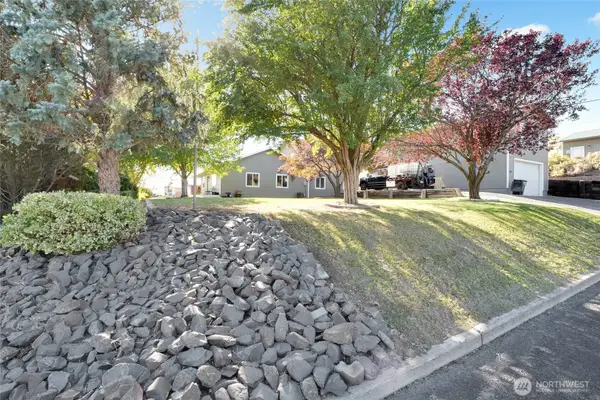
El Ranchito de la Canal. 3 Bedroom, 2 Bathroom home on 5 acres. Fully fenced yard with separate fenced pasture complete with a hot wire for containing Horses, Cattle or other Livestock. Loafing Sheds and Chicken Coops are intact. This farm has been well running as an independent food source complete with Fruit and Vegetables. Irrigation for the property comes directly from the canal in front of the home. Roof is less that 8 years old. Some maintenance needed for aesthetics. Kitchen has new sink, faucet and counter tops ready to install.
Contact an agent
Home facts
- Year built:1979
- Subdivision & Development:Ephrata
- Listing ID #:2591332
- Updated:October 11, 2026 at 08:44 AM
Rooms and interior
- Bedrooms:3
- Total bathrooms:2
- Full bathrooms:2
- Flooring:Carpet, Laminate, Vinyl Floor
- Kitchen Description:Dishwasher, Microwave, Refrigerator
- Bedroom Description:Main Level Bedrooms : 3
- Living area:1,782 sq. ft.
Heating and cooling
- Heating:Forced Air
- Central air:Yes
Structure and exterior
- Roof:Composition
- Year built:1979
- Building area:1,782 sq. ft.
- Lot area:5 Acres
- Lot Features:Dirt Road
- Construction Materials:Metal/Vinyl Exterior Finish
- Exterior Features:Barn, Fenced-Fully, Patio, Stable
- Foundation Description:None
- Levels:1 Story
Schools
- High school:Buyer To Verify
- Middle school:Buyer To Verify
- Elementary school:Buyer To Verify
Utilities
- Water:Individual Well
- Sewer:Septic Tank
Finances and disclosures
- Price:$349,000
- Price per sq. ft.:$195.85
- Tax amount:$1,205 (2026)
Features and amenities
- Appliances:Dishwasher, Refrigerator, Washer
- Laundry features:Dryer, Washer
- Amenities:Cable TV, Gated Entry, Irrigation
Parking
- Total parking spaces:10
- Parking description:Driveway, Off Street Parking, RV Parking
 Listings courtesy of Northwest MLS as distributed by MLS GRID. Based on information submitted to the MLS GRID as of October 11, 2026. All data is obtained from various sources and may not have been verified by broker or MLS GRID. Supplied Open House Information is subject to change without notice. All information should be independently reviewed and verified for accuracy. Properties may or may not be listed by the office/agent presenting the information. Listing information is provided for consumers' personal, non-commercial use, solely to identify prospective properties for potential purchase; all other use is strictly prohibited and may violate relevant federal and state law. Information deemed reliable but not guaranteed. Copyright © 2026 MLS GRID. All Rights Reserved.
New listings near 9342 J.4 Road Nw
- New
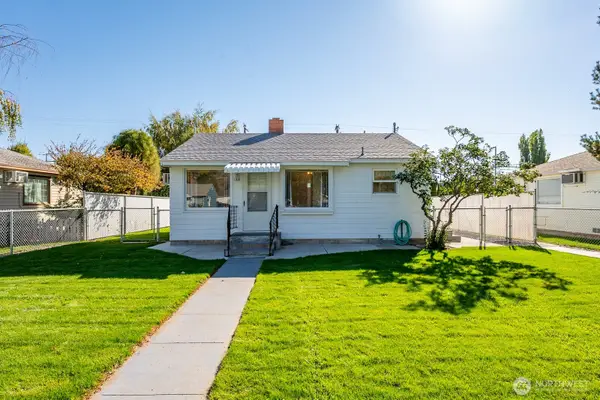 $205,000Active1 beds 1 baths672 sq. ft.
1318 SW C Street, Ephrata, WA 98823
MLS# 2591256Listed by: WINDERMERERE/CENTRAL BASIN LLC - New
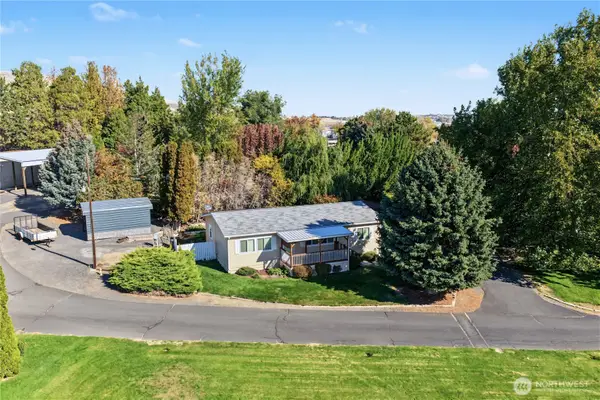 $119,000Active3 beds 2 baths1,188 sq. ft.
2285 Basin Street Sw #6, Ephrata, WA 98823
MLS# 2592120Listed by: MOSES LAKE REALTY GROUP - New
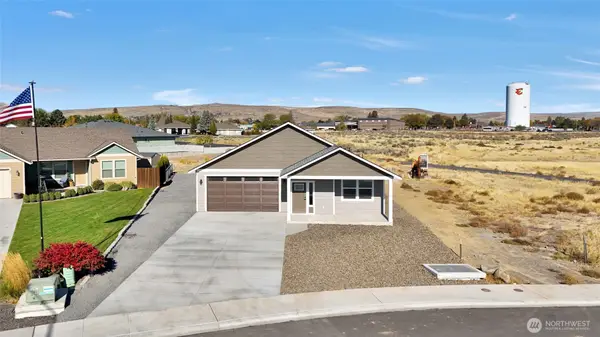 $415,000Active3 beds 2 baths1,493 sq. ft.
21 Parkside Loop Se, Ephrata, WA 98823
MLS# 2592168Listed by: BHGRE GARY MANN REALTY - New
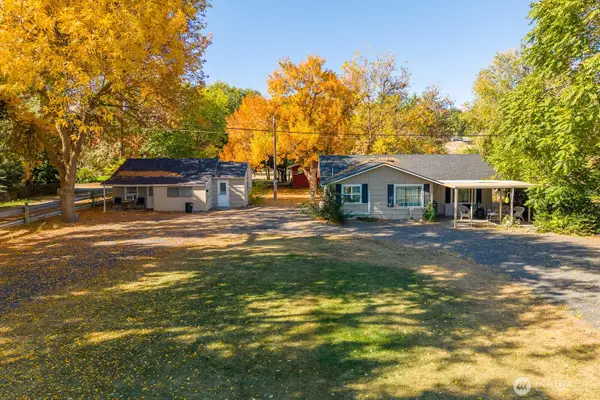 $415,000Active-- beds -- baths
335 F Street Nw, Ephrata, WA 98823
MLS# 2591954Listed by: WINDERMERE RE K-2 REALTY - New
 $455,000Active4 beds 3 baths2,988 sq. ft.
1411 D Street Sw, Ephrata, WA 98823
MLS# 2591037Listed by: BHGRE GARY MANN REALTY - New
 $24,000Active3.59 Acres
0 Stirrup Pl #12, Ephrata, WA 98823
MLS# 2590834Listed by: KELLER WILLIAMS REALTY - New
 $109,950Active3 beds 2 baths1,232 sq. ft.
2285 Basin Street Sw #207, Ephrata, WA 98823
MLS# 2589870Listed by: CENTURY 21 REAL ESTATE CENTER - New
 $269,900Active3 beds 2 baths1,260 sq. ft.
850 SE J Street, Ephrata, WA 98823
MLS# 2588950Listed by: SUNSET REAL ESTATE  $10,000Active1.17 Acres
9124 Cornucopia Drive #9, Ephrata, WA 98823
MLS# 2583574Listed by: SKYLINE PROPERTIES, INC.


Protect your home and budget from life's surprises with an Assurant Home Warranty, backed by a partner that supports you through every step of homeownership. Explore Plans.
© 2023 - 2026 ERA Franchise Systems LLC. All rights reserved. ERA Franchise Systems LLC fully supports the principles of the Fair Housing Act and the Equal Opportunity Act. ERA, ERA Real Estate powered, and their respective logos are registered service marks of ERA Franchise Systems LLC. Each office is independently owned and operated.