
11220 19th Drive Se, Everett, WA 98208
Local realty services provided by:RSVP Brokers ERA
Listed by: brian hayter
Office: windermere re north, inc.
MLS#:2567225
Source:NWMLS
11220 19th Drive Se,Everett, WA 98208
$575,000
- 3 Beds
- 4 Baths
- 1,573 sq. ft.
- Townhouse
- Active
Price summary
- Price:$575,000
- Price per sq. ft.:$365.54
- Monthly HOA dues:$375
About this home
Enjoy lake views throughout this end-unit townhome on Silver Lake. The lower level offers a private bedroom & full bath, ideal for guests, a home office, or a quiet retreat, + direct garage access. Upstairs, the main level's open-concept living includes a powder room, engineered hardwood floors, an electric fireplace framed in real marble, & a covered balcony perfect for morning coffee or happy hour. The updated kitchen features quartz counters, bright white cabinetry, a gas range, pull-out shelving throughout, & a built-in pantry. Light pours in on three sides, w/ blackout shades in every bedroom. The top level houses the primary suite w/ an upgraded closet & Toto toilet, a second bedroom, a full bath w/ new toilet & splash-proof glass shower enclosure, + an office space pre-wired for electronics w/the home's best lake views, Convenient laundry w/a brand-new LG W/D that alerts you when the cycle's done. Daikin mini-split A/C in the living room & primary keeps every season comfortable. The 2-car garage, complete w/smart entry & built-in shelving, 2 driveway spots + ample guest parking nearby. Walk to grocery, hardware, shops, gym & restaurants, w/Costco just 6 blocks away, + great access to the lake & trails. Secure/gated entry, a lively community that hosts year round events + HOA-maintained exterior care, including landscaping, gutters, & power washing, means truly low-maintenance living. Some photos are virtually staged....
Contact an agent
Home facts
- Year built:2015
- Subdivision & Development:Silver Lake
- Listing ID #:2567225
- Updated:August 14, 2026 at 11:04 PM
Rooms and interior
- Bedrooms:3
- Total bathrooms:4
- Full bathrooms:2
- Half bathrooms:1
- Flooring:Carpet, Ceramic Tile Floor, Engineered Hardwood
- Kitchen Description:Dishwasher, Disposal, Microwave, Refrigerator
- Bedroom Description:Lower Level Bedrooms : 1, Upper Level Bedrooms : 2
- Living area:1,573 sq. ft.
Heating and cooling
- Heating:Forced Air
Structure and exterior
- Roof:Composition
- Year built:2015
- Building area:1,573 sq. ft.
- Lot Features:Corner, Curbed Lot, Paved, Sidewalk
- Architectural Style:Townhouse
- Construction Materials:Brick Exterior Finish, Cement Planked, Wood Exterior Finish
- Levels:Multi/Split
Schools
- High school:Buyer To Verify
- Middle school:Buyer To Verify
- Elementary school:Buyer To Verify
Finances and disclosures
- Price:$575,000
- Price per sq. ft.:$365.54
- Tax amount:$5,046 (2026)
Features and amenities
- Appliances:Dishwasher, Refrigerator, Washer
- Laundry features:Dryer, Electric Dryer Hookup, Washer, Washer Hookup
- Amenities:Athletic Court, Cable TV, Gated Entry, High Speed Int Avail, Security Gate, Water Heater
Parking
- Total parking spaces:4
- Parking description:Individual Garage, Off Street Parking, Uncovered Parking
- Garage:Yes
 Listings courtesy of Northwest MLS as distributed by MLS GRID. Based on information submitted to the MLS GRID as of August 14, 2026. All data is obtained from various sources and may not have been verified by broker or MLS GRID. Supplied Open House Information is subject to change without notice. All information should be independently reviewed and verified for accuracy. Properties may or may not be listed by the office/agent presenting the information. Listing information is provided for consumers' personal, non-commercial use, solely to identify prospective properties for potential purchase; all other use is strictly prohibited and may violate relevant federal and state law. Information deemed reliable but not guaranteed. Copyright © 2026 MLS GRID. All Rights Reserved.
New listings near 11220 19th Drive Se
- New
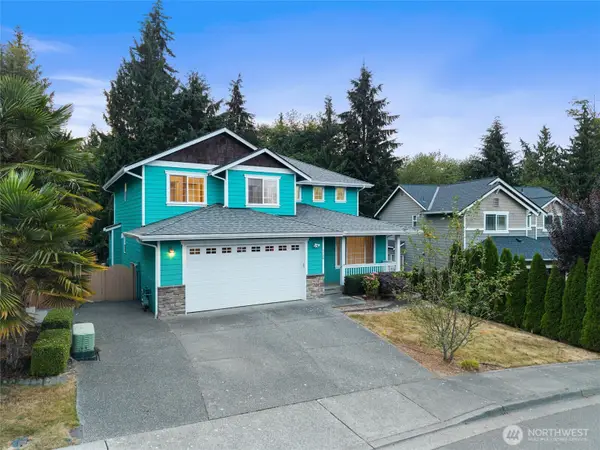 $849,995Active5 beds 4 baths3,223 sq. ft.
5708 9th Drive W, Everett, WA 98203
MLS# 2569116Listed by: WELAKESIDE - New
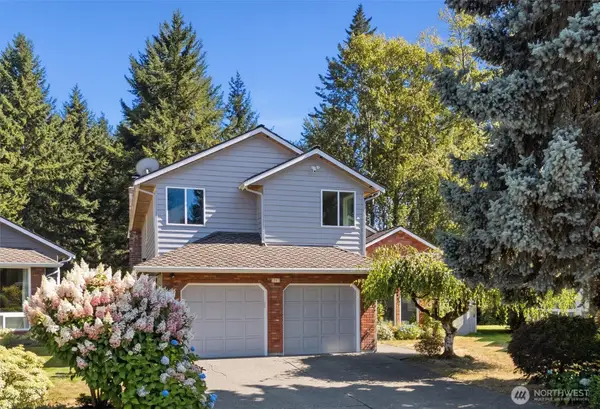 $1,295,000Active5 beds 4 baths2,706 sq. ft.
3802 127th Street Se, Everett, WA 98208
MLS# 2569492Listed by: WINDERMERE RE ARLINGTON - New
 $625,000Active3 beds 2 baths1,281 sq. ft.
3330 120th Street Se, Everett, WA 98208
MLS# 2563978Listed by: REALTY ONE GROUP ORCA - Open Sun, 11 to 1pmNew
 $800,000Active5 beds 3 baths1,970 sq. ft.
15114 50th Avenue Se, Everett, WA 98208
MLS# 2565210Listed by: RE/MAX NORTHWEST - Open Sat, 12 to 3pmNew
 $275,000Active1 beds 1 baths866 sq. ft.
8408 18th Avenue W, Everett, WA 98204
MLS# 2569534Listed by: EXP REALTY - Open Sat, 1 to 3pmNew
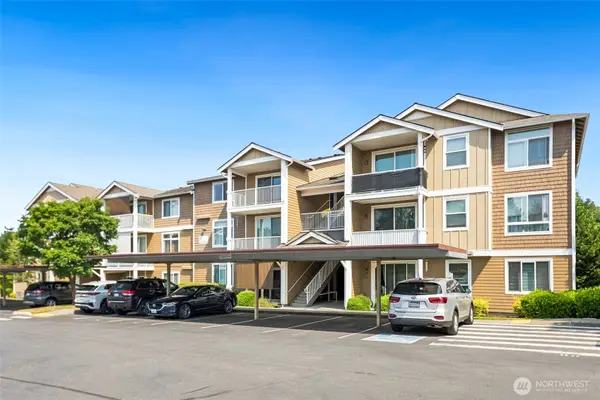 $295,000Active1 beds 1 baths735 sq. ft.
3309 132nd Street Se #A305, Everett, WA 98208
MLS# 2566522Listed by: REDFIN - New
 $274,950Active2 beds 2 baths908 sq. ft.
1001 W Casino Rd #D203, Everett, WA 98204
MLS# 2567412Listed by: KW GREATER SEATTLE - New
 $545,000Active4 beds 2 baths1,296 sq. ft.
4434 Forest Drive, Everett, WA 98203
MLS# 2569092Listed by: JOHN L. SCOTT ANACORTES - Open Sat, 11am to 2pmNew
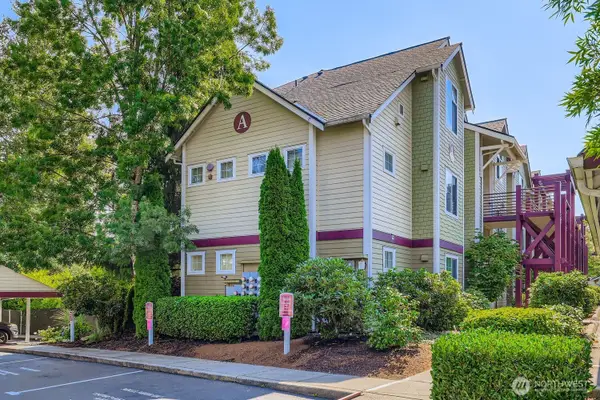 $315,000Active2 beds 2 baths892 sq. ft.
13000 Admiralty Way #A205, Everett, WA 98204
MLS# 2567804Listed by: HOMESMART REALTY GROUP


Protect your home and budget from life's surprises with an Assurant Home Warranty, backed by a partner that supports you through every step of homeownership. Explore Plans.
© 2023 - 2026 ERA Franchise Systems LLC. All rights reserved. ERA Franchise Systems LLC fully supports the principles of the Fair Housing Act and the Equal Opportunity Act. ERA, ERA Real Estate powered, and their respective logos are registered service marks of ERA Franchise Systems LLC. Each office is independently owned and operated.