
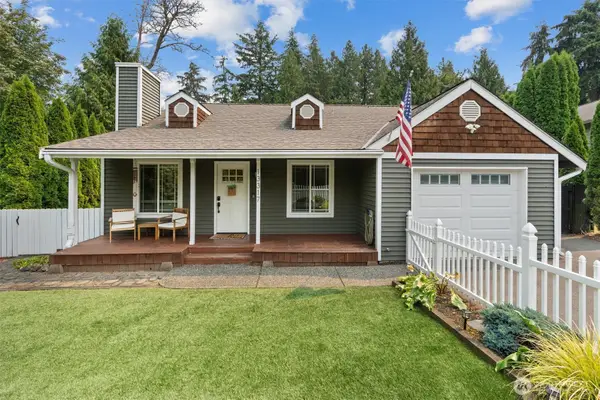
1312 39th St, Everett, WA 98201
Local realty services provided by:Imagine Realty ERA Powered
Listed by: danni lin
Office: skyline properties, inc.
MLS#:2535770
Source:NWMLS
1312 39th St,Everett, WA 98201
$499,000
- 3 Beds
- 2 Baths
- 1,536 sq. ft.
- Single family
- Active
Upcoming open houses
- Fri, Aug 1405:00 pm - 07:00 pm
Price summary
- Price:$499,000
- Price per sq. ft.:$324.87
About this home
NEW PRICE—an exceptional opportunity in Everett! This fully renovated, move-in-ready home offers 3 bedrooms, 2 bathrooms, and a versatile den ideal for an office or playroom. Enjoy new flooring, a spacious living and dining area, a beautifully updated kitchen, generous storage, and sweeping mountain and Cascade foothill views. The fenced backyard is perfect for relaxing or entertaining, while the detached garage offers excellent workshop or hobby space. Conveniently located near I-5, Boeing, Paine Field, shopping, dining, parks, and the Everett waterfront. A turnkey home at an attractive price—come see the value for yourself!
Contact an agent
Home facts
- Year built:1925
- Subdivision & Development:Everett
- Listing ID #:2535770
- Updated:August 13, 2026 at 07:07 PM
Rooms and interior
- Bedrooms:3
- Total bathrooms:2
- Full bathrooms:2
- Flooring:Vinyl Plank
- Kitchen Description:Dishwasher, Refrigerator
- Bedroom Description:Lower Level Bedrooms : 2, Main Level Bedrooms : 1
- Basement:Yes
- Basement Description:Daylight, Finished
- Living area:1,536 sq. ft.
Heating and cooling
- Heating:Baseboard
Structure and exterior
- Roof:Metal
- Year built:1925
- Building area:1,536 sq. ft.
- Lot area:0.04 Acres
- Lot Features:Corner
- Construction Materials:Metal/Vinyl Exterior Finish
- Exterior Features:Fenced-Partially
- Foundation Description:Daylight, Finished
Utilities
- Water:Public
- Sewer:Sewer Connected
Finances and disclosures
- Price:$499,000
- Price per sq. ft.:$324.87
- Tax amount:$2,537 (2026)
Features and amenities
- Appliances:Dishwasher, Refrigerator, Washer
- Laundry features:Dryer, Washer
- Amenities:Ceiling Fan(s), High Speed Internet
Parking
- Total parking spaces:1
- Parking description:Detached Garage
- Garage:Yes
 Listings courtesy of Northwest MLS as distributed by MLS GRID. Based on information submitted to the MLS GRID as of August 13, 2026. All data is obtained from various sources and may not have been verified by broker or MLS GRID. Supplied Open House Information is subject to change without notice. All information should be independently reviewed and verified for accuracy. Properties may or may not be listed by the office/agent presenting the information. Listing information is provided for consumers' personal, non-commercial use, solely to identify prospective properties for potential purchase; all other use is strictly prohibited and may violate relevant federal and state law. Information deemed reliable but not guaranteed. Copyright © 2026 MLS GRID. All Rights Reserved.
New listings near 1312 39th St
- New
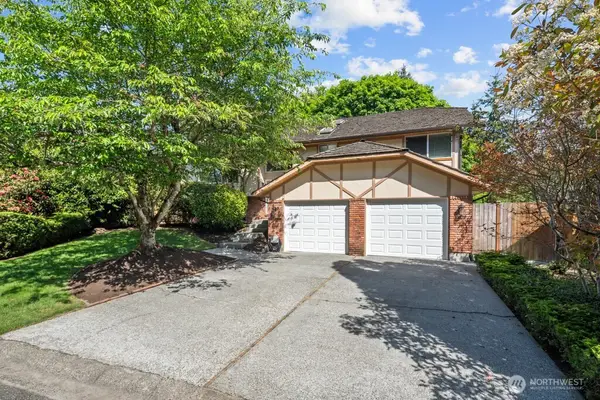 $800,000Active3 beds 3 baths2,212 sq. ft.
10429 34th Drive Se, Everett, WA 98208
MLS# 2566125Listed by: COMPASS - Open Sat, 11am to 1pmNew
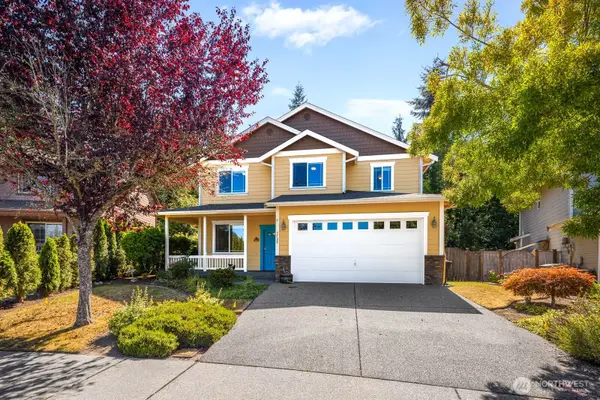 $837,500Active4 beds 3 baths2,084 sq. ft.
5728 9th Dr W, Everett, WA 98203
MLS# 2567878Listed by: REAL BROKER LLC - Open Sun, 12 to 2pmNew
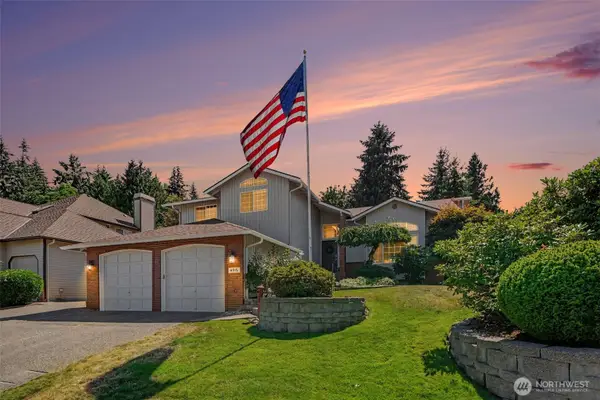 $875,000Active4 beds 3 baths2,278 sq. ft.
4916 123rd Street Se, Everett, WA 98208
MLS# 2568644Listed by: MARKETPLACE SOTHEBY'S INTL RTY - New
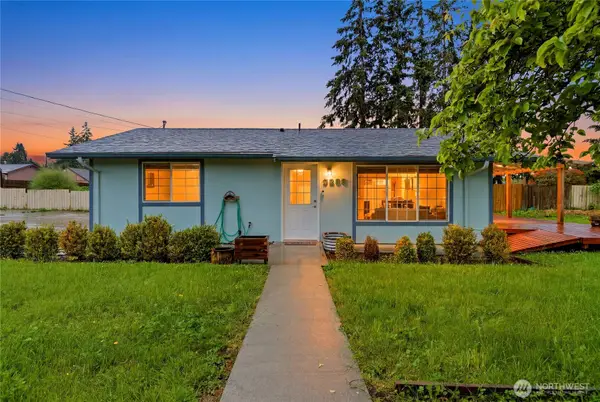 $468,000Active2 beds 1 baths918 sq. ft.
3208 21st Street, Everett, WA 98201
MLS# 2568788Listed by: PELLEGO, INC. - New
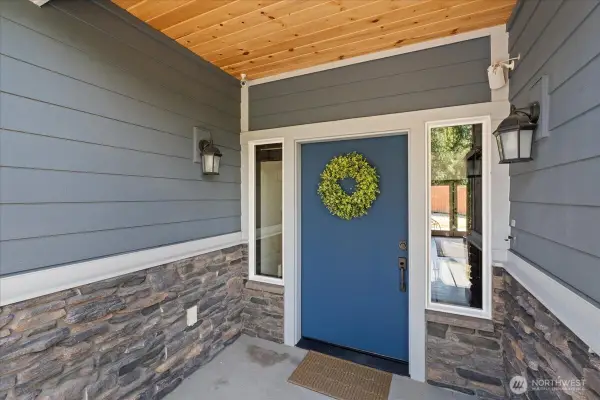 $759,988Active3 beds 2 baths1,713 sq. ft.
7523 Broadway, Everett, WA 98203
MLS# 2568920Listed by: RE/MAX NORTHWEST - New
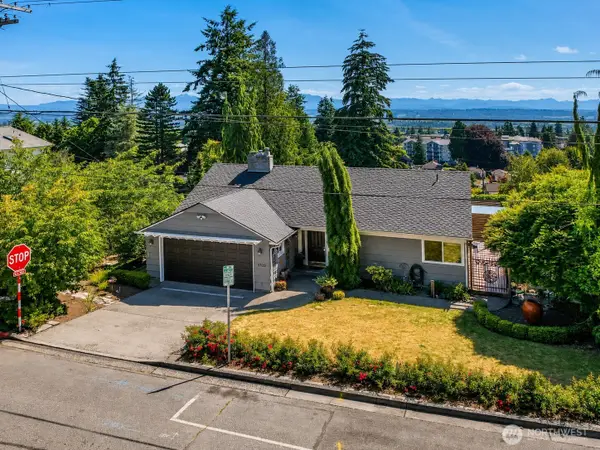 $759,905Active3 beds 2 baths2,284 sq. ft.
3703 Federal Avenue, Everett, WA 98201
MLS# 2568944Listed by: KELLER WILLIAMS WESTERN REALTY - Open Sat, 1 to 3pmNew
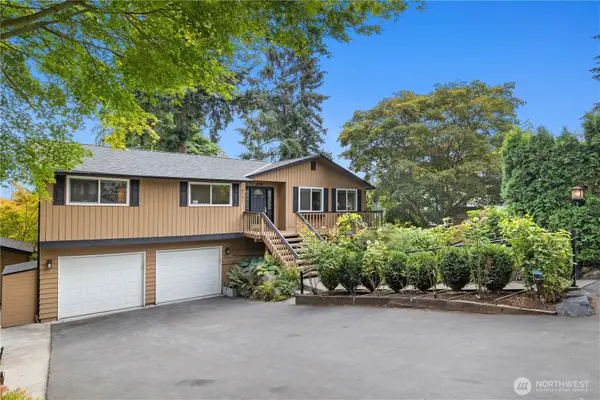 $719,000Active3 beds 3 baths2,062 sq. ft.
8731 Shadow Wood Drive, Everett, WA 98208
MLS# 2567005Listed by: KW EVERETT - New
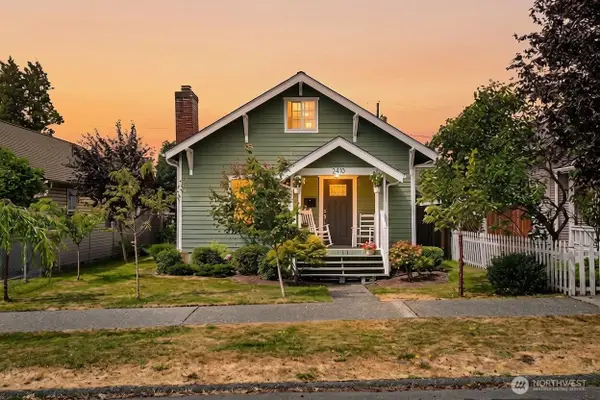 $549,950Active4 beds 2 baths1,432 sq. ft.
2410 Highland Avenue, Everett, WA 98201
MLS# 2567778Listed by: BEST CHOICE REALTY LLC - New
 $720,000Active3 beds 2 baths1,144 sq. ft.
13317 58th Drive Se, Everett, WA 98208
MLS# 2568659Listed by: JOHN L. SCOTT MILL CREEK - New
 $240,000Active-- beds 1 baths445 sq. ft.
2824 Grand Avenue #A407, Everett, WA 98201
MLS# 2567465Listed by: EXP REALTY


Protect your home and budget from life's surprises with an Assurant Home Warranty, backed by a partner that supports you through every step of homeownership. Explore Plans.
© 2023 - 2026 ERA Franchise Systems LLC. All rights reserved. ERA Franchise Systems LLC fully supports the principles of the Fair Housing Act and the Equal Opportunity Act. ERA, ERA Real Estate powered, and their respective logos are registered service marks of ERA Franchise Systems LLC. Each office is independently owned and operated.