
1605 126th Street Se, Everett, WA 98208
Local realty services provided by:Imagine Realty ERA Powered
Listed by: michelle karin graham
Office: exp realty
MLS#:2588607
Source:NWMLS
1605 126th Street Se,Everett, WA 98208
$899,000
- 3 Beds
- 3 Baths
- 2,318 sq. ft.
- Single family
- First Look
Price summary
- Price:$899,000
- Price per sq. ft.:$387.83
About this home
With nearly an acre, a large heated shop and UR4 zoning make this Everett in Silver Lake area property a rare find. The 2,318 sq ft single-level home sits on .86 acre and offers 3 bedrooms, 2.5 baths, two wood-burning fireplaces and additional flexible living space for an office, guests, hobbies and more. An approximately 1,730 sq ft HEATED SHOP with high interior clearance and a large overhead door offers substantial space for RVs, equipment, projects and storage. Multiple covered outbuildings and RV parking add even more functionality. The property also features a fully fenced backyard and dog run and is connected to sewer. A City of Everett pre-application was previously completed for a conceptual 12-unit development. UR4 zoning also allows for ADU possibilities, subject to City requirements, permitting, environmental review and site feasibility. Buyer to verify development potential and intended uses with the City of Everett. Convenient to I-5 and close to Costco, Silver Lake, Boeing, Naval Station Everett and more....
Contact an agent
Home facts
- Year built:1967
- Subdivision & Development:Silver Lake
- Listing ID #:2588607
- Updated:October 01, 2026 at 12:59 AM
Rooms and interior
- Bedrooms:3
- Total bathrooms:3
- Full bathrooms:1
- Half bathrooms:1
- Flooring:Carpet, Ceramic Tile Floor, Engineered Hardwood, Vinyl Floor
- Kitchen Description:Dishwasher, Disposal, Microwave, Refrigerator
- Bedroom Description:Main Level Bedrooms : 3
- Basement:Yes
- Living area:2,318 sq. ft.
Heating and cooling
- Heating:Baseboard, Forced Air, Free Standing Stove Heat
Structure and exterior
- Roof:Composition
- Year built:1967
- Building area:2,318 sq. ft.
- Lot area:0.86 Acres
- Lot Features:Corner, Curbed Lot, Paved
- Construction Materials:Wood Exterior Finish
- Exterior Features:Dog Run, Fenced-Fully, Patio
- Foundation Description:None
- Levels:1 Story
Schools
- High school:Buyer To Verify
- Middle school:Buyer To Verify
- Elementary school:Buyer To Verify
Utilities
- Water:Public
- Sewer:Sewer Connected
Finances and disclosures
- Price:$899,000
- Price per sq. ft.:$387.83
- Tax amount:$7,848 (2026)
Features and amenities
- Appliances:Dishwasher, Refrigerator, Washer
- Laundry features:Dryer, Washer
- Amenities:Cable TV, Ceiling Fan(s), Gas Available, High Speed Internet, Security System, Shop, Skylight(s), Vaulted Ceiling(s), Walk-In Closet(s), Water Heater
Parking
- Total parking spaces:10
- Parking description:Attached Carport, Detached Garage, Driveway, Off Street Parking, RV Parking
- Garage:Yes
 Listings courtesy of Northwest MLS as distributed by MLS GRID. Based on information submitted to the MLS GRID as of October 1, 2026. All data is obtained from various sources and may not have been verified by broker or MLS GRID. Supplied Open House Information is subject to change without notice. All information should be independently reviewed and verified for accuracy. Properties may or may not be listed by the office/agent presenting the information. Listing information is provided for consumers' personal, non-commercial use, solely to identify prospective properties for potential purchase; all other use is strictly prohibited and may violate relevant federal and state law. Information deemed reliable but not guaranteed. Copyright © 2026 MLS GRID. All Rights Reserved.
New listings near 1605 126th Street Se
- Coming Soon
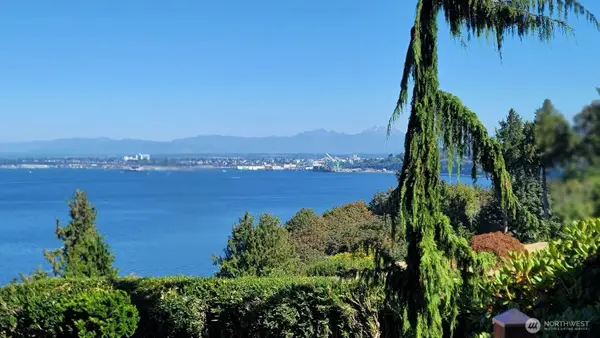 Listed by ERA$1,550,000Coming Soon4 beds 3 baths2,456 sq. ft.
4605 Baker Dr, Everett, WA 98203
MLS# 2579153Listed by: RSVP BROKERS ERA - Coming Soon
 $448,888First Look2 beds 1 baths744 sq. ft.
2907 18th Street, Everett, WA 98201
MLS# 2588710Listed by: RE/MAX NORTHWEST - Coming Soon
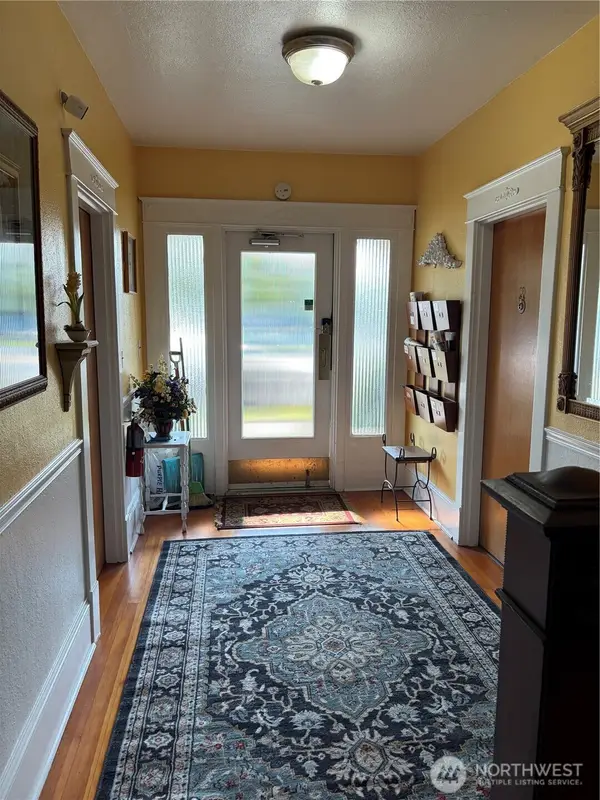 $1,190,000First Look-- beds -- baths4,350 sq. ft.
2321 Colby Avenue, Everett, WA 98201
MLS# 2586317Listed by: PELLEGO, INC. - Coming SoonOpen Sun, 1 to 4pm
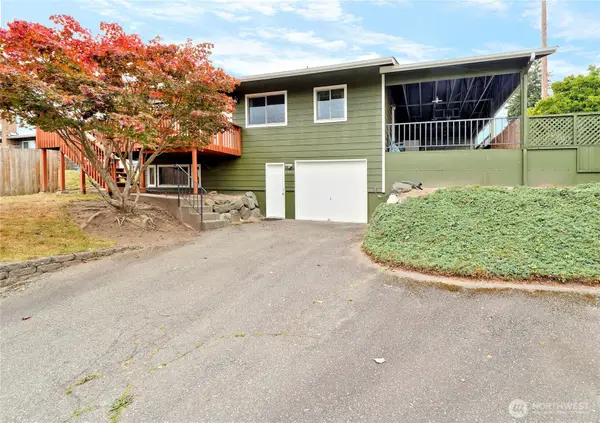 $640,000First Look4 beds 2 baths1,718 sq. ft.
5902 Broadway, Everett, WA 98203
MLS# 2586258Listed by: BERKSHIRE HATHAWAY HS NW - Coming Soon
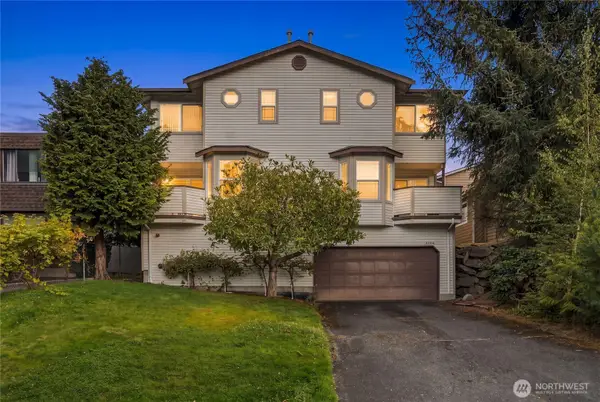 $445,000First Look2 beds 2 baths1,123 sq. ft.
4323 Hoyt Avenue #3, Everett, WA 98203
MLS# 2586308Listed by: PELLEGO, INC. - Coming Soon
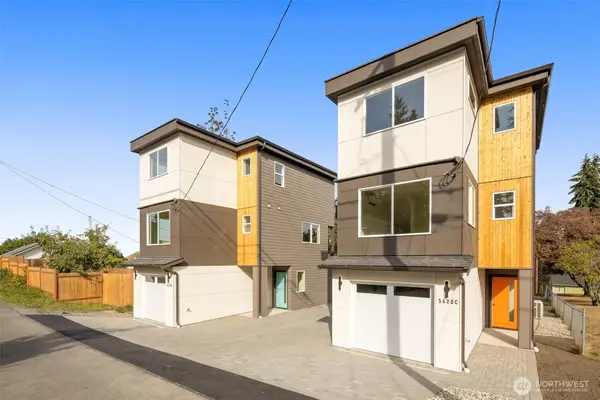 $600,000First Look3 beds 4 baths1,000 sq. ft.
5620 Wetmore Avenue #C, Everett, WA 98203
MLS# 2586149Listed by: COLDWELL BANKER DANFORTH - Coming Soon
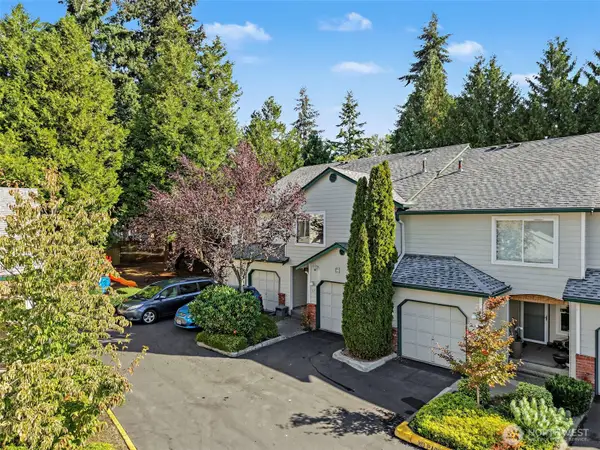 $507,495First Look3 beds 3 baths1,377 sq. ft.
1131 115th Street Sw #E2, Everett, WA 98204
MLS# 2583446Listed by: REAL BROKER LLC - Coming Soon
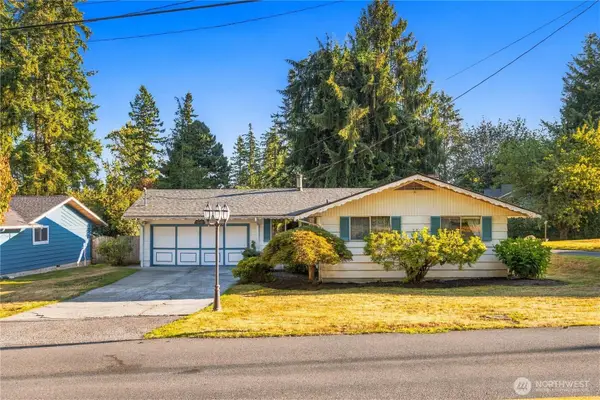 $599,000First Look3 beds 2 baths1,618 sq. ft.
2826 York Road, Everett, WA 98204
MLS# 2583822Listed by: THE AGENCY SEATTLE - Coming Soon
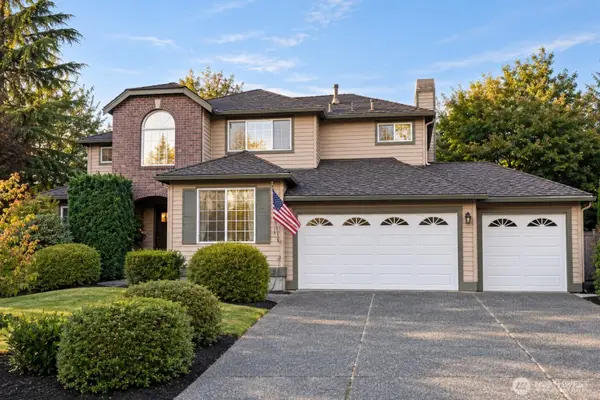 $999,900First Look4 beds 3 baths2,628 sq. ft.
12109 39th Drive Se, Everett, WA 98208
MLS# 2583518Listed by: REAL BROKER LLC


Protect your home and budget from life's surprises with an Assurant Home Warranty, backed by a partner that supports you through every step of homeownership. Explore Plans.
© 2023 - 2026 ERA Franchise Systems LLC. All rights reserved. ERA Franchise Systems LLC fully supports the principles of the Fair Housing Act and the Equal Opportunity Act. ERA, ERA Real Estate powered, and their respective logos are registered service marks of ERA Franchise Systems LLC. Each office is independently owned and operated.