
2014 130th Place Sw #29, Everett, WA 98204
Local realty services provided by:Knipe Realty ERA Powered
Listed by: angelica thrasher
Office: berkshire hathaway hs nw
MLS#:2552540
Source:NWMLS
2014 130th Place Sw #29,Everett, WA 98204
$799,950
- 4 Beds
- 4 Baths
- 2,541 sq. ft.
- Townhouse
- Active
Price summary
- Price:$799,950
- Price per sq. ft.:$314.82
- Monthly HOA dues:$100
About this home
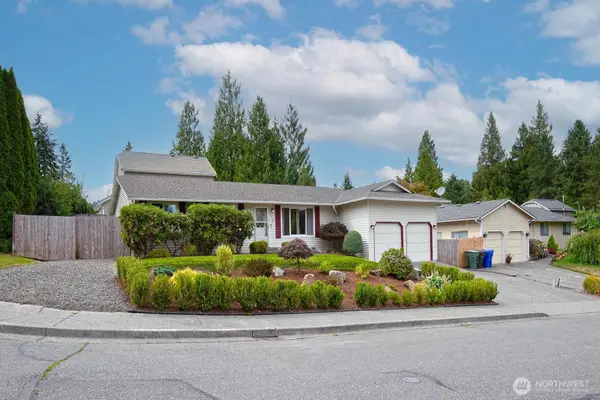
Welcome to Arcadia Terrace! This 2017-built, fully detached corner-lot home lives big, with zero shared-wall compromise, real yard space, and a floor plan that just makes sense. On the main floor, enjoy a bright, open-concept living space. An expansive kitchen island makes cooking and hosting a breeze, while the seamless flow between the kitchen, dining, and living areas keeps everyone connected. A walk-in pantry just off the kitchen, convenient main-level powder room, and a covered balcony overlooking the backyard complete the space. Upstairs, 3 bedrooms await, including a spacious primary suite with a walk-in closet and ensuite bath featuring dual vanities, thoughtfully situated down the hall from the two secondary bedrooms. On the ground floor, a 4th bedroom with attached 3/4 bath delivers exceptional flexibility for guests, a home office, or multi-gen living. A tandem 2-car garage offers additional storage or workshop space. Outside, the recently renovated backyard is finished with low-maintenance turf and pavers, made for effortless enjoyment, not endless upkeep. Additional features include fresh interior paint, A/C, low HOA dues, and true pride of ownership throughout, making this home is truly move-in ready! Enjoy community amenities including a sports court, dog park, and playground, all just minutes from Lake Stickney Park, Alderwood Mall, Mill Creek Town Center, grocery, dining, light rail, I-5, and I-405. Welcome home!...
Contact an agent
Home facts
- Year built:2017
- Subdivision & Development:Lake Stickney
- Listing ID #:2552540
- Updated:September 08, 2026 at 12:26 AM
Rooms and interior
- Bedrooms:4
- Total bathrooms:4
- Full bathrooms:1
- Half bathrooms:1
- Flooring:Carpet, Ceramic Tile Floor, Laminate, Vinyl Floor
- Kitchen Description:Dishwasher, Microwave, Refrigerator
- Bedroom Description:Lower Level Bedrooms : 1, Upper Level Bedrooms : 3
- Basement:Yes
- Living area:2,541 sq. ft.
Heating and cooling
- Cooling:90%+ High Efficiency
- Heating:90%+ High Efficiency, Forced Air
- Central air:Yes
Structure and exterior
- Roof:Composition
- Year built:2017
- Building area:2,541 sq. ft.
- Lot area:0.07 Acres
- Lot Features:Corner, Curbed Lot, Open Space, Paved, Sidewalk
- Architectural Style:Contemporary
- Construction Materials:Cement Planked, Wood Products Exterior Finish
- Exterior Features:Deck, Fenced-Fully
- Foundation Description:None
- Levels:Multi/Split
Schools
- High school:Mariner High
- Middle school:Voyager Mid
- Elementary school:Odyssey Elem
Utilities
- Water:Public
- Sewer:Sewer Connected
Finances and disclosures
- Price:$799,950
- Price per sq. ft.:$314.82
- Tax amount:$6,903 (2026)
Features and amenities
- Appliances:Dishwasher, Refrigerator, Washer
- Laundry features:Dryer, Washer
Parking
- Total parking spaces:3
- Parking description:Attached Garage
- Garage:Yes
 Listings courtesy of Northwest MLS as distributed by MLS GRID. Based on information submitted to the MLS GRID as of September 8, 2026. All data is obtained from various sources and may not have been verified by broker or MLS GRID. Supplied Open House Information is subject to change without notice. All information should be independently reviewed and verified for accuracy. Properties may or may not be listed by the office/agent presenting the information. Listing information is provided for consumers' personal, non-commercial use, solely to identify prospective properties for potential purchase; all other use is strictly prohibited and may violate relevant federal and state law. Information deemed reliable but not guaranteed. Copyright © 2026 MLS GRID. All Rights Reserved.
New listings near 2014 130th Place Sw #29
- Coming Soon
 $639,000First Look3 beds 2 baths1,424 sq. ft.
10610 4th Drive Se, Everett, WA 98208
MLS# 2572122Listed by: JOHN L. SCOTT MILL CREEK - Coming Soon
 $274,000First Look3 beds 2 baths1,396 sq. ft.
12921 39th Avenue Se #31, Everett, WA 98208
MLS# 2575784Listed by: CENTURY 21 REAL ESTATE CENTER - New
 $524,700Active3 beds 1 baths1,392 sq. ft.
2005 Rockefeller, Everett, WA 98201
MLS# 2578869Listed by: KELLER WILLIAMS REALTY BOTHELL - New
 $499,000Active3 beds 2 baths2,304 sq. ft.
1703 Oakes, Everett, WA 98201
MLS# 2578850Listed by: KELLER WILLIAMS REALTY BOTHELL - New
 $450,000Active2 beds 3 baths1,376 sq. ft.
2009 101st Avenue Se #3, Lake Stevens, WA 98258
MLS# 2565762Listed by: KELLER WILLIAMS REALTY BOTHELL - New
 $617,450Active3 beds 3 baths1,720 sq. ft.
12107 E Gibson Road, Everett, WA 98204
MLS# 2578732Listed by: KELLER WILLIAMS EASTSIDE - New
 $539,000Active3 beds 3 baths1,571 sq. ft.
2501 123rd Place Sw #B, Everett, WA 98204
MLS# 2563988Listed by: RE/MAX TOWN CENTER - New
 $399,000Active2 beds 2 baths1,123 sq. ft.
733 114th Street Sw #W103, Everett, WA 98204
MLS# 2568299Listed by: REDFIN  $445,000Pending Inspection3 beds 1 baths960 sq. ft.
3103 26th Street S, Everett, WA 98201
MLS# 2578302Listed by: BETTER PROPERTIES UP/FIRCREST- New
 $745,000Active4 beds 4 baths2,099 sq. ft.
2527 Gibson Road #C4, Everett, WA 98204
MLS# 2578310Listed by: COLDWELL BANKER DANFORTH


Protect your home and budget from life's surprises with an Assurant Home Warranty, backed by a partner that supports you through every step of homeownership. Explore Plans.
© 2023 - 2026 ERA Franchise Systems LLC. All rights reserved. ERA Franchise Systems LLC fully supports the principles of the Fair Housing Act and the Equal Opportunity Act. ERA, ERA Real Estate powered, and their respective logos are registered service marks of ERA Franchise Systems LLC. Each office is independently owned and operated.