
2914 47th Street Se, Everett, WA 98203
Local realty services provided by:Imagine Realty ERA Powered
Listed by: velia sierra, amanda d. martin
Office: exp realty888-317-5197
MLS#:2604866
Source:NWMLS
2914 47th Street Se,Everett, WA 98203
$859,950
- 4 Beds
- 3 Baths
- 2,728 sq. ft.
- Single family
- Active
Upcoming open houses
- Sat, Nov 2112:00 pm - 03:00 pm
- Sun, Nov 2212:00 pm - 03:00 pm
- Sat, Nov 2812:00 pm - 03:00 pm
- Sun, Nov 2912:00 pm - 03:00 pm
- Sat, Dec 0512:00 pm - 03:00 pm
- Sun, Dec 0612:00 pm - 03:00 pm
Price summary
- Price:$859,950
- Price per sq. ft.:$315.23
- Monthly HOA dues:$85
About this home
Welcome home! Discover the perfect blend of comfort, style, and modern living in this beautifully refreshed Taylor Morrison home, built in 2020. Offering 2,728 sq. ft., the thoughtfully designed Skagit floor plan features 4 spacious bedrooms, a versatile flex room ideal for a home office, and 2.5 bathrooms. The bright, open-concept layout creates an inviting atmosphere for everyday living and entertaining. At the heart of the home, enjoy a beautifully appointed kitchen with granite countertops, a generous island, and a gas cooktop. Fresh interior paint, new hardwood flooring, and new carpet provide a fresh, move-in-ready feel. Additional highlights include central A/C, a tankless water heater, and an ultra-quiet garage door opener. Beyond the home, enjoy a vibrant community featuring playgrounds, athletic courts, and scenic walking trails along the river. With modern conveniences, generous living spaces, and outdoor recreation just moments away, this home offers an exceptional opportunity to enjoy the lifestyle you've been looking for. Come see it for yourself!...
Contact an agent
Home facts
- Year built:2020
- Subdivision & Development:Lowell
- Listing ID #:2604866
- Updated:November 20, 2026 at 03:02 PM
Rooms and interior
- Bedrooms:4
- Total bathrooms:3
- Full bathrooms:2
- Half bathrooms:1
- Flooring:Carpet, Ceramic Tile Floor, Hardwood
- Kitchen Description:Dishwasher, Disposal, Microwave, Refrigerator
- Bedroom Description:Upper Level Bedrooms : 4
- Living area:2,728 sq. ft.
Heating and cooling
- Heating:Forced Air
- Central air:Yes
Structure and exterior
- Roof:Composition
- Year built:2020
- Building area:2,728 sq. ft.
- Lot area:0.09 Acres
- Lot Features:Curbed Lot, Dead-end Street, Open Space, Paved, Sidewalk
- Architectural Style:Craftsman
- Construction Materials:Cement Planked, Wood Products Exterior Finish
- Exterior Features:Athletic Court, Fenced-Fully, Patio, Stable
- Foundation Description:None
- Levels:2 Story
Schools
- High school:Everett High
- Middle school:Evergreen Mid
- Elementary school:Lowell Elem
Utilities
- Water:Public
- Sewer:Sewer Connected
Finances and disclosures
- Price:$859,950
- Price per sq. ft.:$315.23
- Tax amount:$7,332 (2026)
Features and amenities
- Appliances:Dishwasher, Refrigerator, Washer
- Laundry features:Dryer, Washer
- Amenities:Athletic Court, Cable TV, Ceiling Fan(s), Gas Available, High Speed Internet, Security System, Walk-In Closet(s), Water Heater
Parking
- Total parking spaces:4
- Parking description:Attached Garage, Driveway
- Garage:Yes
 Listings courtesy of Northwest MLS as distributed by MLS GRID. Based on information submitted to the MLS GRID as of November 20, 2026. All data is obtained from various sources and may not have been verified by broker or MLS GRID. Supplied Open House Information is subject to change without notice. All information should be independently reviewed and verified for accuracy. Properties may or may not be listed by the office/agent presenting the information. Listing information is provided for consumers' personal, non-commercial use, solely to identify prospective properties for potential purchase; all other use is strictly prohibited and may violate relevant federal and state law. Information deemed reliable but not guaranteed. Copyright © 2026 MLS GRID. All Rights Reserved.
New listings near 2914 47th Street Se
- Coming Soon
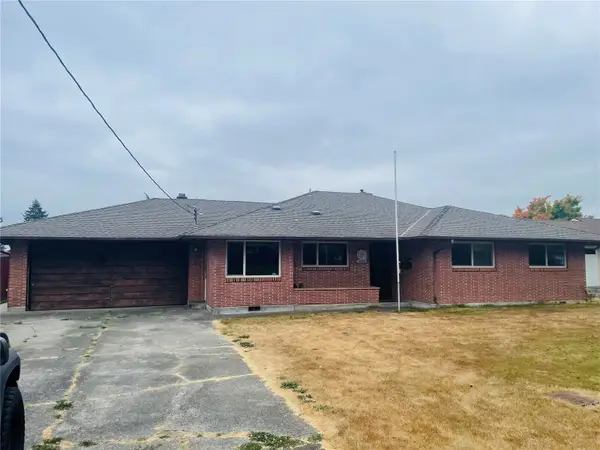 $525,000First Look3 beds 2 baths2,037 sq. ft.
4803 College Avenue, Everett, WA 98203
MLS# 2596338Listed by: AGENTS INVEST - Coming Soon
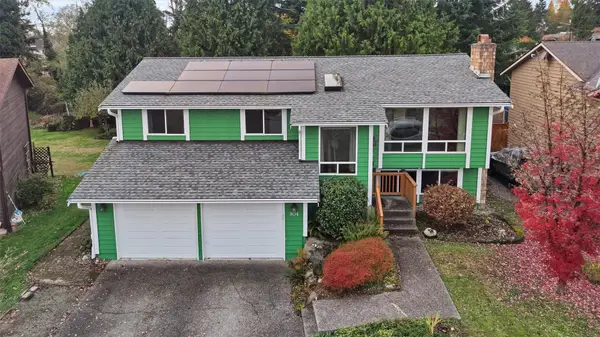 $699,950First Look4 beds 3 baths2,040 sq. ft.
904 94th Street Se, Everett, WA 98208
MLS# 2602378Listed by: RE/MAX ELITE - New
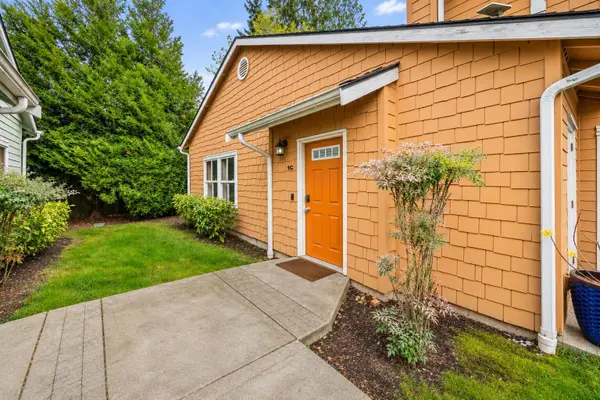 $379,900Active2 beds 2 baths1,076 sq. ft.
11121 7th Place W #1C, Everett, WA 98204
MLS# 2601533Listed by: DESIGNED REALTY - New
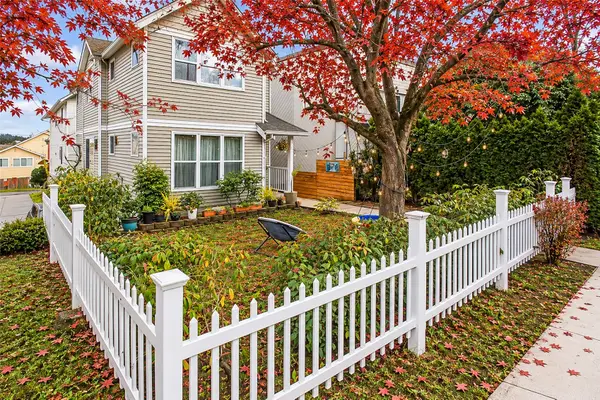 $596,000Active3 beds 3 baths1,853 sq. ft.
3121 Lombard Avenue #C, Everett, WA 98201
MLS# 2604983Listed by: KELLER WILLIAMS RLTY BELLEVUE - New
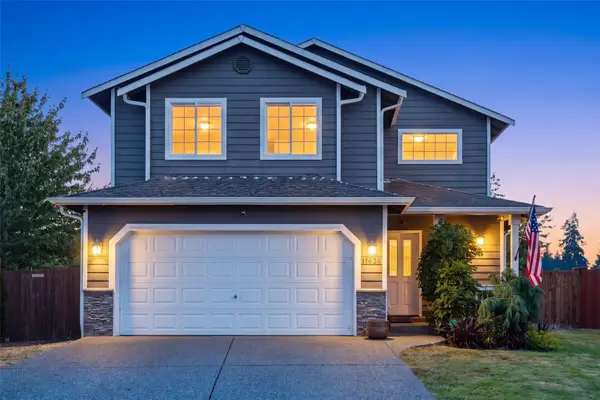 $769,900Active4 beds 3 baths1,739 sq. ft.
11626 50th Drive Se, Everett, WA 98208
MLS# 2605184Listed by: COLDWELL BANKER BAIN - New
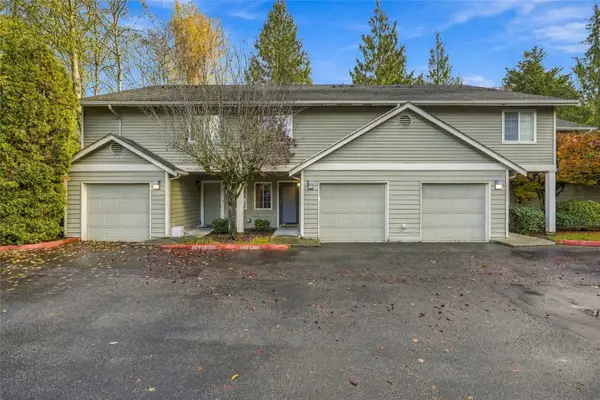 $399,999Active2 beds 3 baths1,124 sq. ft.
9825 18th Avenue W #D2, Everett, WA 98204
MLS# 2604562Listed by: BALLPARK REALTY - Open Sun, 1 to 3pmNew
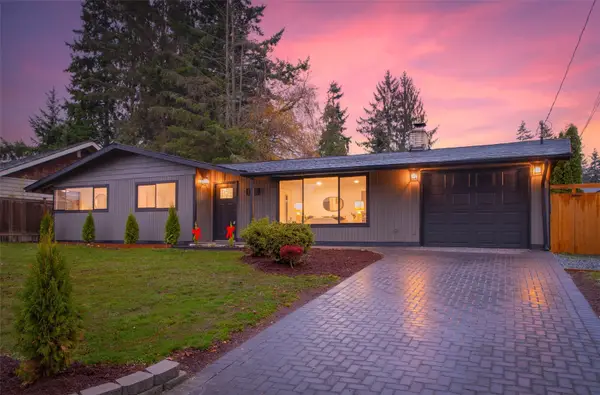 $635,000Active3 beds 1 baths1,314 sq. ft.
9125 3rd Avenue Se, Everett, WA 98208
MLS# 2602434Listed by: LAMB REAL ESTATE - Open Sat, 4 to 6pmNew
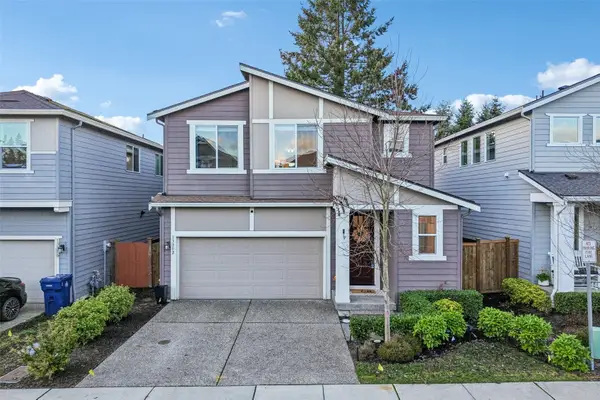 $725,000Active3 beds 3 baths2,002 sq. ft.
13312 11th Place W, Everett, WA 98204
MLS# 2604540Listed by: COLDWELL BANKER BAIN - New
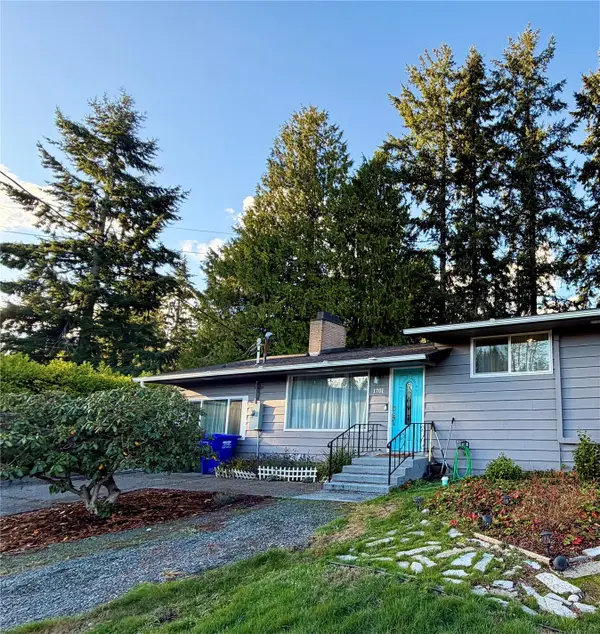 $645,000Active3 beds 2 baths1,539 sq. ft.
1701 74th Street Se, Everett, WA 98203
MLS# 2603076Listed by: THE DONER GROUP


Protect your home and budget from life's surprises with an Assurant Home Warranty, backed by a partner that supports you through every step of homeownership. Explore Plans.
© 2023 - 2026 ERA Franchise Systems LLC. All rights reserved. ERA Franchise Systems LLC fully supports the principles of the Fair Housing Act and the Equal Opportunity Act. ERA, ERA Real Estate powered, and their respective logos are registered service marks of ERA Franchise Systems LLC. Each office is independently owned and operated.