
2926 94th Street Se, Everett, WA 98208
Local realty services provided by:Tucker Realty ERA Powered
Listed by: amie stewart, kelley meister
Office: compass
MLS#:2570009
Source:NWMLS
2926 94th Street Se,Everett, WA 98208
$895,000
- 3 Beds
- 3 Baths
- 1,810 sq. ft.
- Single family
- Active
Upcoming open houses
- Sat, Aug 2201:00 pm - 03:00 pm
- Sun, Aug 2301:00 pm - 03:00 pm
Price summary
- Price:$895,000
- Price per sq. ft.:$494.48
- Monthly HOA dues:$16
About this home
Tucked down a private, tree-lined lane near Silver Lake, this one-level home delivers breathing room without giving up convenience. Designed for easy living, the open layout pairs hardwood floors with a gas fireplace and comfortable spaces that flow naturally from one to the next. The spacious primary suite is a retreat of its own, with a lounging area and 5-piece bath, while two additional bedrooms and a generous den offer flexibility for work, guests or hobbies. Fresh paint and brand-new carpet make move-in day that much easier. Outside, nearly 18,000 sq ft unfolds into beautifully landscaped grounds, a greenhouse and garden shed, with a private nature preserve creating a backdrop that feels worlds away. An attached 3-car garage opens directly to the mudroom and laundry room, creating an easy drop zone for everyday comings and goings. Updated furnace and central AC add year-round comfort. Close to Mill Creek, Silver Lake, Boeing, Providence and commuter routes.
Contact an agent
Home facts
- Year built:2007
- Subdivision & Development:Eastmont
- Listing ID #:2570009
- Updated:August 21, 2026 at 12:16 AM
Rooms and interior
- Bedrooms:3
- Total bathrooms:3
- Full bathrooms:2
- Half bathrooms:1
- Flooring:Carpet, Ceramic Tile Floor, Hardwood, Laminate
- Kitchen Description:Dishwasher, Disposal, Microwave, Refrigerator
- Bedroom Description:Main Level Bedrooms : 3
- Basement:Yes
- Living area:1,810 sq. ft.
Heating and cooling
- Cooling:90%+ High Efficiency
- Heating:90%+ High Efficiency, Forced Air
- Central air:Yes
Structure and exterior
- Roof:Composition
- Year built:2007
- Building area:1,810 sq. ft.
- Lot area:0.41 Acres
- Lot Features:Dead-end Street, Open Space, Paved, Secluded
- Construction Materials:Brick Exterior Finish, Cement Planked
- Exterior Features:Fenced-Partially, Patio
- Foundation Description:None
- Levels:1 Story
Schools
- High school:Everett High
- Middle school:Eisenhower Mid
- Elementary school:Jefferson Elem
Utilities
- Water:Public
- Sewer:Sewer Connected
Finances and disclosures
- Price:$895,000
- Price per sq. ft.:$494.48
- Tax amount:$8,087 (2026)
Features and amenities
- Appliances:Dishwasher, Refrigerator, Washer
- Laundry features:Dryer, Washer
- Amenities:Built-In Vacuum, Cable TV, Ceiling Fan(s), French Doors, Gas Available, Green House, High Speed Internet, Pantry, Skylight(s), Vaulted Ceiling(s), Walk-In Closet(s), Water Heater
Parking
- Total parking spaces:5
- Parking description:Attached Garage, Driveway
- Garage:Yes
 Listings courtesy of Northwest MLS as distributed by MLS GRID. Based on information submitted to the MLS GRID as of August 21, 2026. All data is obtained from various sources and may not have been verified by broker or MLS GRID. Supplied Open House Information is subject to change without notice. All information should be independently reviewed and verified for accuracy. Properties may or may not be listed by the office/agent presenting the information. Listing information is provided for consumers' personal, non-commercial use, solely to identify prospective properties for potential purchase; all other use is strictly prohibited and may violate relevant federal and state law. Information deemed reliable but not guaranteed. Copyright © 2026 MLS GRID. All Rights Reserved.
New listings near 2926 94th Street Se
- New
 $675,000Active4 beds 3 baths2,050 sq. ft.
9113 Baring Way, Everett, WA 98208
MLS# 2565246Listed by: RE/MAX NORTHWEST - Open Sat, 1 to 4pmNew
 $1,685,000Active3 beds 3 baths3,496 sq. ft.
2030 Grand Avenue #5, Everett, WA 98201
MLS# 2569898Listed by: JOHN L. SCOTT LAKE STEVENS - New
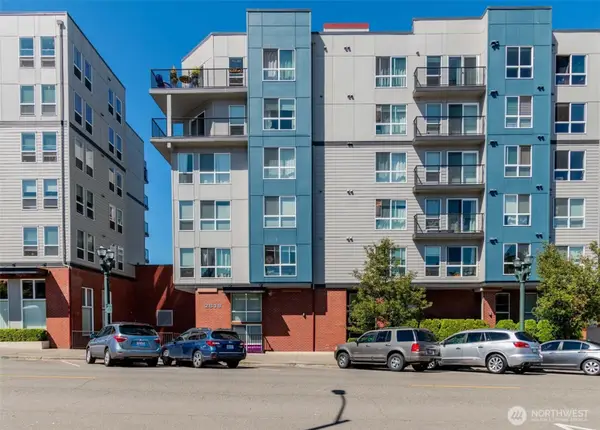 $274,000Active1 beds 1 baths600 sq. ft.
2818 Grand Ave #B502, Everett, WA 98201
MLS# 2566150Listed by: REEVES REALTY - Open Fri, 4 to 6pmNew
 $149,000Active2 beds 2 baths1,436 sq. ft.
815 124th Street Sw #151, Everett, WA 98204
MLS# 2570543Listed by: JOHN L. SCOTT MUKILTEO - Open Sat, 11am to 1pmNew
 $780,000Active4 beds 3 baths2,278 sq. ft.
2824 93rd Place Se, Everett, WA 98208
MLS# 2571562Listed by: EXP REALTY - New
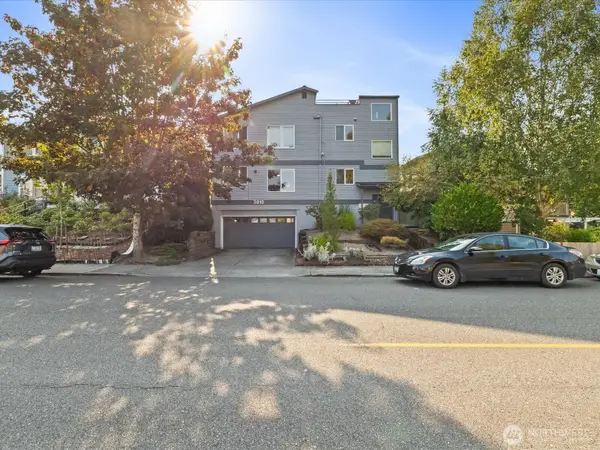 $449,950Active3 beds 2 baths1,505 sq. ft.
3810 Hoyt Avenue #A, Everett, WA 98201
MLS# 2571896Listed by: KW EVERETT - Open Sat, 11am to 1pmNew
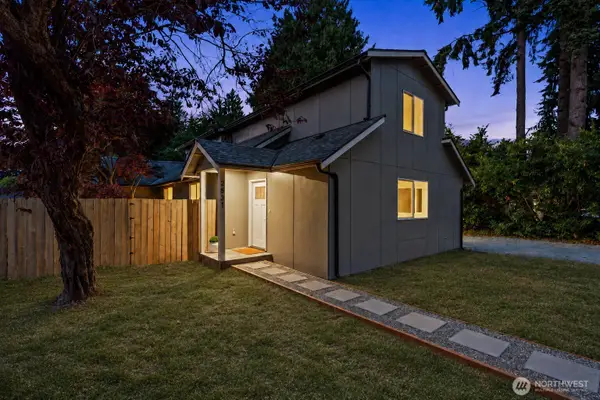 $825,000Active5 beds 3 baths1,740 sq. ft.
2531 Monroe Avenue, Everett, WA 98203
MLS# 2568875Listed by: COMPASS - New
 $712,000Active-- beds -- baths2,008 sq. ft.
6101 Mcdougal Avenue, Everett, WA 98203
MLS# 2571254Listed by: JOHN L. SCOTT, INC - Open Sat, 11 to 2amNew
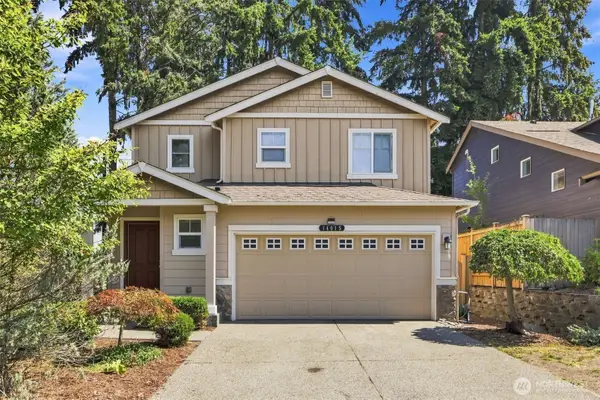 $650,000Active3 beds 3 baths1,450 sq. ft.
14015 4th Place W, Everett, WA 98208
MLS# 2571885Listed by: EPIQUE REALTY


Protect your home and budget from life's surprises with an Assurant Home Warranty, backed by a partner that supports you through every step of homeownership. Explore Plans.
© 2023 - 2026 ERA Franchise Systems LLC. All rights reserved. ERA Franchise Systems LLC fully supports the principles of the Fair Housing Act and the Equal Opportunity Act. ERA, ERA Real Estate powered, and their respective logos are registered service marks of ERA Franchise Systems LLC. Each office is independently owned and operated.