
5816 Fleming Street, Everett, WA 98203
Local realty services provided by:Knipe Realty ERA Powered
Listed by: jack macdonald, stephen macdonald
Office: compass
MLS#:2578242
Source:NWMLS
5816 Fleming Street,Everett, WA 98203
$499,950
- 3 Beds
- 2 Baths
- 1,964 sq. ft.
- Single family
- Active
Upcoming open houses
- Sat, Sep 1910:00 am - 12:00 pm
Price summary
- Price:$499,950
- Price per sq. ft.:$254.56
About this home
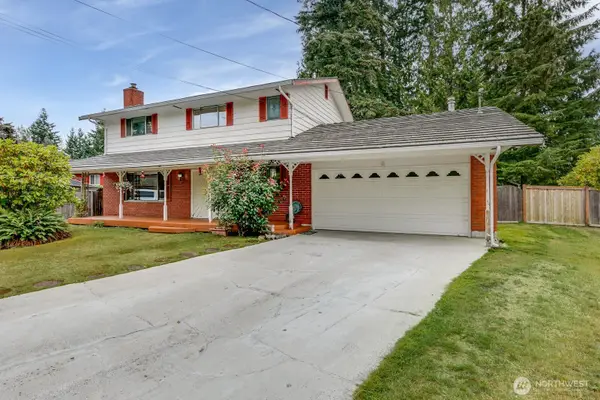
Rare opportunity in Everett with two separate living spaces under one roof. This move in ready 1,964 sq ft home offers a unique duplex style layout with separate entrances, kitchens, laundry and parking for the upstairs and downstairs, creating incredible flexibility for the next owner. Downstairs also features a good sized room with a closet that offers flexible use as a sleeping space, bonus room, den, office or more. Live in one space and potentially rent the other, bring multiple generations together while maintaining privacy, or take advantage of the investment and value add potential. The downstairs has recently been refreshed with new flooring and fresh interior paint, and both levels are move in ready today with plenty of opportunity to update and make them your own over time. The separation between the two living spaces gives this home a setup that is hard to find at this price point. Convenient Everett location with easy access to shopping, dining, everyday amenities and major commuter routes. Whether you are looking for a home with additional flexibility, potential rental income or your next investment, this property gives you options from day one....
Contact an agent
Home facts
- Year built:1950
- Subdivision & Development:View Ridge
- Listing ID #:2578242
- Updated:September 17, 2026 at 12:54 PM
Rooms and interior
- Bedrooms:3
- Total bathrooms:2
- Full bathrooms:2
- Kitchen Description:Refrigerator
- Bedroom Description:Lower Level Bedrooms : 1, Main Level Bedrooms : 2
- Living area:1,964 sq. ft.
Heating and cooling
- Heating:Baseboard
Structure and exterior
- Roof:Composition
- Year built:1950
- Building area:1,964 sq. ft.
- Lot area:0.21 Acres
- Lot Features:Paved
- Construction Materials:Cement/Concrete Exterior Finish, Wood Products Exterior Finish
- Exterior Features:Fenced-Partially
- Levels:1 Story
Schools
- High school:Everett High
- Middle school:Evergreen Mid
- Elementary school:View Ridge Elem
Utilities
- Water:Public
- Sewer:Sewer Connected
Finances and disclosures
- Price:$499,950
- Price per sq. ft.:$254.56
- Tax amount:$4,608 (2026)
Features and amenities
- Appliances:Refrigerator
Parking
- Total parking spaces:5
- Parking description:Driveway, Off Street Parking, RV Parking
 Listings courtesy of Northwest MLS as distributed by MLS GRID. Based on information submitted to the MLS GRID as of September 17, 2026. All data is obtained from various sources and may not have been verified by broker or MLS GRID. Supplied Open House Information is subject to change without notice. All information should be independently reviewed and verified for accuracy. Properties may or may not be listed by the office/agent presenting the information. Listing information is provided for consumers' personal, non-commercial use, solely to identify prospective properties for potential purchase; all other use is strictly prohibited and may violate relevant federal and state law. Information deemed reliable but not guaranteed. Copyright © 2026 MLS GRID. All Rights Reserved.
New listings near 5816 Fleming Street
- Coming SoonOpen Sun, 12 to 2pm
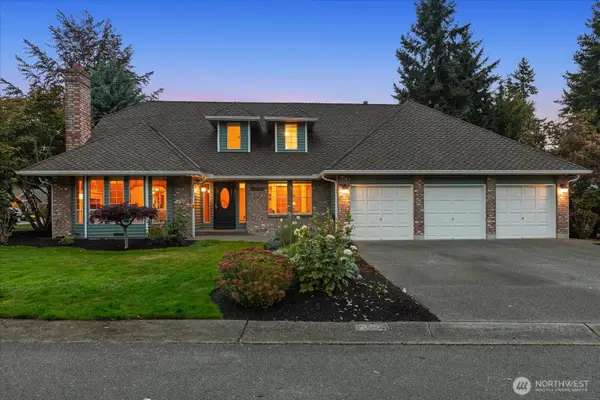 $1,050,000First Look4 beds 3 baths2,513 sq. ft.
12204 42nd Drive Se, Everett, WA 98208
MLS# 2582993Listed by: JOHN L. SCOTT ARLINGTON - Coming Soon
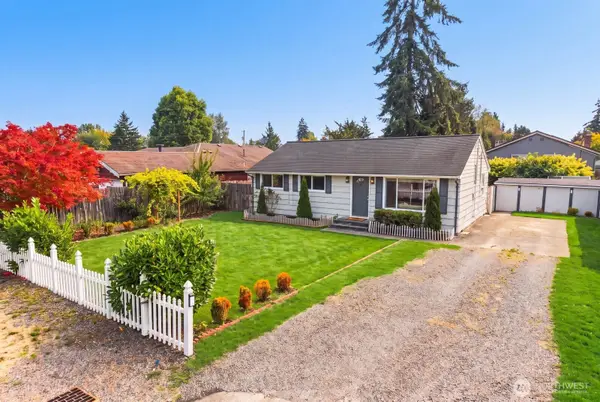 $550,000First Look3 beds 1 baths912 sq. ft.
710 107th Place Sw, Everett, WA 98204
MLS# 2582787Listed by: WINDERMERE REAL ESTATE/EAST - Coming Soon
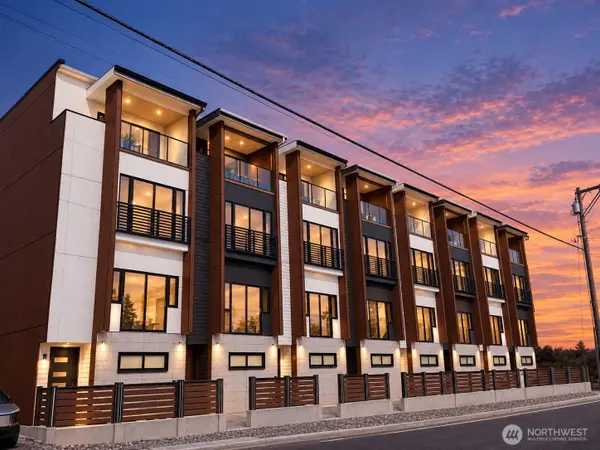 $950,000First Look3 beds 4 baths1,638 sq. ft.
11223 19th Avenue Se, Everett, WA 98208
MLS# 2583216Listed by: EMERALD SOUND REALTY - Coming Soon
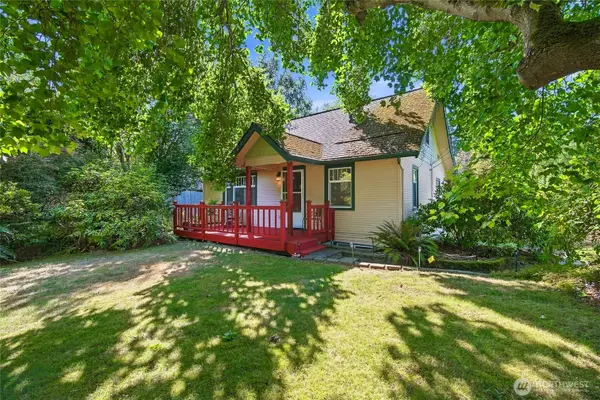 $650,000First Look5 beds 2 baths1,830 sq. ft.
4808 Glenwood Avenue, Everett, WA 98203
MLS# 2579869Listed by: R1 WASHINGTON - Coming Soon
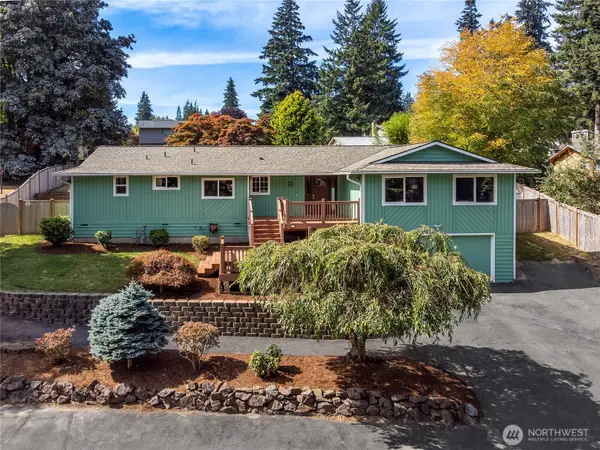 $825,000First Look3 beds 3 baths1,972 sq. ft.
8602 Shadow Wood Drive, Everett, WA 98208
MLS# 2566651Listed by: WINDERMERE REAL ESTATE/M2, LLC - Coming Soon
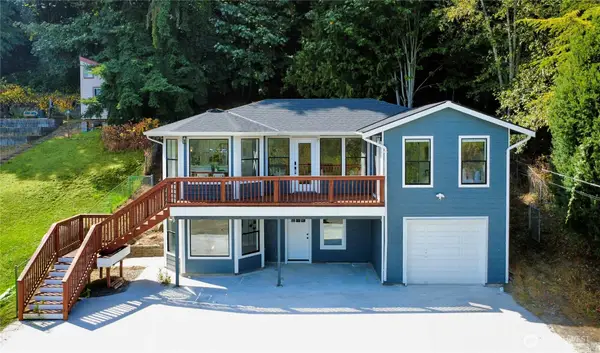 $749,000First Look4 beds 3 baths2,392 sq. ft.
5902 S 2nd Avenue, Everett, WA 98208
MLS# 2577071Listed by: REAL ESTATE COLLECTION - Open Sat, 10am to 1pmNew
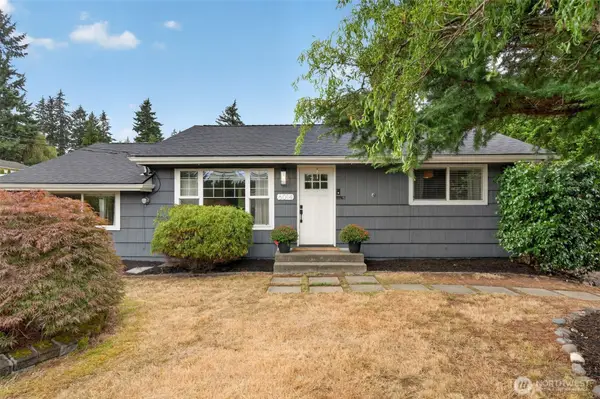 $575,000Active3 beds 1 baths1,008 sq. ft.
6014 Fleming Street, Everett, WA 98203
MLS# 2573714Listed by: FIRST AND MAIN - Open Sat, 2 to 4pmNew
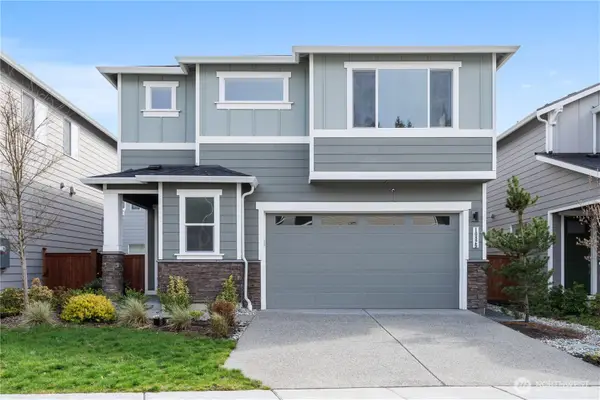 $950,000Active4 beds 3 baths2,360 sq. ft.
10829 SE 43rd Avenue, Everett, WA 98208
MLS# 2582227Listed by: REAL ESTATE COLLECTION - New
 $575,000Active4 beds 2 baths1,914 sq. ft.
2322 98th Street Se, Everett, WA 98208
MLS# 2575440Listed by: WINDERMERE REAL ESTATE/M2, LLC


Protect your home and budget from life's surprises with an Assurant Home Warranty, backed by a partner that supports you through every step of homeownership. Explore Plans.
© 2023 - 2026 ERA Franchise Systems LLC. All rights reserved. ERA Franchise Systems LLC fully supports the principles of the Fair Housing Act and the Equal Opportunity Act. ERA, ERA Real Estate powered, and their respective logos are registered service marks of ERA Franchise Systems LLC. Each office is independently owned and operated.