
7414 Highland Drive, Everett, WA 98203
Local realty services provided by:Knipe Realty ERA Powered
Listed by: vanno vong
Office: pellego, inc.
MLS#:2568950
Source:NWMLS
7414 Highland Drive,Everett, WA 98203
$700,000
- 5 Beds
- 3 Baths
- 1,933 sq. ft.
- Single family
- Active
Price summary
- Price:$700,000
- Price per sq. ft.:$362.13
About this home
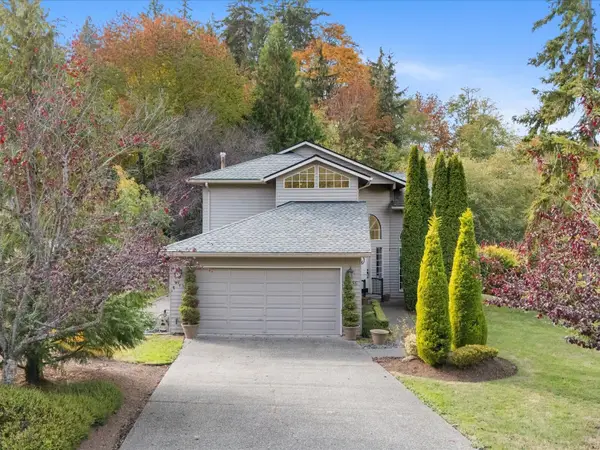
Completely remodeled down to the studs, this thoughtfully updated home combines quality craftsmanship with exceptional flexibility. Major completed improvements include new electrical with updated panels, plumbing, roof, windows, siding, gutters, and more, providing peace of mind for years to come. The open-concept main living area is designed for both everyday living and entertaining, with abundant natural light and a seamless flow throughout. The primary suite offers a comfortable retreat featuring heated tile floors and a beautifully finished bathroom with a frameless glass walk-in shower. A separate entrance to the lower level provides outstanding flexibility for extended living, guests, or potential ADU or rental use, subject to buyer verification, making it an attractive opportunity for owner-occupants and investors alike. The property also offers a rare opportunity for future development, with a completed survey, geotechnical soil study, and approximately 90% of preliminary civil engineering work that is transferable to the buyer. Buyer to verify all future development potential, permitting requirements, and intended uses. Outside, the generous lot provides ample parking with space for multiple vehicles, RVs, boats, and other recreational equipment. Conveniently located near parks, shopping, restaurants, Boeing, and major commuter routes....
Contact an agent
Home facts
- Year built:1955
- Subdivision & Development:Beverly Park
- Listing ID #:2568950
- Updated:October 24, 2026 at 11:29 AM
Rooms and interior
- Bedrooms:5
- Total bathrooms:3
- Full bathrooms:1
- Flooring:Carpet, Ceramic Tile Floor, Vinyl Plank
- Kitchen Description:Dishwasher, Disposal, Microwave, Refrigerator
- Bedroom Description:Lower Level Bedrooms : 2, Main Level Bedrooms : 3
- Basement Description:Daylight, Finished
- Living area:1,933 sq. ft.
Structure and exterior
- Roof:Composition
- Year built:1955
- Building area:1,933 sq. ft.
- Lot area:0.25 Acres
- Lot Features:Paved
- Construction Materials:Cement Planked, Wood Exterior Finish, Wood Products Exterior Finish
- Exterior Features:Fenced-Fully, Patio
- Foundation Description:Daylight, Finished
- Levels:1 Story
Schools
- High school:Cascade High
- Middle school:Evergreen Mid
- Elementary school:Lowell Elem
Utilities
- Water:Public
- Sewer:Sewer Connected
Finances and disclosures
- Price:$700,000
- Price per sq. ft.:$362.13
- Tax amount:$4,188 (2025)
Features and amenities
- Appliances:Dishwasher, Refrigerator
- Amenities:Cable TV, Gas Available, High Speed Internet, Water Heater
Parking
- Total parking spaces:2
- Parking description:Attached Garage, Driveway, Off Street Parking, RV Parking
- Garage:Yes
 Listings courtesy of Northwest MLS as distributed by MLS GRID. Based on information submitted to the MLS GRID as of October 24, 2026. All data is obtained from various sources and may not have been verified by broker or MLS GRID. Supplied Open House Information is subject to change without notice. All information should be independently reviewed and verified for accuracy. Properties may or may not be listed by the office/agent presenting the information. Listing information is provided for consumers' personal, non-commercial use, solely to identify prospective properties for potential purchase; all other use is strictly prohibited and may violate relevant federal and state law. Information deemed reliable but not guaranteed. Copyright © 2026 MLS GRID. All Rights Reserved.
New listings near 7414 Highland Drive
- Coming Soon
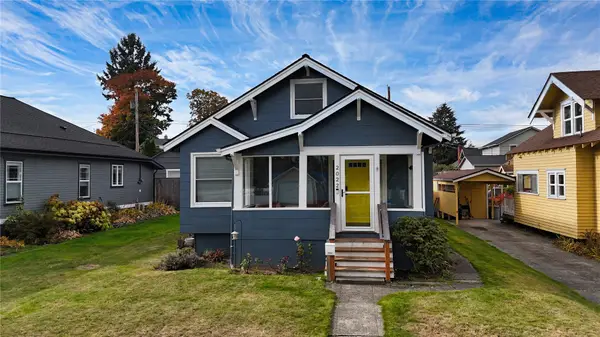 $625,000First Look2 beds 2 baths1,488 sq. ft.
2022 Baker Avenue, Everett, WA 98201
MLS# 2596427Listed by: EXP REALTY - Coming Soon
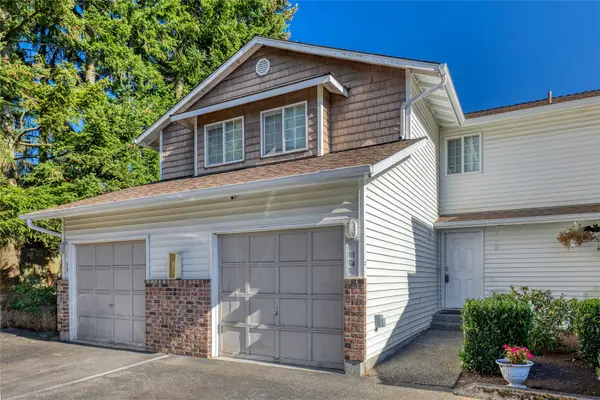 $299,900First Look2 beds 3 baths978 sq. ft.
1505 W Casino Road #14, Everett, WA 98204
MLS# 2597089Listed by: EXP REALTY - Coming SoonOpen Sat, 2 to 4pm
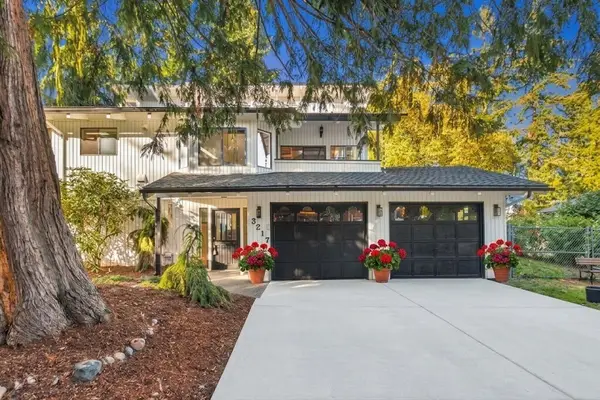 $899,954First Look3 beds 3 baths2,180 sq. ft.
3217 54th Street Sw, Everett, WA 98203
MLS# 2596518Listed by: DESIGNED REALTY - Coming Soon
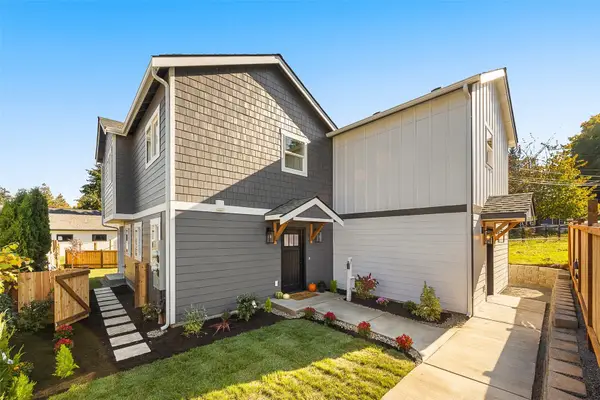 $459,950First Look3 beds 2 baths1,000 sq. ft.
6611 Commercial Avenue #1, Everett, WA 98203
MLS# 2595475Listed by: KW NORTH SOUND - Coming Soon
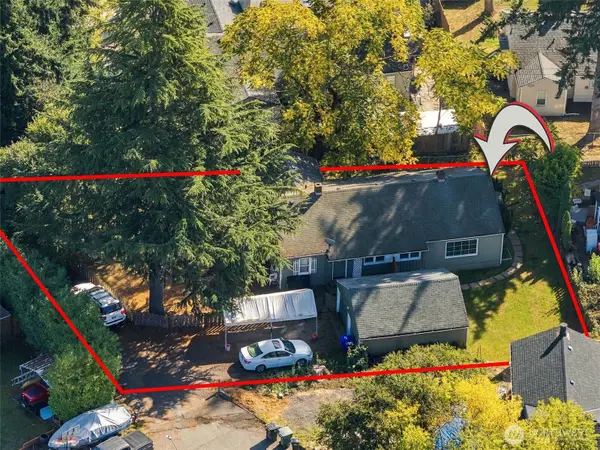 $599,950First Look-- beds -- baths1,622 sq. ft.
5021 Sperry Lane, Everett, WA 98203
MLS# 2590505Listed by: PACIFIC PROPERTIES - Coming Soon
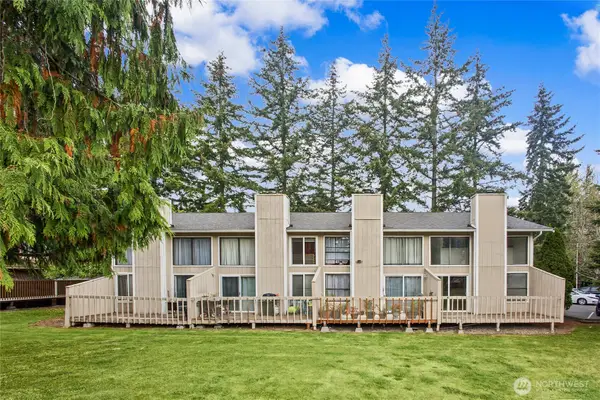 $980,800First Look-- beds -- baths3,840 sq. ft.
804 124th Street Sw, Everett, WA 98204
MLS# 2592847Listed by: CENTURY 21 REAL ESTATE CENTER - Coming SoonOpen Sat, 11:30am to 1pm
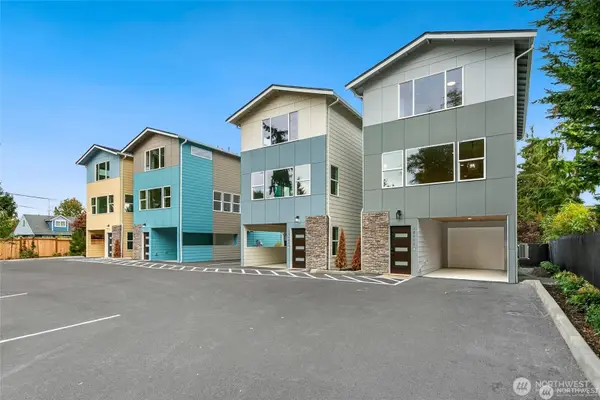 $649,950First Look3 beds 3 baths1,720 sq. ft.
12103 E Gibson Road, Everett, WA 98204
MLS# 2591705Listed by: KELLER WILLIAMS EASTSIDE - Coming Soon
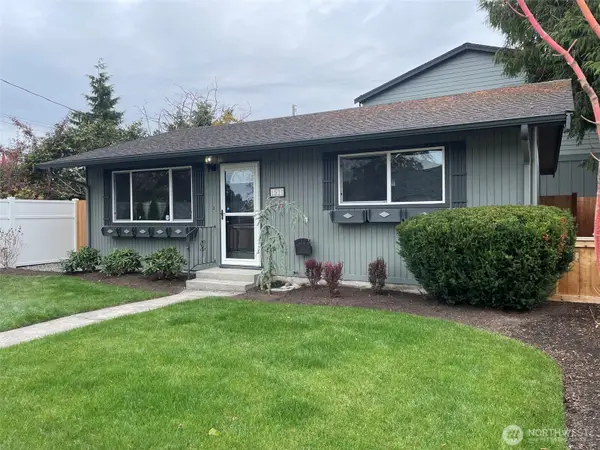 $479,950First Look2 beds 1 baths768 sq. ft.
1511 Fulton Street #A, Everett, WA 98201
MLS# 2590857Listed by: SOUND POINT REAL ESTATE LLC - Open Sun, 2 to 4pmNew
 $799,950Active3 beds 3 baths1,522 sq. ft.
4936 Narbeck Avenue, Everett, WA 98203
MLS# 2596699Listed by: JOHN L. SCOTT EVERETT - New
 $950,000Active4 beds 3 baths2,335 sq. ft.
12631 Ruggs Lake Road, Everett, WA 98208
MLS# 2581868Listed by: GREEN PATH REAL ESTATE


Protect your home and budget from life's surprises with an Assurant Home Warranty, backed by a partner that supports you through every step of homeownership. Explore Plans.
© 2023 - 2026 ERA Franchise Systems LLC. All rights reserved. ERA Franchise Systems LLC fully supports the principles of the Fair Housing Act and the Equal Opportunity Act. ERA, ERA Real Estate powered, and their respective logos are registered service marks of ERA Franchise Systems LLC. Each office is independently owned and operated.