
7721 Upper Ridge Road, Everett, WA 98203
Local realty services provided by:ERA Skyview Realty
Listed by: ebrima wadda
Office: windermere real estate/m2, llc.425-776-9580
MLS#:2604213
Source:NWMLS
7721 Upper Ridge Road,Everett, WA 98203
$799,990
- 4 Beds
- 3 Baths
- 2,500 sq. ft.
- Condominium
- Active
Upcoming open houses
- Thu, Nov 1911:00 am - 05:00 pm
- Fri, Nov 2011:00 am - 05:00 pm
- Sat, Nov 2110:00 am - 04:00 pm
Price summary
- Price:$799,990
- Price per sq. ft.:$320
- Monthly HOA dues:$100
About this home
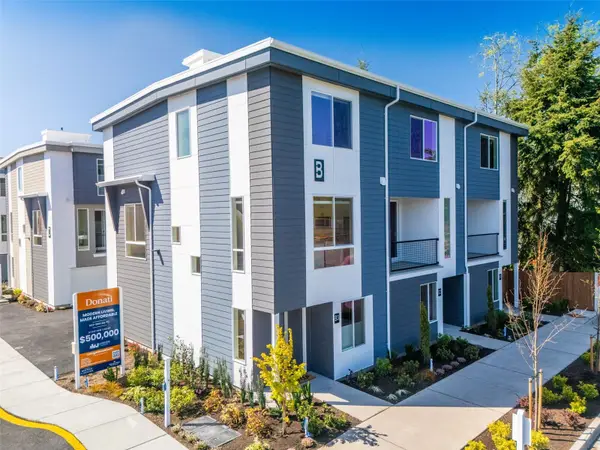
RECEIVE UP TO $25,000 SELLER CREDIT!!! Fully fenced and landscaped yards in this Brand-new construction in Everett’s highly anticipated Taylor Glen community! The Denver – Design A Lot 3 offers 2,500 sq ft of thoughtfully designed living space with 4 bedrooms, 2.5 baths, a versatile loft, and a 2-car garage. The open-concept main level features a spacious great room with gas fireplace, dining area, and beautifully appointed kitchen with quartz slab countertops, tile backsplash, shaker cabinetry with crown molding, stainless steel appliances, premium slide-in gas range, and pendant lighting. Engineered hardwood flooring adds warmth and style throughout the main living areas. Upstairs, the flexible loft is ideal for a home office, media space, or second living area. The private primary suite features a luxurious bath with quartz counters, dual sinks, tile flooring, tiled shower, and dual showerheads. Enjoy the convenience of a built-in bench/drop zone. Outside you will find a backyard with patio and covered front porch, professional landscaping, and durable fiber-cement siding with stone accents. Energy-efficient features include a heat pump and heat-pump water heater. Located in a brand-new community with the benefits of new construction, modern finishes, and builder warranty. Welcome home to Taylor Glen!...
Contact an agent
Home facts
- Year built:2026
- Subdivision & Development:Everett
- Listing ID #:2604213
- Updated:November 19, 2026 at 01:05 AM
Rooms and interior
- Bedrooms:4
- Total bathrooms:3
- Full bathrooms:2
- Half bathrooms:1
- Flooring:Carpet, Engineered Hardwood, Vinyl Floor
- Kitchen Description:Dishwasher, Microwave
- Bedroom Description:Upper Level Bedrooms : 4
- Living area:2,500 sq. ft.
Heating and cooling
- Heating:Heat Pump
Structure and exterior
- Roof:Composition
- Year built:2026
- Building area:2,500 sq. ft.
- Lot area:0.09 Acres
- Architectural Style:Craftsman
- Construction Materials:Wood Products Exterior Finish
- Levels:2 Story
Schools
- High school:Buyer To Verify
- Middle school:Buyer To Verify
- Elementary school:Buyer To Verify
Finances and disclosures
- Price:$799,990
- Price per sq. ft.:$320
Features and amenities
- Appliances:Dishwasher
Parking
- Total parking spaces:2
- Parking description:Individual Garage
- Garage:Yes
 Listings courtesy of Northwest MLS as distributed by MLS GRID. Based on information submitted to the MLS GRID as of November 19, 2026. All data is obtained from various sources and may not have been verified by broker or MLS GRID. Supplied Open House Information is subject to change without notice. All information should be independently reviewed and verified for accuracy. Properties may or may not be listed by the office/agent presenting the information. Listing information is provided for consumers' personal, non-commercial use, solely to identify prospective properties for potential purchase; all other use is strictly prohibited and may violate relevant federal and state law. Information deemed reliable but not guaranteed. Copyright © 2026 MLS GRID. All Rights Reserved.
New listings near 7721 Upper Ridge Road
- Coming Soon
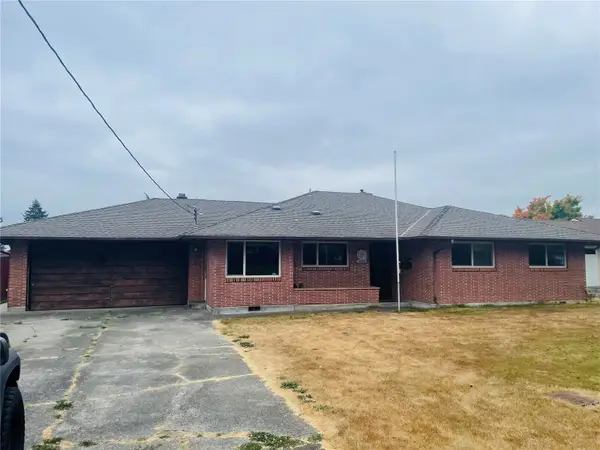 $525,000First Look3 beds 2 baths2,037 sq. ft.
4803 College Avenue, Everett, WA 98203
MLS# 2596338Listed by: AGENTS INVEST - Coming Soon
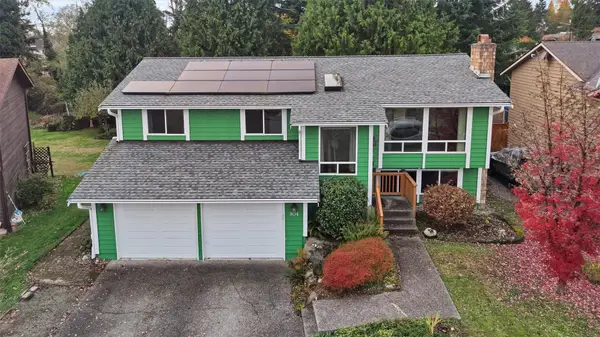 $699,950First Look4 beds 3 baths2,040 sq. ft.
904 94th Street Se, Everett, WA 98208
MLS# 2602378Listed by: RE/MAX ELITE - Open Sun, 1 to 3pmNew
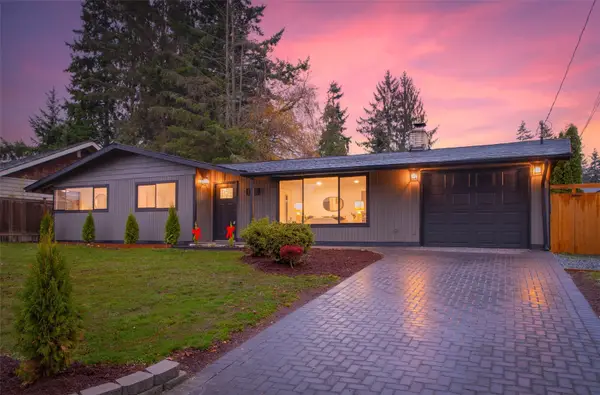 $635,000Active3 beds 1 baths1,314 sq. ft.
9125 3rd Avenue Se, Everett, WA 98208
MLS# 2602434Listed by: LAMB REAL ESTATE - New
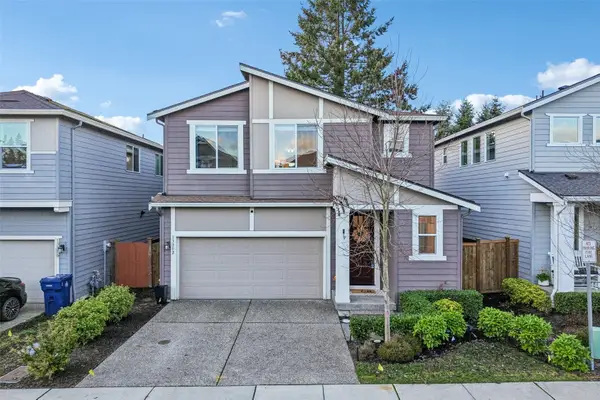 $725,000Active3 beds 3 baths2,002 sq. ft.
13312 11th Place W, Everett, WA 98204
MLS# 2604540Listed by: COLDWELL BANKER BAIN - New
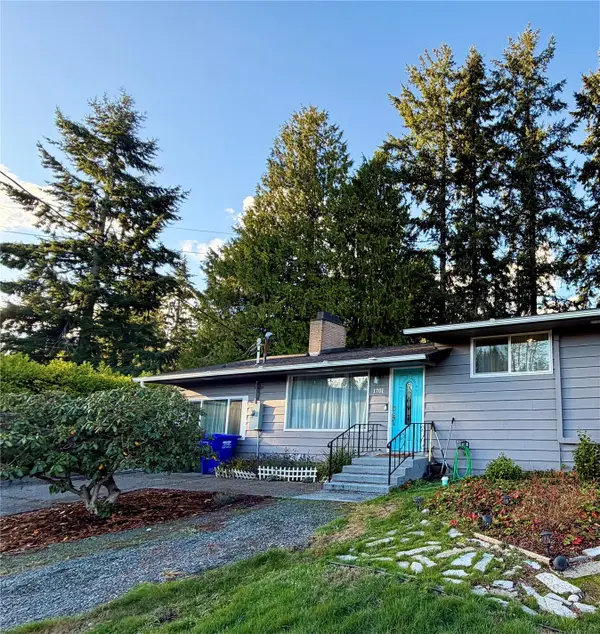 $645,000Active3 beds 2 baths1,539 sq. ft.
1701 74th Street Se, Everett, WA 98203
MLS# 2603076Listed by: THE DONER GROUP - Open Sat, 1 to 3pmNew
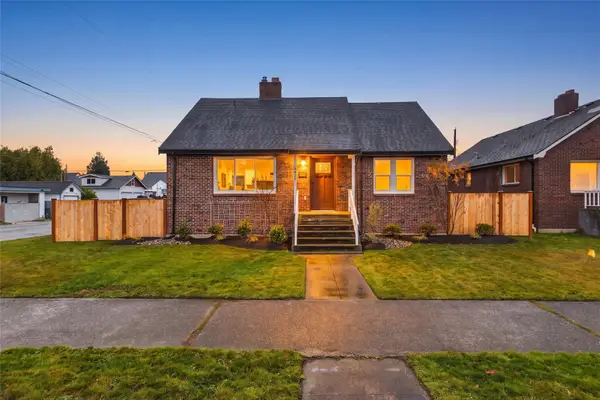 $699,000Active4 beds 3 baths2,797 sq. ft.
1501 Oakes Avenue, Everett, WA 98201
MLS# 2604348Listed by: JOHN L. SCOTT EVERETT - New
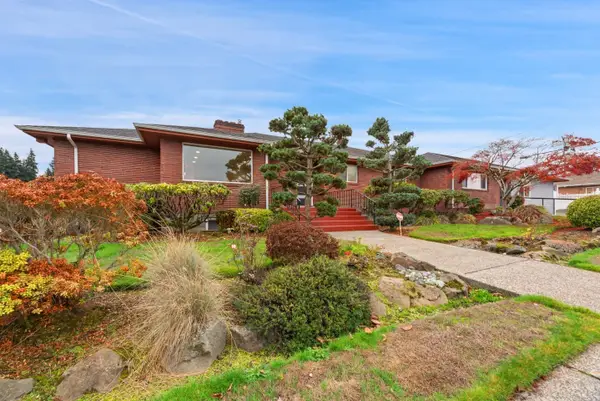 $2,100,000Active8 beds 6 baths6,010 sq. ft.
Address Withheld By Seller, Everett, WA 98203
MLS# 2604407Listed by: HOMESMART REAL ESTATE ASSOC - New
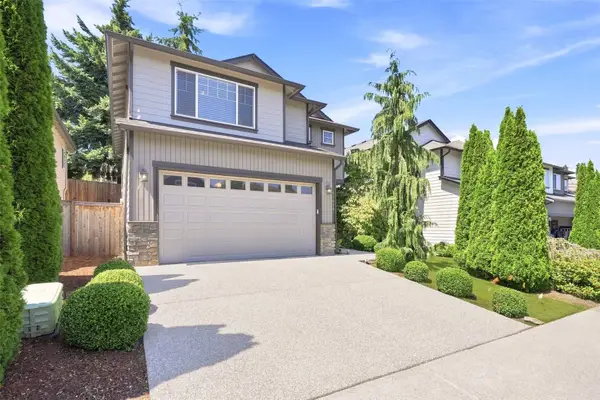 $720,000Active3 beds 3 baths1,888 sq. ft.
11614 52nd Avenue Se, Everett, WA 98208
MLS# 2604174Listed by: JOHN L. SCOTT MILL CREEK - Open Sat, 12 to 4pmNew
 $479,950Active3 beds 2 baths1,413 sq. ft.
222 124th Street Sw #G1, Everett, WA 98204
MLS# 2604240Listed by: WINDERMERE REAL ESTATE/M2, LLC


Protect your home and budget from life's surprises with an Assurant Home Warranty, backed by a partner that supports you through every step of homeownership. Explore Plans.
© 2023 - 2026 ERA Franchise Systems LLC. All rights reserved. ERA Franchise Systems LLC fully supports the principles of the Fair Housing Act and the Equal Opportunity Act. ERA, ERA Real Estate powered, and their respective logos are registered service marks of ERA Franchise Systems LLC. Each office is independently owned and operated.