
7911 19th Drive Se, Everett, WA 98203
Local realty services provided by:RSVP Brokers ERA
Listed by: ashley turner, julia smyser
Office: exp realty
MLS#:2550421
Source:NWMLS
7911 19th Drive Se,Everett, WA 98203
$520,000
- 2 Beds
- 3 Baths
- - sq. ft.
- Townhouse
- Sold
Sorry, we are unable to map this address
Price summary
- Price:$520,000
- Monthly HOA dues:$100
About this home
Ideally located just minutes from the Boeing Freeway, I-5, shopping, dining, and everyday conveniences, this move-in-ready home offers the perfect blend of style, comfort, and versatility. The beautiful kitchen features quartz countertops, rich cabinetry, durable flooring, and stainless steel appliances, flowing seamlessly into the open-concept great room. Step outside to the covered deck—an inviting space for year-round entertaining or relaxing. Upstairs, the spacious primary suite features a private bath, walk-in closet, and stunning Cascade Mountain views. The second bedroom also offers its own en-suite bath and generous closet space, providing added privacy for guests, roommates, or multi-generational living. The lower level is a standout feature, offering a spacious and adaptable flex area ready to fit your lifestyle. Create a home office, media room, fitness space, playroom, hobby area, guest retreat, or combination of uses—the possibilities are endless. An adjacent storage area adds even more functionality and helps keep everything organized. With modern finishes, multiple flexible living spaces, and a convenient location, this home is designed to adapt to the way you live....
Contact an agent
Home facts
- Year built:2018
- Subdivision & Development:Pinehurst
- Listing ID #:2550421
- Updated:October 25, 2026 at 07:40 AM
Rooms and interior
- Bedrooms:2
- Total bathrooms:3
- Full bathrooms:2
- Half bathrooms:1
- Flooring:Carpet, Vinyl Floor
- Kitchen Description:Dishwasher, Microwave, Refrigerator
- Bedroom Description:Upper Level Bedrooms : 2
- Basement Description:Daylight, Finished
Heating and cooling
- Heating:Forced Air
Structure and exterior
- Year built:2018
- Lot Features:Cul-De-Sac, Dead-end Street, Paved
- Architectural Style:Contemporary
- Construction Materials:Brick Exterior Finish, Wood Exterior Finish
- Exterior Features:Deck, Fenced-Fully, Patio
- Foundation Description:Daylight, Finished
- Levels:Multi/Split
Schools
- High school:Buyer To Verify
- Middle school:Buyer To Verify
- Elementary school:Buyer To Verify
Utilities
- Water:Community
- Sewer:Sewer Connected
Finances and disclosures
- Price:$520,000
- Tax amount:$4,838 (2025)
Features and amenities
- Appliances:Dishwasher, Refrigerator, Washer
- Laundry features:Dryer, Washer
- Amenities:High Speed Internet, Walk-In Closet(s), Water Heater
Parking
- Total parking spaces:2
- Parking description:Attached Garage, Driveway
- Garage:Yes
 Listings courtesy of Northwest MLS as distributed by MLS GRID. Based on information submitted to the MLS GRID as of October 25, 2026. All data is obtained from various sources and may not have been verified by broker or MLS GRID. Supplied Open House Information is subject to change without notice. All information should be independently reviewed and verified for accuracy. Properties may or may not be listed by the office/agent presenting the information. Listing information is provided for consumers' personal, non-commercial use, solely to identify prospective properties for potential purchase; all other use is strictly prohibited and may violate relevant federal and state law. Information deemed reliable but not guaranteed. Copyright © 2026 MLS GRID. All Rights Reserved.
New listings near 7911 19th Drive Se
- Coming Soon
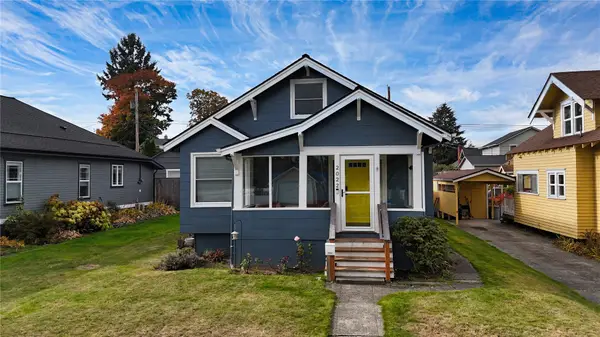 $625,000First Look2 beds 2 baths1,488 sq. ft.
2022 Baker Avenue, Everett, WA 98201
MLS# 2596427Listed by: EXP REALTY - Coming Soon
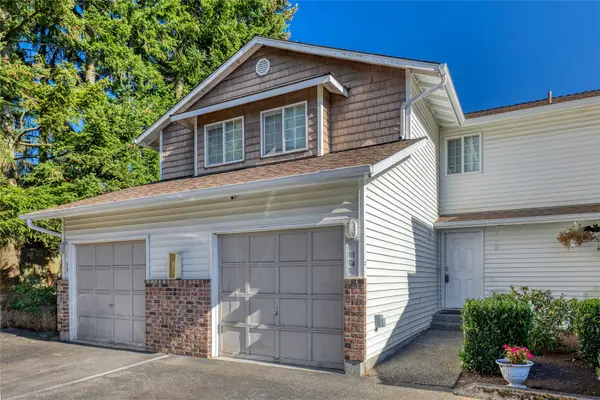 $299,900First Look2 beds 3 baths978 sq. ft.
1505 W Casino Road #14, Everett, WA 98204
MLS# 2597089Listed by: EXP REALTY - Coming SoonOpen Sun, 2 to 4pm
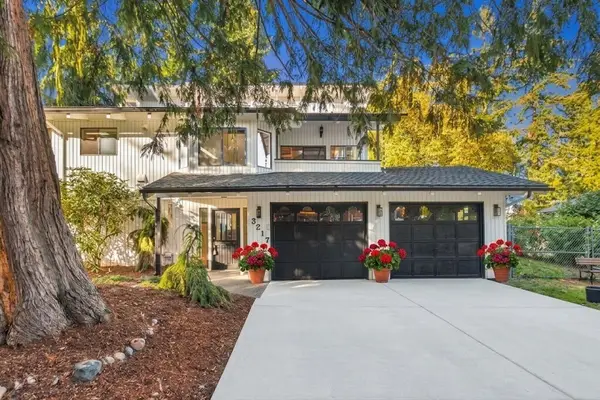 $899,954First Look3 beds 3 baths2,180 sq. ft.
3217 54th Street Sw, Everett, WA 98203
MLS# 2596518Listed by: DESIGNED REALTY - Coming Soon
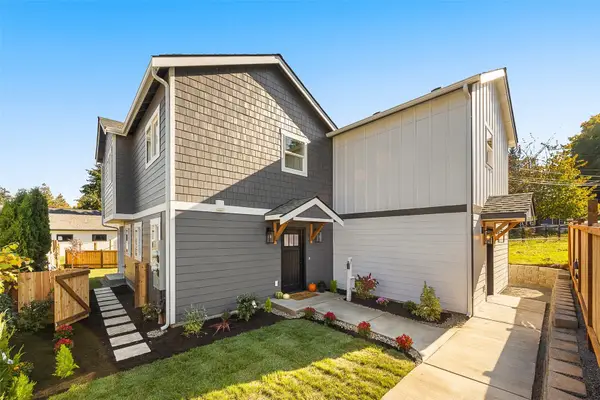 $459,950First Look3 beds 2 baths1,000 sq. ft.
6611 Commercial Avenue #1, Everett, WA 98203
MLS# 2595475Listed by: KW NORTH SOUND - Coming Soon
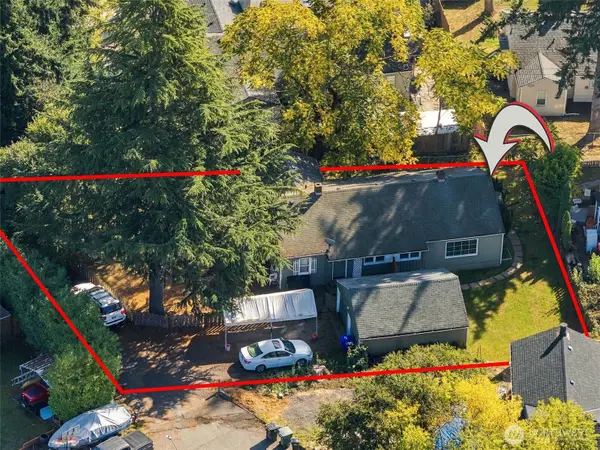 $599,950First Look-- beds -- baths1,622 sq. ft.
5021 Sperry Lane, Everett, WA 98203
MLS# 2590505Listed by: PACIFIC PROPERTIES - Coming Soon
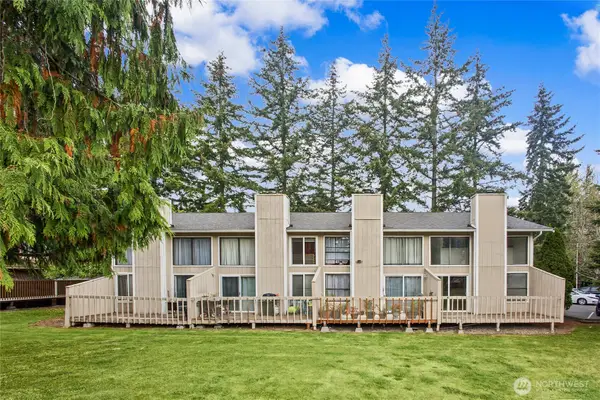 $980,800First Look-- beds -- baths3,840 sq. ft.
804 124th Street Sw, Everett, WA 98204
MLS# 2592847Listed by: CENTURY 21 REAL ESTATE CENTER - Coming Soon
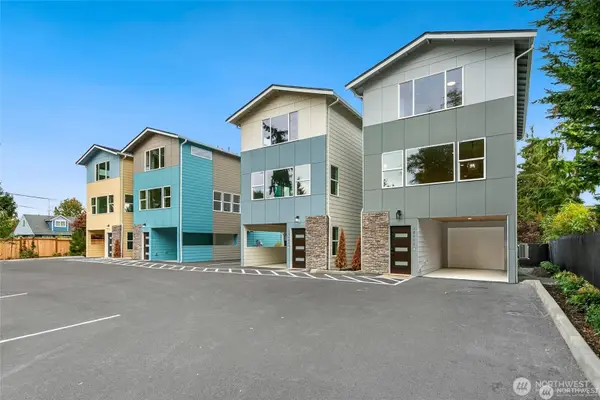 $649,950First Look3 beds 3 baths1,720 sq. ft.
12103 E Gibson Road, Everett, WA 98204
MLS# 2591705Listed by: KELLER WILLIAMS EASTSIDE - Coming Soon
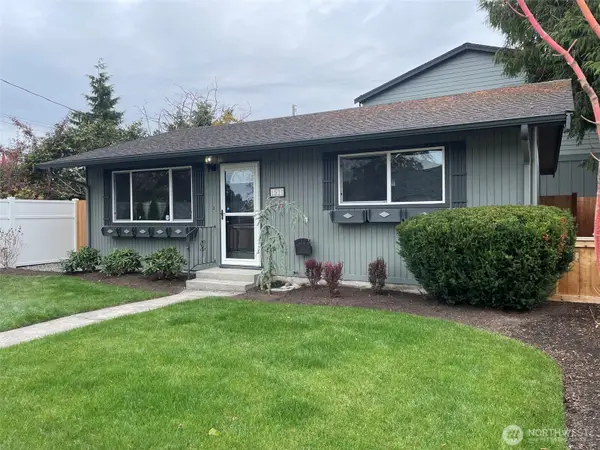 $479,950First Look2 beds 1 baths768 sq. ft.
1511 Fulton Street #A, Everett, WA 98201
MLS# 2590857Listed by: SOUND POINT REAL ESTATE LLC - New
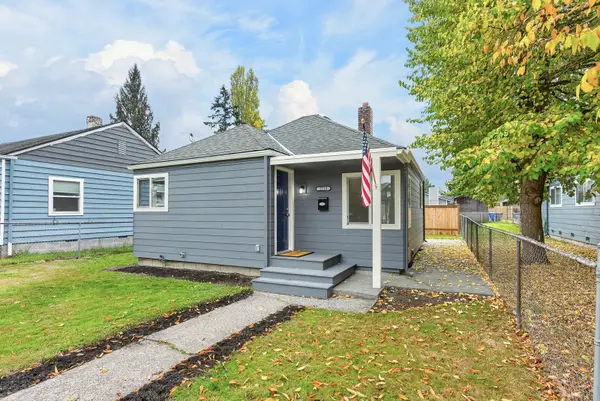 $429,950Active2 beds 1 baths704 sq. ft.
2119 Walnut Street #B, Everett, WA 98201
MLS# 2597797Listed by: KW NORTH SOUND - Open Sun, 2 to 4pmNew
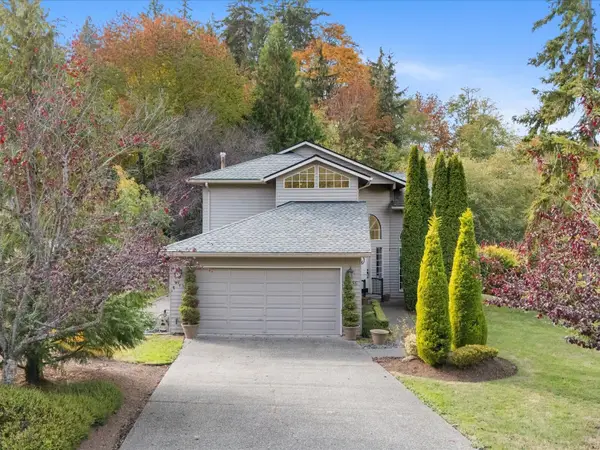 $799,950Active3 beds 3 baths1,522 sq. ft.
4936 Narbeck Avenue, Everett, WA 98203
MLS# 2596699Listed by: JOHN L. SCOTT EVERETT


Protect your home and budget from life's surprises with an Assurant Home Warranty, backed by a partner that supports you through every step of homeownership. Explore Plans.
© 2023 - 2026 ERA Franchise Systems LLC. All rights reserved. ERA Franchise Systems LLC fully supports the principles of the Fair Housing Act and the Equal Opportunity Act. ERA, ERA Real Estate powered, and their respective logos are registered service marks of ERA Franchise Systems LLC. Each office is independently owned and operated.