
9116 10th Avenue Se, Everett, WA 98208
Local realty services provided by:Knipe Realty ERA Powered
Listed by: chase william allard, brian shields
Office: redfin253-201-3130
MLS#:2598928
Source:NWMLS
9116 10th Avenue Se,Everett, WA 98208
$775,000
- 3 Beds
- 3 Baths
- 1,848 sq. ft.
- Single family
- Active
Price summary
- Price:$775,000
- Price per sq. ft.:$419.37
About this home
Move-in ready tri-level in an unbeatable location! Minutes from Boeing, Fluke, Paine Field, public transit, and future light rail. Features include slab granite counters, fresh interior paint, and durable hard-surface floors - tile in the baths and 40-year-guaranteed laminate throughout the rest of the home. Spacious lower-level bonus room once used as a private owner's suite, with kitchenette and bath featuring a spa-style bubbler walk-in tub (no jets to scrub!). Fully fenced backyard offers a generous patio, fruit trees, and a large shed with loft. No HOA, in a neighborhood of well-kept homes. Make it yours! Tour it today now!
Contact an agent
Home facts
- Year built:1978
- Subdivision & Development:Cascade Heights
- Listing ID #:2598928
- Updated:October 29, 2026 at 08:02 PM
Rooms and interior
- Bedrooms:3
- Total bathrooms:3
- Full bathrooms:3
- Flooring:Ceramic Tile Floor, Vinyl Floor
- Kitchen Description:Dishwasher, Disposal, Microwave, Refrigerator
- Bedroom Description:Upper Level Bedrooms : 3
- Basement Description:Finished
- Living area:1,848 sq. ft.
Heating and cooling
- Heating:Forced Air
Structure and exterior
- Roof:Composition
- Year built:1978
- Building area:1,848 sq. ft.
- Lot area:0.19 Acres
- Construction Materials:Brick Exterior Finish, Cement/Concrete Exterior Finish, Wood Exterior Finish, Wood Products Exterior Finish
- Foundation Description:Finished
- Levels:3 or More Stories
Schools
- High school:Buyer To Verify
- Middle school:Buyer To Verify
- Elementary school:Buyer To Verify
Utilities
- Water:Public
- Sewer:Sewer Connected
Finances and disclosures
- Price:$775,000
- Price per sq. ft.:$419.37
- Tax amount:$5,650 (2026)
Features and amenities
- Appliances:Dishwasher, Refrigerator, Washer
- Laundry features:Dryer, Washer
Parking
- Total parking spaces:2
- Parking description:Attached Garage
- Garage:Yes
 Listings courtesy of Northwest MLS as distributed by MLS GRID. Based on information submitted to the MLS GRID as of October 29, 2026. All data is obtained from various sources and may not have been verified by broker or MLS GRID. Supplied Open House Information is subject to change without notice. All information should be independently reviewed and verified for accuracy. Properties may or may not be listed by the office/agent presenting the information. Listing information is provided for consumers' personal, non-commercial use, solely to identify prospective properties for potential purchase; all other use is strictly prohibited and may violate relevant federal and state law. Information deemed reliable but not guaranteed. Copyright © 2026 MLS GRID. All Rights Reserved.
New listings near 9116 10th Avenue Se
- Coming Soon
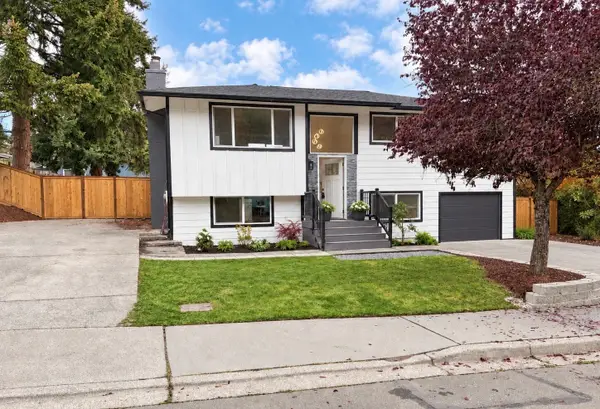 $799,000First Look5 beds 3 baths2,094 sq. ft.
2917 Forest View Drive, Everett, WA 98203
MLS# 2598955Listed by: KELLER WILLIAMS EASTSIDE - Coming Soon
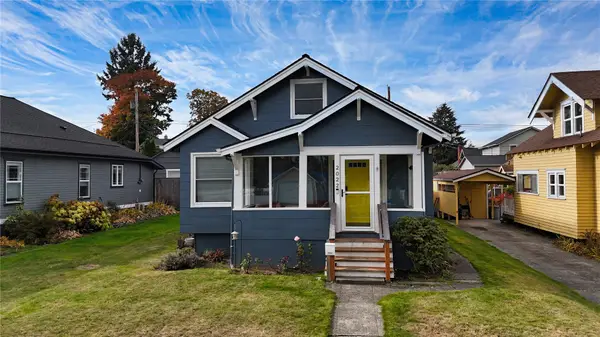 $625,000First Look2 beds 2 baths1,488 sq. ft.
2022 Baker Avenue, Everett, WA 98201
MLS# 2596427Listed by: EXP REALTY - Coming Soon
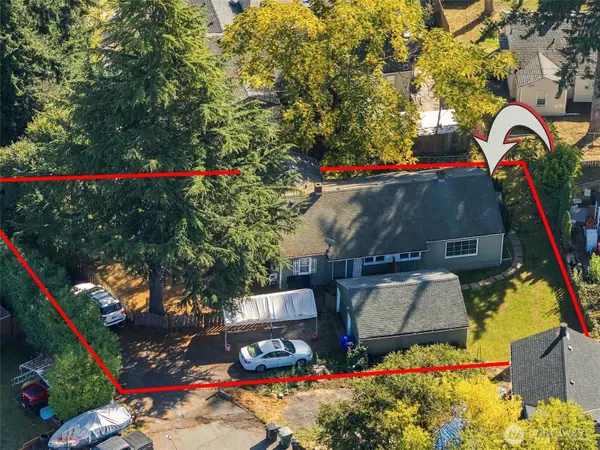 $599,950First Look-- beds -- baths1,622 sq. ft.
5021 Sperry Lane, Everett, WA 98203
MLS# 2590505Listed by: PACIFIC PROPERTIES - New
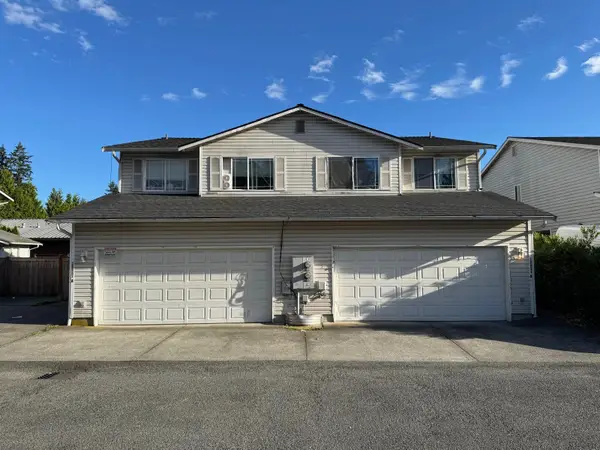 $968,950Active-- beds -- baths3,038 sq. ft.
10431 19th Avenue Se #A & B, Everett, WA 98208
MLS# 2598102Listed by: WELAKESIDE - New
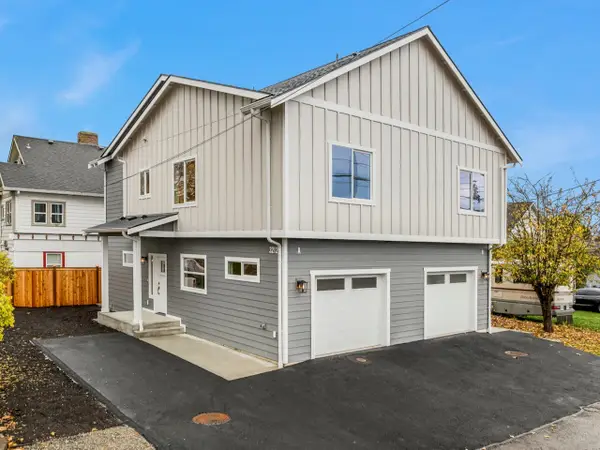 $479,950Active3 beds 2 baths998 sq. ft.
2002 State Street #A, Everett, WA 98201
MLS# 2599034Listed by: JOHN L. SCOTT SNOHOMISH - New
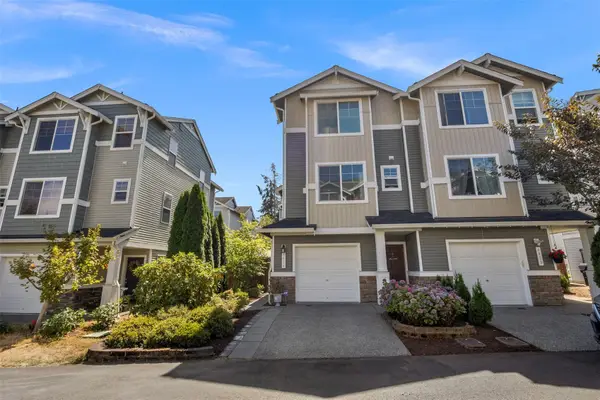 $519,990Active2 beds 3 baths1,304 sq. ft.
402 126th Place Se #A, Everett, WA 98208
MLS# 2599356Listed by: JAMES & ASSOCIATES R.E. INC. - New
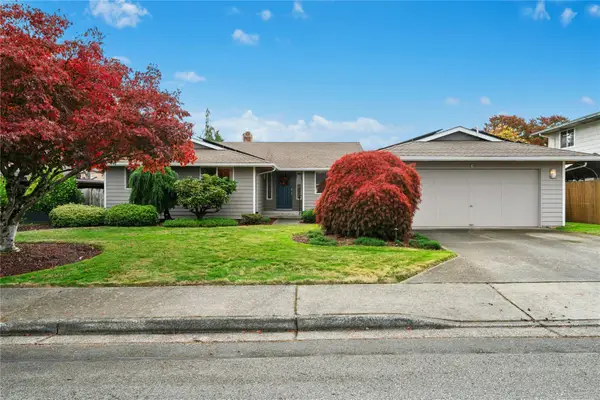 $700,000Active3 beds 2 baths1,498 sq. ft.
816 91 Place Se, Everett, WA 98208
MLS# 2599132Listed by: WINDERMERE REAL ESTATE/HLC - New
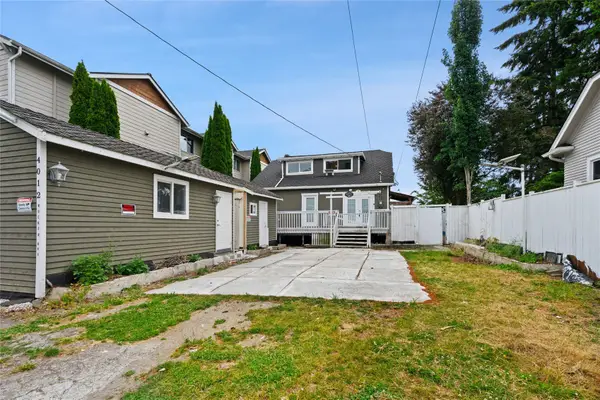 $639,000Active5 beds 2 baths2,928 sq. ft.
4012 Rucker Avenue, Everett, WA 98201
MLS# 2599175Listed by: SKYLINE PROPERTIES, INC. - New
 $355,000Active2 beds 3 baths1,189 sq. ft.
3909 Wetmore Avenue #A3, Everett, WA 98201
MLS# 2590992Listed by: EVERY DOOR REAL ESTATE


Protect your home and budget from life's surprises with an Assurant Home Warranty, backed by a partner that supports you through every step of homeownership. Explore Plans.
© 2023 - 2026 ERA Franchise Systems LLC. All rights reserved. ERA Franchise Systems LLC fully supports the principles of the Fair Housing Act and the Equal Opportunity Act. ERA, ERA Real Estate powered, and their respective logos are registered service marks of ERA Franchise Systems LLC. Each office is independently owned and operated.