
927 132nd Street Sw #C2, Everett, WA 98204
Local realty services provided by:Imagine Realty ERA Powered
Listed by: michaela greene, patti greene
Office: coldwell banker bain
MLS#:2597481
Source:NWMLS
927 132nd Street Sw #C2,Everett, WA 98204
$418,000
- 3 Beds
- 3 Baths
- 1,390 sq. ft.
- Condominium
- Active
Upcoming open houses
- Sun, Oct 2512:00 pm - 02:30 pm
Price summary
- Price:$418,000
- Price per sq. ft.:$300.72
- Monthly HOA dues:$588
About this home
**Freshly painted & new upstairs blinds! VA financing available! 1 year home Warranty!** Stunning townhome in the highly desirable Wynnwood One community, surrounded by lush greenery & fantastic amenities, including a pool, fitness center & playground. Conveniently located near I-5, Hwy 99 & I-405, with easy access to Paine Field, Park & Ride options, Boeing’s Future of Flight, Japanese Gulch trails & Everett’s vibrant waterfront. This beautifully maintained two-story condo features 3 bedrooms, 2.25 bathrooms, a private 1-car attached garage & additional guest parking. The inviting open-concept living & dining area centers around a cozy electric fireplace insert that can easily be converted back to wood-burning. Natural light fills the home, creating a warm & welcoming atmosphere. Upstairs, the spacious primary suite offers a peaceful retreat with a large walk-in closet & ensuite bath featuring a walk-in shower. Two additional bedrooms offer flexibility for guests, a home office or both. A full bathroom & convenient upstairs laundry complete the upper level. Enjoy low-maintenance living with community amenities just steps away. Cats & dogs welcome (2 pets max per unit, 35 lbs each). Located in the award-winning Mukilteo School District, this move-in-ready home combines comfort, convenience & value—with **VA financing available & no rental cap! 1 year Home Warranty!**...
Contact an agent
Home facts
- Year built:1995
- Subdivision & Development:Lake Stickney
- Listing ID #:2597481
- Updated:October 24, 2026 at 05:55 PM
Rooms and interior
- Bedrooms:3
- Total bathrooms:3
- Full bathrooms:1
- Half bathrooms:1
- Flooring:Carpet, Ceramic Tile Floor, Vinyl Floor
- Kitchen Description:Dishwasher, Disposal, Microwave, Refrigerator
- Bedroom Description:Upper Level Bedrooms : 3
- Living area:1,390 sq. ft.
Heating and cooling
- Heating:Baseboard
Structure and exterior
- Roof:Composition
- Year built:1995
- Building area:1,390 sq. ft.
- Lot Features:Cul-De-Sac, Curbed Lot, Dead-end Street, Open Space, Paved, Sidewalk
- Architectural Style:Townhouse
- Construction Materials:Metal/Vinyl Exterior Finish
- Levels:2 Story
Schools
- High school:Buyer To Verify
- Middle school:Buyer To Verify
- Elementary school:Buyer To Verify
Finances and disclosures
- Price:$418,000
- Price per sq. ft.:$300.72
- Tax amount:$2,216 (2025)
Features and amenities
- Appliances:Dishwasher, Refrigerator, Washer
- Laundry features:Dryer, Electric Dryer Hookup, Washer, Washer Hookup
- Amenities:Exercise Room, High Speed Int Avail, Walk-In Closet(s), Water Heater
Parking
- Total parking spaces:2
- Parking description:Individual Garage, Off Street Parking
- Garage:Yes
 Listings courtesy of Northwest MLS as distributed by MLS GRID. Based on information submitted to the MLS GRID as of October 24, 2026. All data is obtained from various sources and may not have been verified by broker or MLS GRID. Supplied Open House Information is subject to change without notice. All information should be independently reviewed and verified for accuracy. Properties may or may not be listed by the office/agent presenting the information. Listing information is provided for consumers' personal, non-commercial use, solely to identify prospective properties for potential purchase; all other use is strictly prohibited and may violate relevant federal and state law. Information deemed reliable but not guaranteed. Copyright © 2026 MLS GRID. All Rights Reserved.
New listings near 927 132nd Street Sw #C2
- Coming Soon
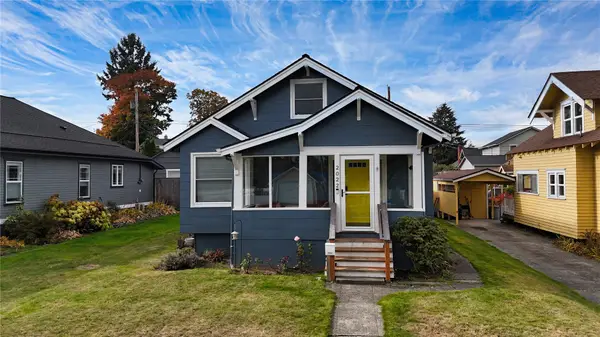 $625,000First Look2 beds 2 baths1,488 sq. ft.
2022 Baker Avenue, Everett, WA 98201
MLS# 2596427Listed by: EXP REALTY - Coming Soon
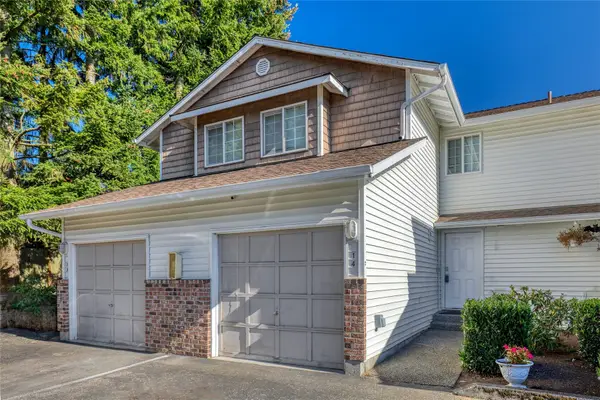 $299,900First Look2 beds 3 baths978 sq. ft.
1505 W Casino Road #14, Everett, WA 98204
MLS# 2597089Listed by: EXP REALTY - Coming SoonOpen Sat, 2 to 4pm
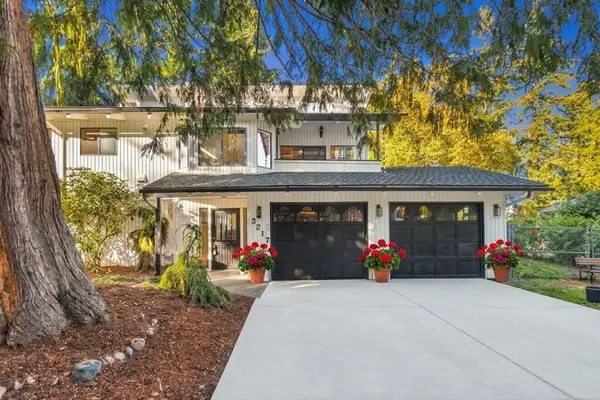 $899,954First Look3 beds 3 baths2,180 sq. ft.
3217 54th Street Sw, Everett, WA 98203
MLS# 2596518Listed by: DESIGNED REALTY - Coming Soon
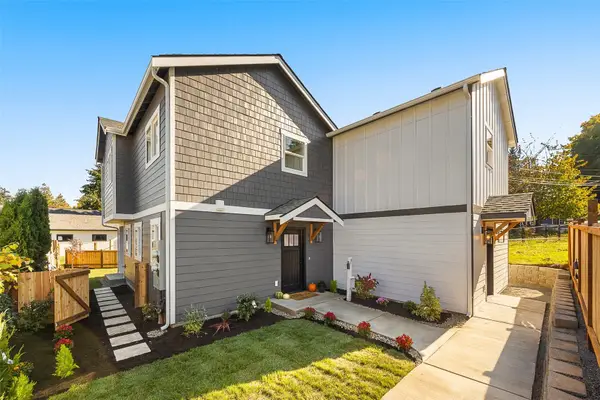 $459,950First Look3 beds 2 baths1,000 sq. ft.
6611 Commercial Avenue #1, Everett, WA 98203
MLS# 2595475Listed by: KW NORTH SOUND - Coming Soon
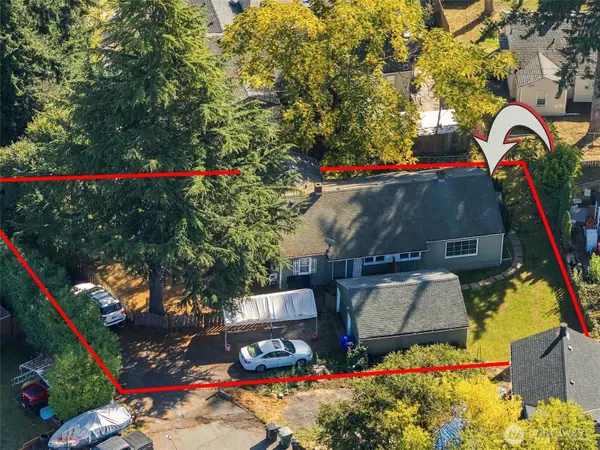 $599,950First Look-- beds -- baths1,622 sq. ft.
5021 Sperry Lane, Everett, WA 98203
MLS# 2590505Listed by: PACIFIC PROPERTIES - Coming Soon
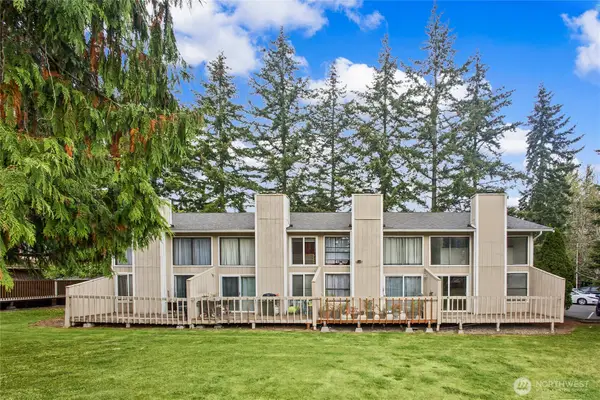 $980,800First Look-- beds -- baths3,840 sq. ft.
804 124th Street Sw, Everett, WA 98204
MLS# 2592847Listed by: CENTURY 21 REAL ESTATE CENTER - Coming SoonOpen Sat, 11:30am to 1pm
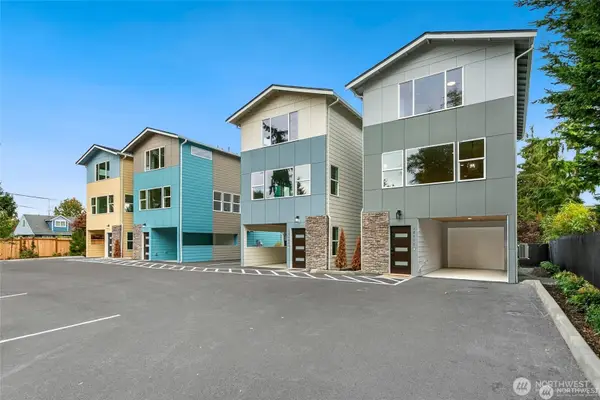 $649,950First Look3 beds 3 baths1,720 sq. ft.
12103 E Gibson Road, Everett, WA 98204
MLS# 2591705Listed by: KELLER WILLIAMS EASTSIDE - Coming Soon
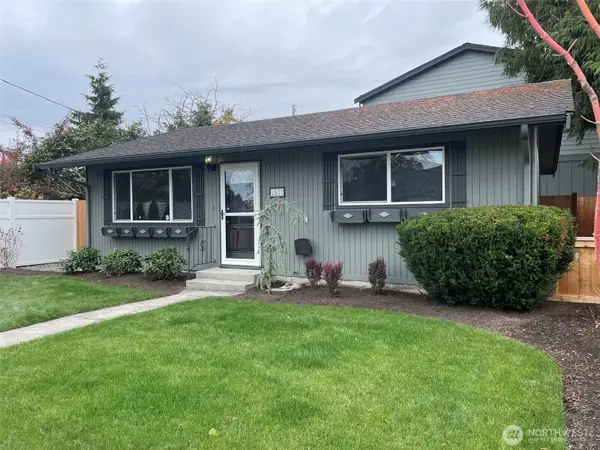 $479,950First Look2 beds 1 baths768 sq. ft.
1511 Fulton Street #A, Everett, WA 98201
MLS# 2590857Listed by: SOUND POINT REAL ESTATE LLC - Open Sun, 2 to 4pmNew
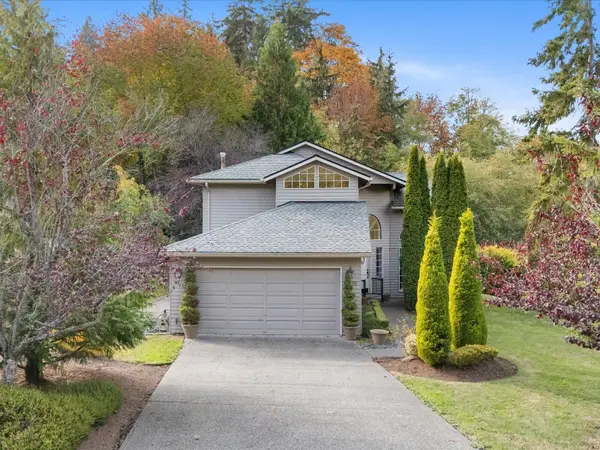 $799,950Active3 beds 3 baths1,522 sq. ft.
4936 Narbeck Avenue, Everett, WA 98203
MLS# 2596699Listed by: JOHN L. SCOTT EVERETT - New
 $950,000Active4 beds 3 baths2,335 sq. ft.
12631 Ruggs Lake Road, Everett, WA 98208
MLS# 2581868Listed by: GREEN PATH REAL ESTATE


Protect your home and budget from life's surprises with an Assurant Home Warranty, backed by a partner that supports you through every step of homeownership. Explore Plans.
© 2023 - 2026 ERA Franchise Systems LLC. All rights reserved. ERA Franchise Systems LLC fully supports the principles of the Fair Housing Act and the Equal Opportunity Act. ERA, ERA Real Estate powered, and their respective logos are registered service marks of ERA Franchise Systems LLC. Each office is independently owned and operated.