
927 132nd Street Sw #F5, Everett, WA 98204
Local realty services provided by:Imagine Realty ERA Powered
Listed by: john stone
Office: windermere r.e. shoreline
MLS#:2593466
Source:NWMLS
927 132nd Street Sw #F5,Everett, WA 98204
$420,000
- 3 Beds
- 3 Baths
- 1,387 sq. ft.
- Townhouse
- Active
Price summary
- Price:$420,000
- Price per sq. ft.:$302.81
- Monthly HOA dues:$588
About this home
Prime poolside location in the highly desirable Wynnwood community! Situated just steps from the neighborhood swimming pool, clubhouse, and lush green spaces, this well-maintained two-story townhome offers the ideal mix of everyday comfort, prime convenience, and sweat-equity opportunity. Clean, tidy, and move-in ready, the home features a light-filled open-concept main floor anchored by a spacious living and dining area with a cozy fireplace. The functional kitchen offers plenty of counter and cabinet space, completely functional and ready to enjoy today. Fantastic layout potential for modern design touches over time. Upstairs, you will find three comfortable bedrooms and a dedicated laundry area for maximum convenience. The expansive primary suite serves as a restful retreat with a large walk-in closet and a private ensuite bath. Two additional bedrooms provide great flexibility for a home office, guest room, or hobbies, serviced by an upper-level full bath. A private attached one-car garage plus ample guest parking nearby makes parking and extra storage effortless. Enjoy low-maintenance living with outstanding HOA amenities right outside your door, including the outdoor pool, fitness room, and community playground. Located in the award-winning Mukilteo School District, you are minutes to I-5, Hwy 99, I-405, local Park & Ride options, and Paine Field, with quick access to Japanese Gulch trails, Boeing Future of Flight, and Everett’s vibrant waterfront....
Contact an agent
Home facts
- Year built:1994
- Subdivision & Development:Lake Stickney
- Listing ID #:2593466
- Updated:October 24, 2026 at 11:29 AM
Rooms and interior
- Bedrooms:3
- Total bathrooms:3
- Full bathrooms:2
- Half bathrooms:1
- Bedroom Description:Upper Level Bedrooms : 3
- Living area:1,387 sq. ft.
Heating and cooling
- Heating:Forced Air
Structure and exterior
- Roof:Composition
- Year built:1994
- Building area:1,387 sq. ft.
- Lot Features:Curbed Lot, Open Space, Paved, Sidewalk
- Architectural Style:Townhouse
- Construction Materials:Metal/Vinyl Exterior Finish
- Levels:Multi/Split
Finances and disclosures
- Price:$420,000
- Price per sq. ft.:$302.81
- Tax amount:$3,859 (2025)
Features and amenities
- Amenities:Exercise Room, Fire Sprinklers
Parking
- Total parking spaces:2
- Parking description:Individual Garage
- Garage:Yes
 Listings courtesy of Northwest MLS as distributed by MLS GRID. Based on information submitted to the MLS GRID as of October 24, 2026. All data is obtained from various sources and may not have been verified by broker or MLS GRID. Supplied Open House Information is subject to change without notice. All information should be independently reviewed and verified for accuracy. Properties may or may not be listed by the office/agent presenting the information. Listing information is provided for consumers' personal, non-commercial use, solely to identify prospective properties for potential purchase; all other use is strictly prohibited and may violate relevant federal and state law. Information deemed reliable but not guaranteed. Copyright © 2026 MLS GRID. All Rights Reserved.
New listings near 927 132nd Street Sw #F5
- Coming Soon
 $950,000First Look4 beds 3 baths2,335 sq. ft.
12631 Ruggs Lake Road, Everett, WA 98208
MLS# 2581868Listed by: GREEN PATH REAL ESTATE - Coming Soon
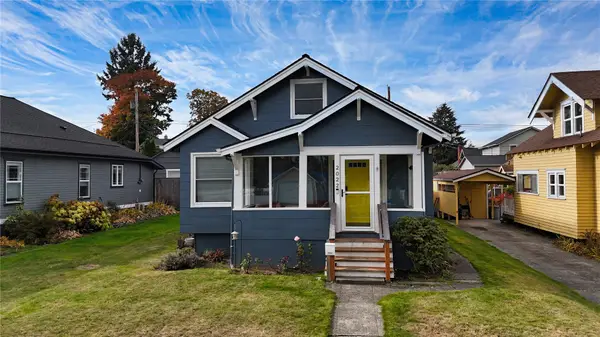 $625,000First Look2 beds 2 baths1,488 sq. ft.
2022 Baker Avenue, Everett, WA 98201
MLS# 2596427Listed by: EXP REALTY - Coming Soon
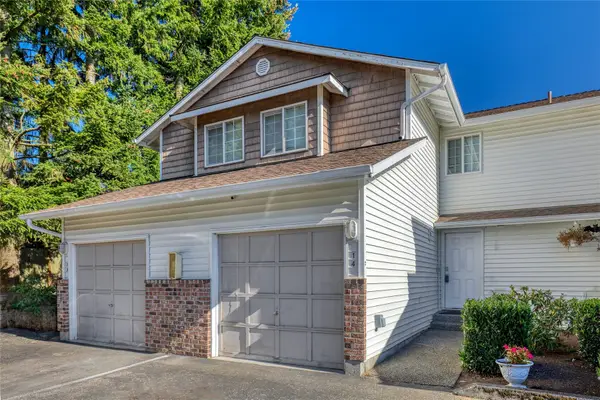 $299,900First Look2 beds 3 baths978 sq. ft.
1505 W Casino Road #14, Everett, WA 98204
MLS# 2597089Listed by: EXP REALTY - Coming SoonOpen Sat, 2 to 4pm
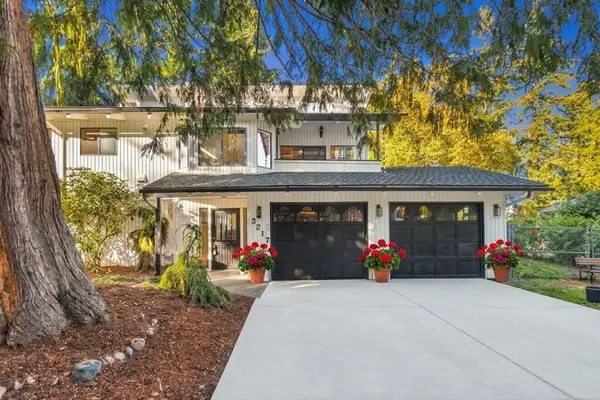 $899,954First Look3 beds 3 baths2,180 sq. ft.
3217 54th Street Sw, Everett, WA 98203
MLS# 2596518Listed by: DESIGNED REALTY - Coming Soon
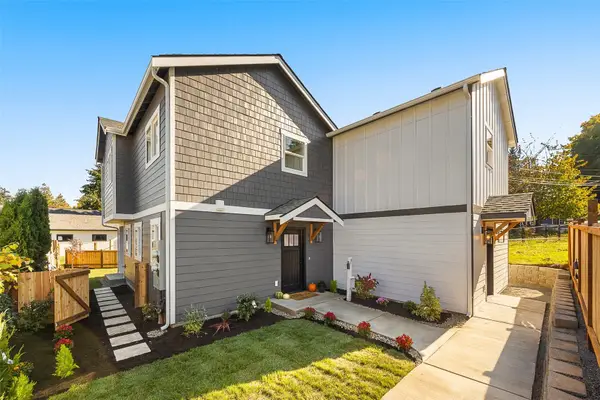 $459,950First Look3 beds 2 baths1,000 sq. ft.
6611 Commercial Avenue #1, Everett, WA 98203
MLS# 2595475Listed by: KW NORTH SOUND - Coming Soon
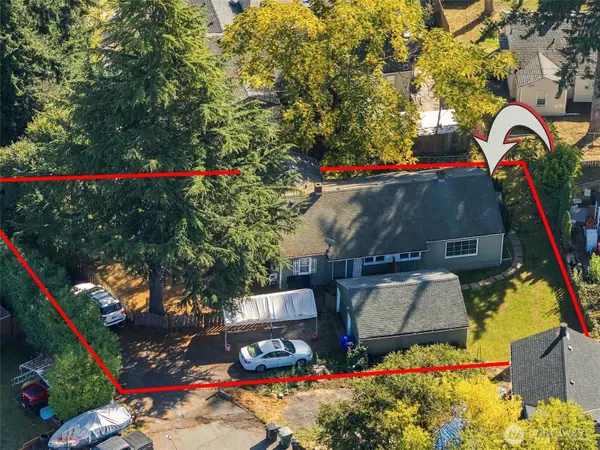 $599,950First Look-- beds -- baths1,622 sq. ft.
5021 Sperry Lane, Everett, WA 98203
MLS# 2590505Listed by: PACIFIC PROPERTIES - Coming Soon
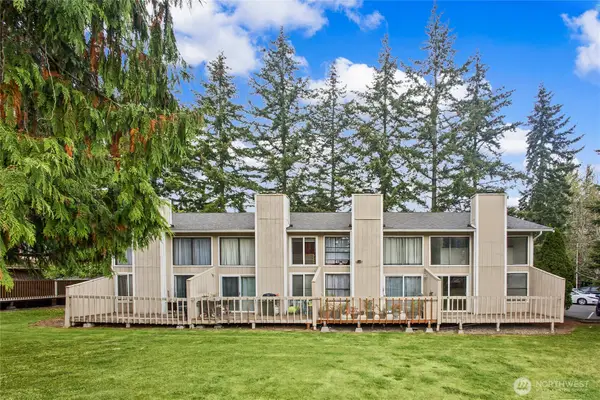 $980,800First Look-- beds -- baths3,840 sq. ft.
804 124th Street Sw, Everett, WA 98204
MLS# 2592847Listed by: CENTURY 21 REAL ESTATE CENTER - Coming SoonOpen Sat, 11:30am to 1pm
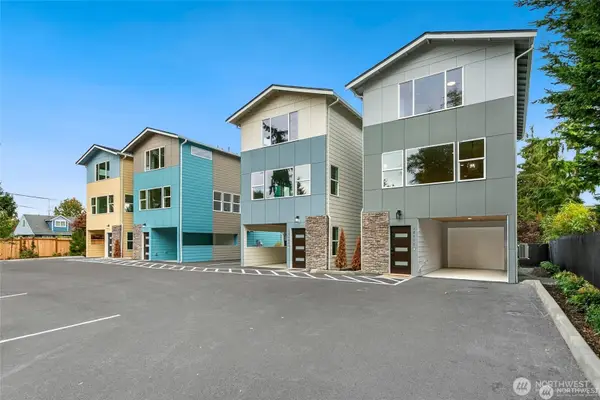 $649,950First Look3 beds 3 baths1,720 sq. ft.
12103 E Gibson Road, Everett, WA 98204
MLS# 2591705Listed by: KELLER WILLIAMS EASTSIDE - Coming Soon
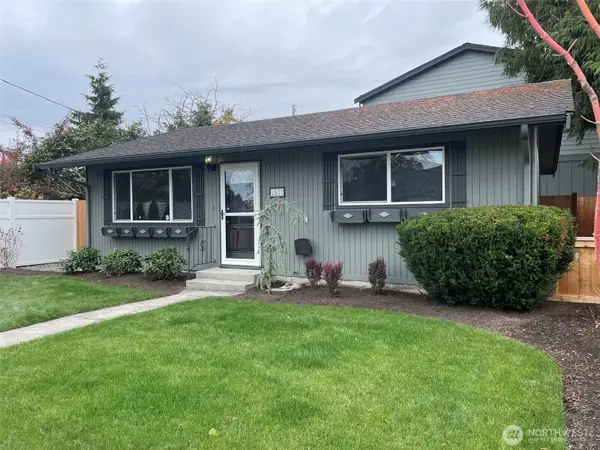 $479,950First Look2 beds 1 baths768 sq. ft.
1511 Fulton Street #A, Everett, WA 98201
MLS# 2590857Listed by: SOUND POINT REAL ESTATE LLC - Open Sun, 2 to 4pmNew
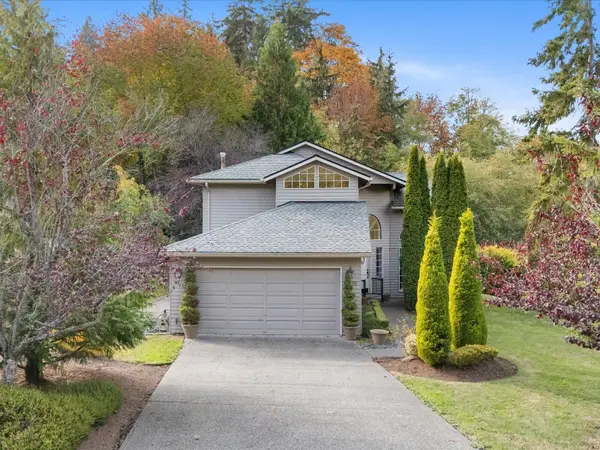 $799,950Active3 beds 3 baths1,522 sq. ft.
4936 Narbeck Avenue, Everett, WA 98203
MLS# 2596699Listed by: JOHN L. SCOTT EVERETT


Protect your home and budget from life's surprises with an Assurant Home Warranty, backed by a partner that supports you through every step of homeownership. Explore Plans.
© 2023 - 2026 ERA Franchise Systems LLC. All rights reserved. ERA Franchise Systems LLC fully supports the principles of the Fair Housing Act and the Equal Opportunity Act. ERA, ERA Real Estate powered, and their respective logos are registered service marks of ERA Franchise Systems LLC. Each office is independently owned and operated.