
806 Mapleridge Drive, Everson, WA 98247
Local realty services provided by:Knipe Realty ERA Powered
Listed by: ashley tuttle
Office: windermere re whatcom, inc.
MLS#:2551825
Source:NWMLS
806 Mapleridge Drive,Everson, WA 98247
$645,000
- 3 Beds
- 3 Baths
- - sq. ft.
- Single family
- Sold
Sorry, we are unable to map this address
Price summary
- Price:$645,000
- Monthly HOA dues:$10.42
About this home
Wonderfully maintained single level living with bonus room above garage in one of Everson's beautifully maintained neighborhoods. The covered front porch welcomes you into a living room with vaulted ceilings, spacious dining, and eat-in kitchen. This home features, 3 bedrooms including the primary bedroom with walk-in closet and spacious bathroom, kitchen has walk-in pantry, forced air A/C, utility room leading from kitchen into the two car garage, a fully fenced backyard and lovely raised garden beds for all your gardening ideas. Great sized covered back patio faces east - perfect for taking in those pretty sunrise colors! Centrally located, short drive to Bellingham, Lynden & Everson.
Contact an agent
Home facts
- Year built:2023
- Subdivision & Development:Everson
- Listing ID #:2551825
- Updated:August 13, 2026 at 07:50 AM
Rooms and interior
- Bedrooms:3
- Total bathrooms:3
- Full bathrooms:2
- Half bathrooms:1
- Flooring:Engineered Hardwood
- Kitchen Description:Dishwasher, Disposal, Microwave, Refrigerator
- Bedroom Description:Main Level Bedrooms : 3
- Basement:Yes
Heating and cooling
- Heating:Forced Air
Structure and exterior
- Roof:Composition
- Year built:2023
- Lot Features:Curbed Lot, Paved, Sidewalk
- Construction Materials:Cement Planked
- Exterior Features:Fenced-Fully
- Foundation Description:None
Utilities
- Water:Public
- Sewer:Sewer Connected
Finances and disclosures
- Price:$645,000
- Tax amount:$5,183 (2026)
Features and amenities
- Appliances:Dishwasher, Refrigerator
- Amenities:Cable TV, Gas Available, High Speed Internet
Parking
- Total parking spaces:2
- Parking description:Attached Garage, Driveway
- Garage:Yes
 Listings courtesy of Northwest MLS as distributed by MLS GRID. Based on information submitted to the MLS GRID as of August 13, 2026. All data is obtained from various sources and may not have been verified by broker or MLS GRID. Supplied Open House Information is subject to change without notice. All information should be independently reviewed and verified for accuracy. Properties may or may not be listed by the office/agent presenting the information. Listing information is provided for consumers' personal, non-commercial use, solely to identify prospective properties for potential purchase; all other use is strictly prohibited and may violate relevant federal and state law. Information deemed reliable but not guaranteed. Copyright © 2026 MLS GRID. All Rights Reserved.
New listings near 806 Mapleridge Drive
- New
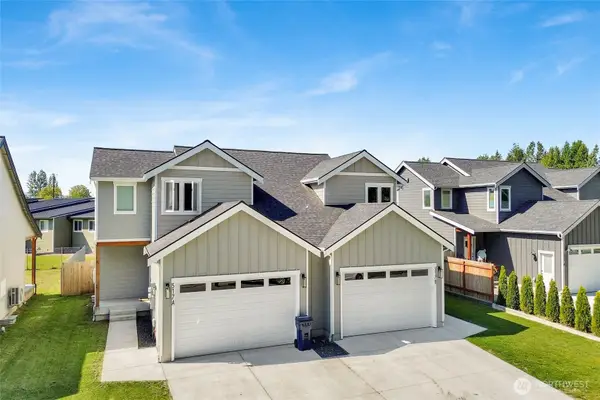 $865,000Active-- beds -- baths2,994 sq. ft.
517 Colton Lane, Everson, WA 98247
MLS# 2567062Listed by: COMPASS - New
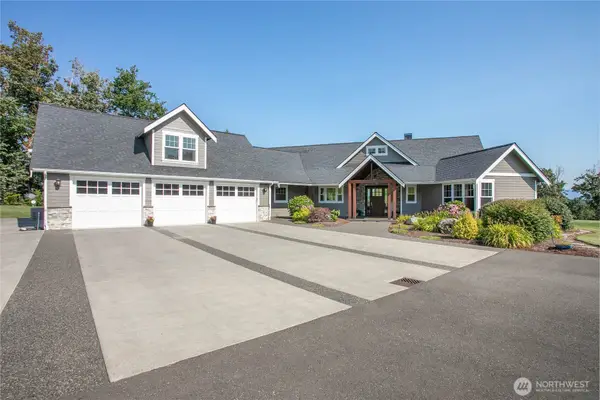 $2,359,000Active4 beds 3 baths3,700 sq. ft.
8460 Vahl Drive, Everson, WA 98247
MLS# 2564459Listed by: WINDERMERE RE WHATCOM, INC. - New
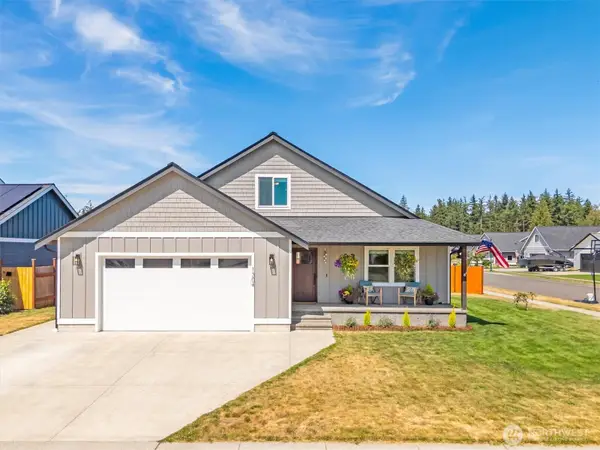 $659,000Active3 beds 2 baths2,230 sq. ft.
1304 Cashmere, Everson, WA 98247
MLS# 2564793Listed by: MISSION REALTY, LLC - New
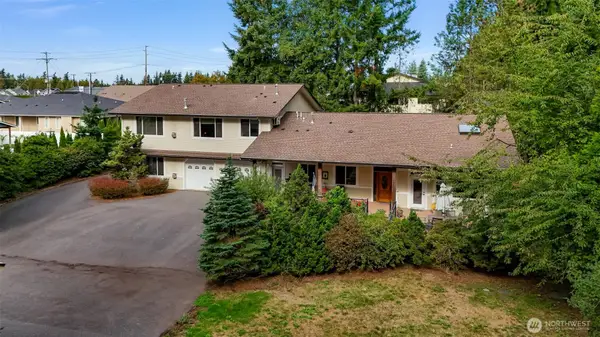 $1,099,000Active6 beds 8 baths5,213 sq. ft.
918 Citadel Drive, Everson, WA 98247
MLS# 2564125Listed by: STERLING REAL ESTATE GROUP - New
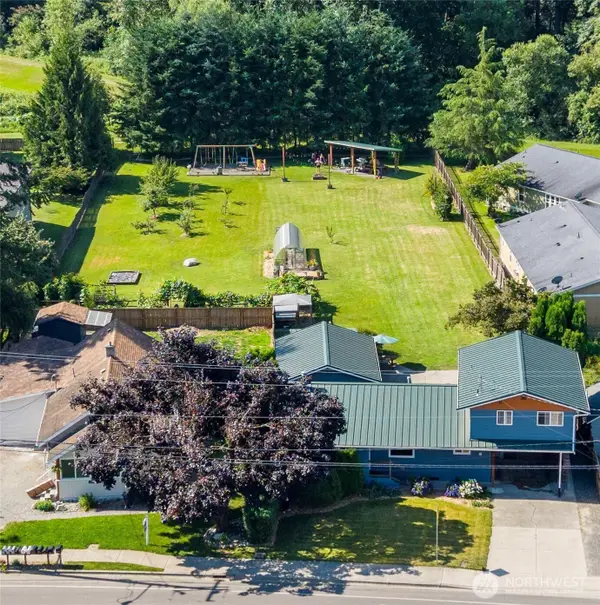 $565,000Active3 beds 2 baths1,704 sq. ft.
307 Lincoln Street, Everson, WA 98247
MLS# 2564626Listed by: WINDERMERE RE WHATCOM, INC. - New
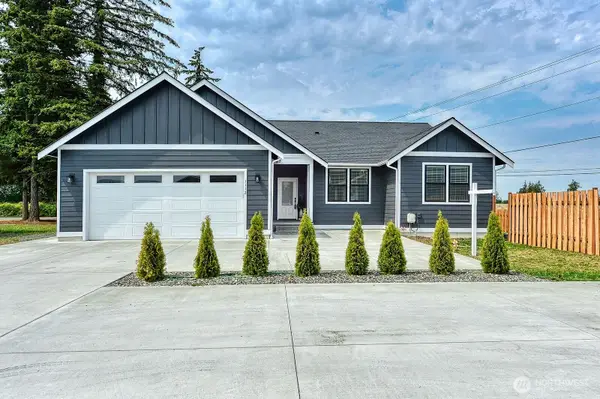 $549,900Active3 beds 2 baths1,734 sq. ft.
1112 Falcon Court, Everson, WA 98247
MLS# 2564735Listed by: HOMESMART ONE REALTY 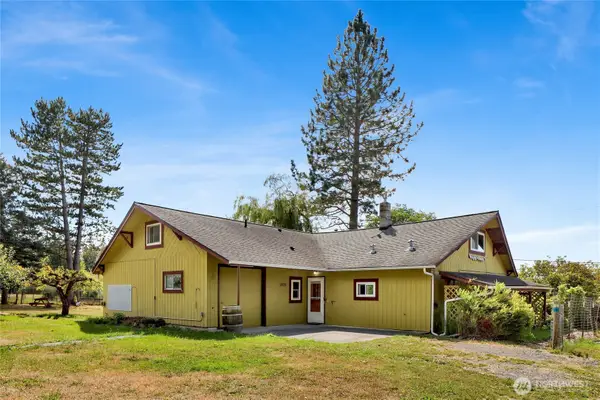 $650,000Pending Inspection5 beds 2 baths2,700 sq. ft.
3825 Cabrant Road, Everson, WA 98247
MLS# 2540616Listed by: RE/MAX WHATCOM COUNTY, INC.- New
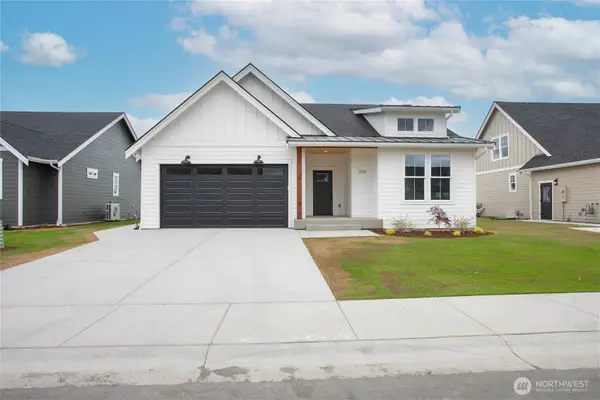 $574,950Active3 beds 2 baths1,499 sq. ft.
316 W 3rd Street, Everson, WA 98247
MLS# 2563694Listed by: WINDERMERE RE WHATCOM, INC. - New
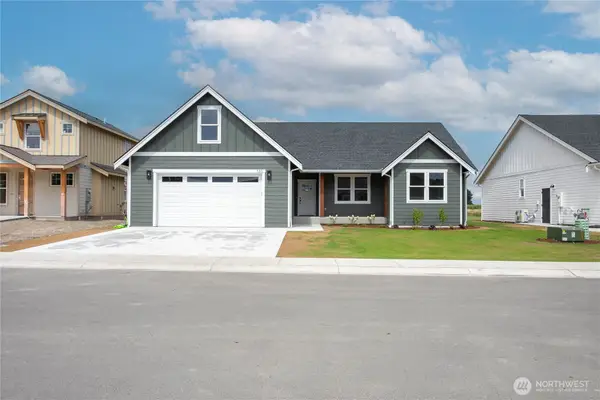 $639,900Active3 beds 2 baths1,833 sq. ft.
320 W 3rd Street, Everson, WA 98247
MLS# 2563710Listed by: WINDERMERE RE WHATCOM, INC. - New
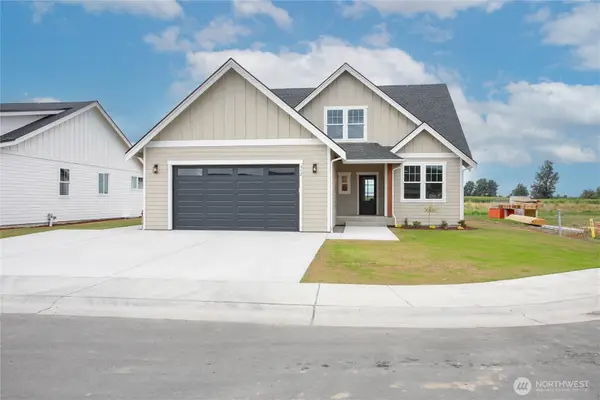 $644,950Active4 beds 3 baths1,862 sq. ft.
312 W 3rd Street, Everson, WA 98247
MLS# 2563825Listed by: WINDERMERE RE WHATCOM, INC.


Protect your home and budget from life's surprises with an Assurant Home Warranty, backed by a partner that supports you through every step of homeownership. Explore Plans.
© 2023 - 2026 ERA Franchise Systems LLC. All rights reserved. ERA Franchise Systems LLC fully supports the principles of the Fair Housing Act and the Equal Opportunity Act. ERA, ERA Real Estate powered, and their respective logos are registered service marks of ERA Franchise Systems LLC. Each office is independently owned and operated.