
28632 SE 8th Street, Fall City, WA 98024
Local realty services provided by:RSVP Brokers ERA
Listed by: gina madeya
Office: windermere real estate central
MLS#:2550767
Source:NWMLS
Price summary
- Price:$2,850,000
- Price per sq. ft.:$381.02
About this home
Sustainable sophistication meets secluded living near Soaring Eagle Park. Tall ceilings, wide hallways, updated baths, including a newly remodeled ADA-compliant main bath, enable spacious living inside while a large deck, fruit trees, and ample landscaping on 4.5 acres entice you to enjoy the outdoors. Main living areas framed by an abundance of tall windows blur the barrier between inside and outside. A large chef’s kitchen with walk-in pantry, 2 ovens, and wine fridge offers ample prep and storage space in a home designed for activity. The large laundry room even has space for 2 W/Ds! An indoor wood fireplace anchors the great room while an outdoor fireplace on the covered portion of the deck is perfect for s'mores. The master wing features its own large private office/sitting room while the other wing features 2 ensuite bedrooms and play area. The basement includes outside access with plenty of room for gathering around the wet bar, playing, exercising, or watching a movie in the theatre. 23kW Solar generation and 6 Tesla batteries lower power bills. RV parking next to a 3-car garage. The rain collecting cisterns connected to a water pump can water most of the property. Private, quiet, forested location but still close to amenities, you'll fall in love with this stunning yet remarkably livable home!...
Contact an agent
Home facts
- Year built:1999
- Subdivision & Development:Fall City
- Listing ID #:2550767
- Updated:August 22, 2026 at 08:34 AM
Rooms and interior
- Bedrooms:4
- Total bathrooms:4
- Full bathrooms:1
- Half bathrooms:1
- Flooring:Carpet, Ceramic Tile Floor, Slate Floor
- Kitchen Description:Dishwasher, Disposal, Microwave, Refrigerator, Trash Compactor
- Bedroom Description:Lower Level Bedrooms : 1, Main Level Bedrooms : 3
- Basement:Yes
- Basement Description:Finished
- Living area:7,480 sq. ft.
Heating and cooling
- Heating:Forced Air, Heat Pump, High Efficiency (Unspecified)
- Central air:Yes
Structure and exterior
- Roof:Tile
- Year built:1999
- Building area:7,480 sq. ft.
- Lot area:4.54 Acres
- Lot Features:Open Space, Secluded
- Architectural Style:Craftsman
- Construction Materials:Cement Planked
- Exterior Features:Deck, Fenced-Partially
- Foundation Description:Finished
- Levels:1 Story
Schools
- High school:Buyer To Verify
- Middle school:Buyer To Verify
- Elementary school:Buyer To Verify
Utilities
- Water:Individual Well
- Sewer:Septic Tank
Finances and disclosures
- Price:$2,850,000
- Price per sq. ft.:$381.02
- Tax amount:$26,885 (2026)
Features and amenities
- Appliances:Dishwasher, Refrigerator, Washer
- Laundry features:Dryer, Washer
- Amenities:Ceiling Fan(s), French Doors, High Speed Internet, Irrigation, Pantry, Vaulted Ceiling(s), Walk-In Closet(s)
Parking
- Total parking spaces:3
- Parking description:Attached Garage, Off Street Parking, RV Parking
- Garage:Yes
 Listings courtesy of Northwest MLS as distributed by MLS GRID. Based on information submitted to the MLS GRID as of August 22, 2026. All data is obtained from various sources and may not have been verified by broker or MLS GRID. Supplied Open House Information is subject to change without notice. All information should be independently reviewed and verified for accuracy. Properties may or may not be listed by the office/agent presenting the information. Listing information is provided for consumers' personal, non-commercial use, solely to identify prospective properties for potential purchase; all other use is strictly prohibited and may violate relevant federal and state law. Information deemed reliable but not guaranteed. Copyright © 2026 MLS GRID. All Rights Reserved.
New listings near 28632 SE 8th Street
 $185,000Active1.17 Acres
28301 SE 43rd Street, Fall City, WA 98024
MLS# 2563830Listed by: WINDERMERE R.E./SNOHOMISH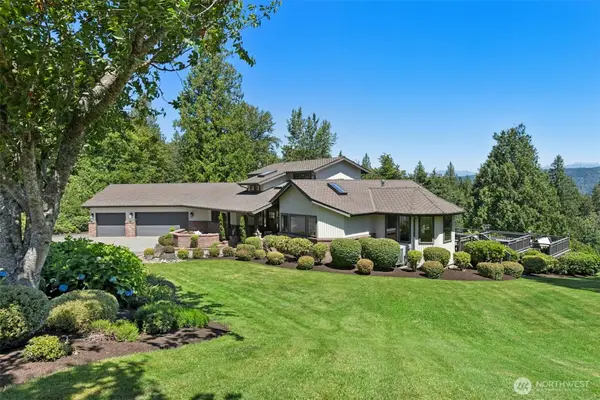 $1,850,000Active3 beds 4 baths3,182 sq. ft.
32440 SE 54th Street, Fall City, WA 98024
MLS# 2561674Listed by: WINDERMERE REAL ESTATE/EAST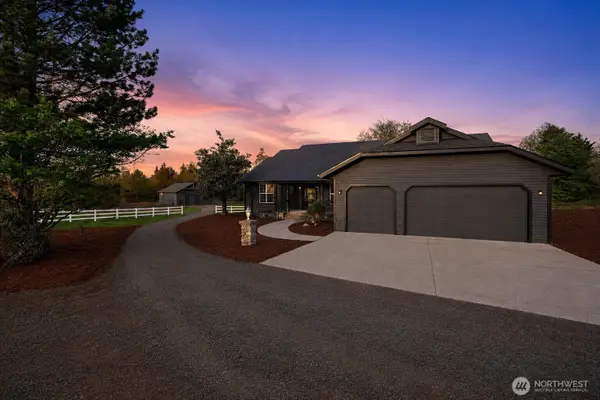 $1,599,000Active4 beds 3 baths2,530 sq. ft.
31728 SE Issaquah Fall City Road, Fall City, WA 98024
MLS# 2555940Listed by: INTEGRIS REAL ESTATE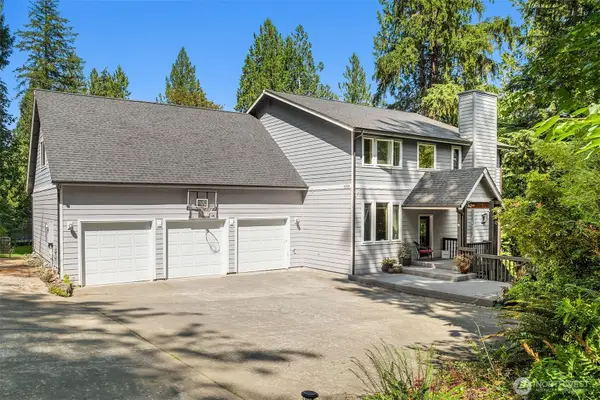 $1,498,000Active4 beds 4 baths3,900 sq. ft.
5508 329th Avenue Se, Fall City, WA 98024
MLS# 2555882Listed by: REAL RESIDENTIAL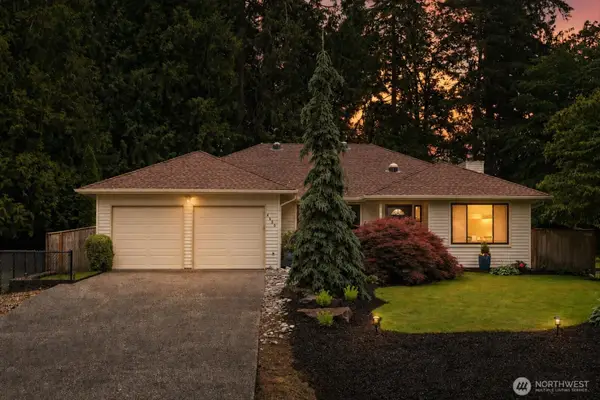 $949,999Active3 beds 2 baths1,630 sq. ft.
4450 328th Place Se, Fall City, WA 98024
MLS# 2551924Listed by: ENGEL & VOLKERS SNOQUALMIE VLY- Open Sat, 12 to 2pm
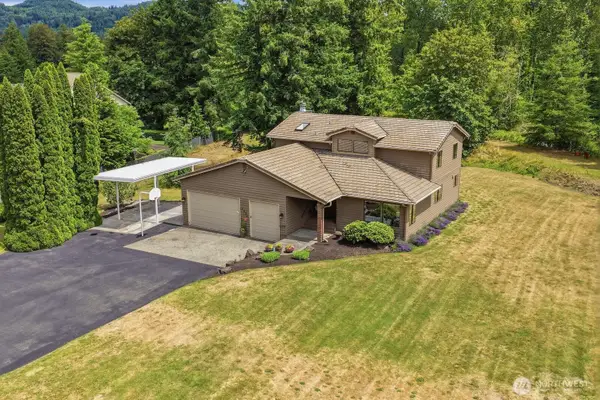 $1,295,000Active3 beds 3 baths3,830 sq. ft.
4604 332nd Avenue Se, Fall City, WA 98024
MLS# 2549261Listed by: KELLER WILLIAMS EASTSIDE 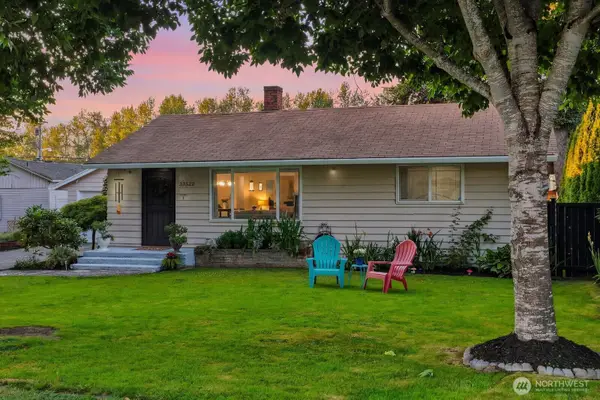 $677,000Active2 beds 1 baths960 sq. ft.
33620 SE 43rd Street, Fall City, WA 98024
MLS# 2549911Listed by: KELLER WILLIAMS EASTSIDE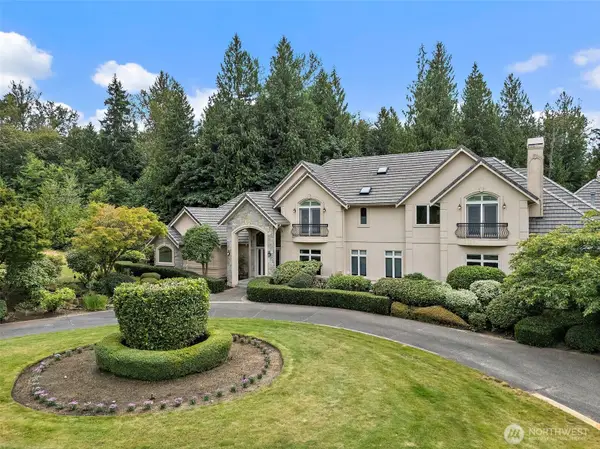 $3,398,000Active5 beds 5 baths6,070 sq. ft.
29433 SE 15th Place, Fall City, WA 98024
MLS# 2549307Listed by: JOHN L. SCOTT, INC.- Open Sun, 2 to 4pm
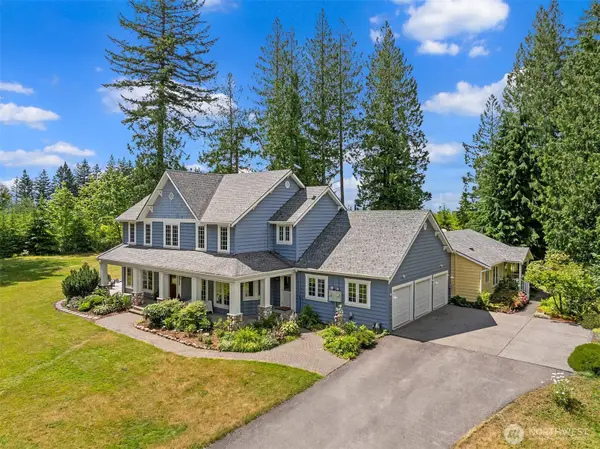 $1,575,000Active5 beds 5 baths3,500 sq. ft.
2905 357th Avenue Se, Fall City, WA 98024
MLS# 2551064Listed by: WINDERMERE REAL ESTATE/EAST


Protect your home and budget from life's surprises with an Assurant Home Warranty, backed by a partner that supports you through every step of homeownership. Explore Plans.
© 2023 - 2026 ERA Franchise Systems LLC. All rights reserved. ERA Franchise Systems LLC fully supports the principles of the Fair Housing Act and the Equal Opportunity Act. ERA, ERA Real Estate powered, and their respective logos are registered service marks of ERA Franchise Systems LLC. Each office is independently owned and operated.