
302 E Chestnut, Farmington, WA 99128-9797
Local realty services provided by:ERA Skyview Realty
Office: woodbridge real estate
MLS#:295587
Source:WA_PRMLS
Price summary
- Price:$179,000
- Price per sq. ft.:$116.54
About this home
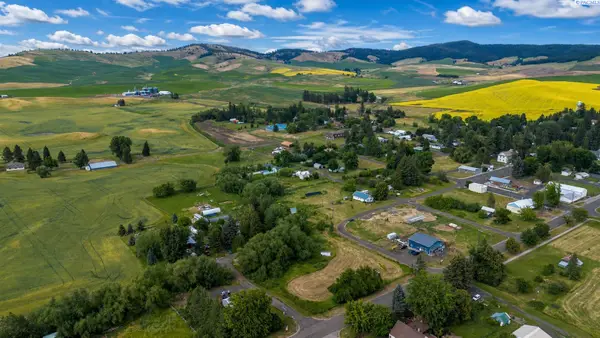
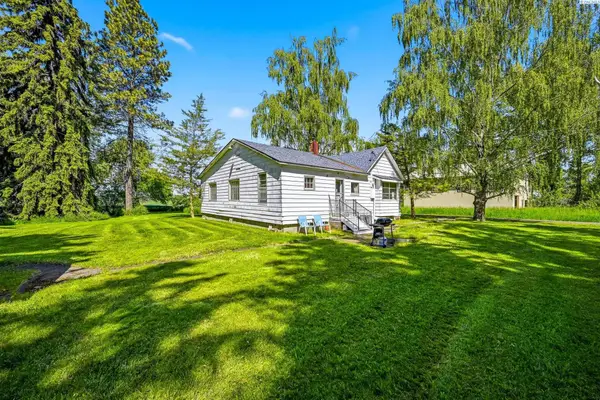
About 50 miles from Spokane sits nearly half an acre in the quaint town of Farmington, and a house that is ready for someone with a vision. This 3 bed, 2 bath home sits on a corner lot in a quiet, parklike setting with room to spread out. It is a true fixer upper, priced for a buyer who wants to put in the work and unlock what this property can be.Please note: some photos use AI photo editing and virtual staging. The property is priced to sell as is, and the seller is unable to make repairs or alterations. Click the virtual tour to see the current interior condition. Additional parcel #1-0330-00-05-06-0000 is included. MLS# 295587
Contact an agent
Home facts
- Year built:1976
- Subdivision & Development:NONE/NA
- Listing ID #:295587
- Added:21 day(s) ago
- Updated:September 05, 2026 at 03:46 AM
Rooms and interior
- Bedrooms:3
- Total bathrooms:2
- Full bathrooms:2
- Flooring:Laminate, Vinyl
- Kitchen Description:Cooktop, Range/Oven, Refrigerator
- Living area:1,536 sq. ft.
Heating and cooling
- Cooling:Forced Air
- Heating:Forced Air, Furnace, Wood Stove
Structure and exterior
- Roof:Composition
- Year built:1976
- Building area:1,536 sq. ft.
- Lot area:0.46 Acres
- Lot Features:Animals Allowed, Corner Lot
- Construction Materials:Metal Siding
- Exterior Features:Fenced, Shed(s)
- Foundation Description:Crawl Space
- Levels:1 Story
Utilities
- Water:Public
- Sewer:Sewer Connected
Finances and disclosures
- Price:$179,000
- Price per sq. ft.:$116.54
- Tax amount:$1,023 (2026)
Features and amenities
- Appliances:Cooktop, Range/Oven, Refrigerator
- Amenities:Ceiling Fan(s), Drapes/Blinds
Parking
- Parking description:Off Street, RV Access/Parking
New listings near 302 E Chestnut


Protect your home and budget from life's surprises with an Assurant Home Warranty, backed by a partner that supports you through every step of homeownership. Explore Plans.
© 2023 - 2026 ERA Franchise Systems LLC. All rights reserved. ERA Franchise Systems LLC fully supports the principles of the Fair Housing Act and the Equal Opportunity Act. ERA, ERA Real Estate powered, and their respective logos are registered service marks of ERA Franchise Systems LLC. Each office is independently owned and operated.