
1722 SW 318th Place #41D, Federal Way, WA 98023
Local realty services provided by:ERA Skyview Realty
Listed by: john roof
Office: redfin
MLS#:2582559
Source:NWMLS
1722 SW 318th Place #41D,Federal Way, WA 98023
$319,950
- 2 Beds
- 2 Baths
- 1,207 sq. ft.
- Condominium
- Active
Upcoming open houses
- Sat, Sep 1911:00 am - 01:00 pm
- Sun, Sep 2011:00 am - 01:00 pm
Price summary
- Price:$319,950
- Price per sq. ft.:$265.08
- Monthly HOA dues:$607
About this home
Top-floor living in the desirable Tall Firs community! This updated 2-bed, 1.75-bath home features high-grade double-pane windows that fill the space with light and maximize energy efficiency. The main living area boasts vaulted ceilings, a cozy fireplace, and open-concept dining. Modern kitchen and bath upgrades include high-end quartz countertops, soft-close cabinets, and pull-out lower shelving. Enjoy the convenience of a dedicated laundry room and a spacious primary suite with two walk-in closets. Relax on your balcony overlooking green space and the sport court. Well-maintained grounds include a clubhouse, outdoor pool, hot tub, and tennis court, all just minutes from shopping, parks, and the new Federal Way Light Rail line.
Contact an agent
Home facts
- Year built:1978
- Subdivision & Development:Lakota
- Listing ID #:2582559
- Updated:September 18, 2026 at 08:04 PM
Rooms and interior
- Bedrooms:2
- Total bathrooms:2
- Full bathrooms:1
- Flooring:Ceramic Tile Floor, Laminate, Vinyl Floor
- Kitchen Description:Dishwasher, Refrigerator
- Bedroom Description:Main Level Bedrooms : 2
- Living area:1,207 sq. ft.
Structure and exterior
- Roof:Composition
- Year built:1978
- Building area:1,207 sq. ft.
- Lot Features:Paved, Sidewalk
- Construction Materials:Metal/Vinyl Exterior Finish, Wood Exterior Finish
- Levels:1 Story
Schools
- High school:Buyer To Verify
- Middle school:Buyer To Verify
- Elementary school:Buyer To Verify
Finances and disclosures
- Price:$319,950
- Price per sq. ft.:$265.08
- Tax amount:$548 (2025)
Features and amenities
- Appliances:Dishwasher, Refrigerator, Washer
- Laundry features:Dryer, Electric Dryer Hookup, Washer, Washer Hookup
- Amenities:Athletic Court, Exercise Room, Vaulted Ceiling(s), Walk-In Closet(s)
Parking
- Total parking spaces:2
- Parking description:Carport, RV Parking
 Listings courtesy of Northwest MLS as distributed by MLS GRID. Based on information submitted to the MLS GRID as of September 18, 2026. All data is obtained from various sources and may not have been verified by broker or MLS GRID. Supplied Open House Information is subject to change without notice. All information should be independently reviewed and verified for accuracy. Properties may or may not be listed by the office/agent presenting the information. Listing information is provided for consumers' personal, non-commercial use, solely to identify prospective properties for potential purchase; all other use is strictly prohibited and may violate relevant federal and state law. Information deemed reliable but not guaranteed. Copyright © 2026 MLS GRID. All Rights Reserved.
New listings near 1722 SW 318th Place #41D
- Coming Soon
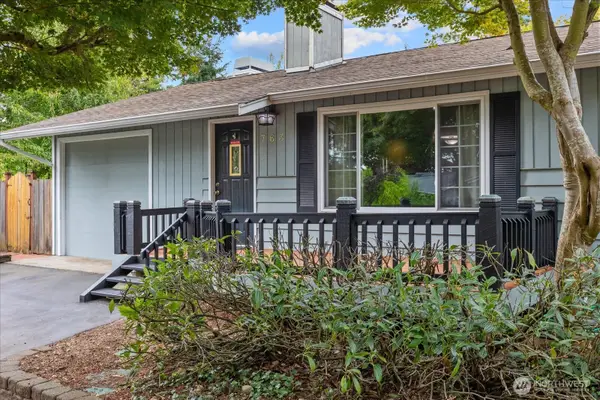 $540,000First Look3 beds 2 baths1,190 sq. ft.
763 SW 301st Place, Federal Way, WA 98023
MLS# 2554708Listed by: REAL BROKER LLC - Coming Soon
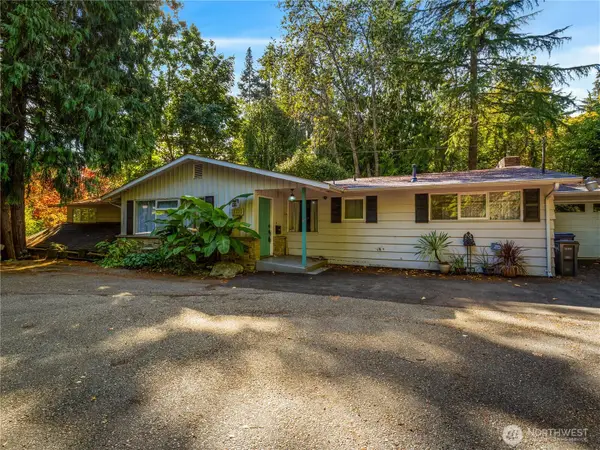 $599,000First Look4 beds 4 baths4,500 sq. ft.
31233 22nd Avenue Sw, Federal Way, WA 98023
MLS# 2583492Listed by: BCR LLC - Coming Soon
 $398,000First Look3 beds 3 baths1,232 sq. ft.
32716 3rd Place S #20A, Federal Way, WA 98003
MLS# 2583262Listed by: BERKSHIRE HATHAWAY HS NW - Coming Soon
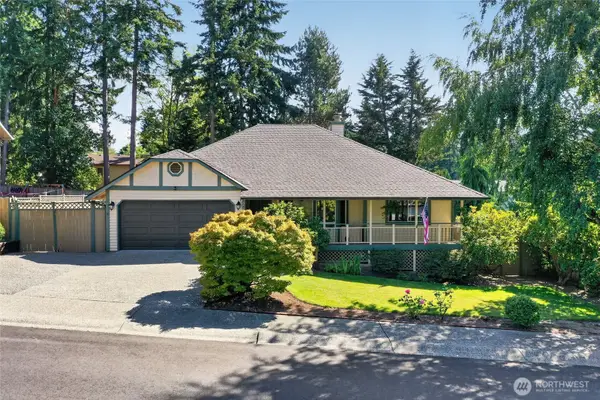 $560,000First Look3 beds 2 baths1,480 sq. ft.
219 S 316th Place, Federal Way, WA 98003
MLS# 2582776Listed by: COLDWELL BANKER DANFORTH - Coming Soon
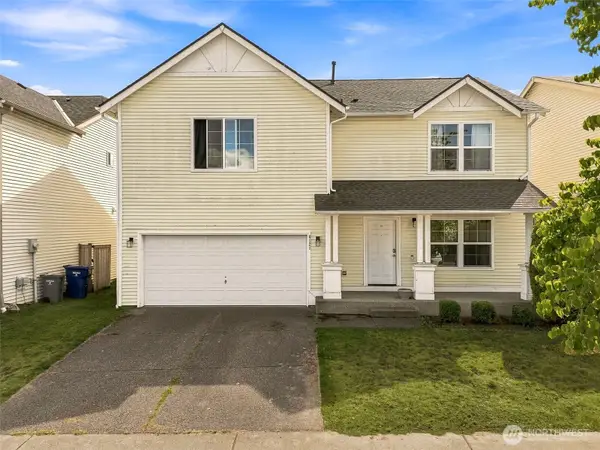 $749,000First Look3 beds 3 baths2,480 sq. ft.
4121 S 331st Place, Federal Way, WA 98023
MLS# 2576031Listed by: CENTURY 21 REAL ESTATE CENTER - New
 $489,000Active3 beds 1 baths1,070 sq. ft.
32508 44th Avenue S, Federal Way, WA 98001
MLS# 2584666Listed by: AMO REALTY - New
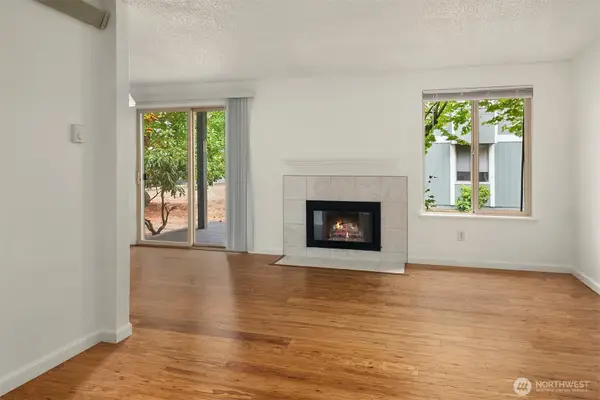 $239,950Active2 beds 1 baths887 sq. ft.
105 S 340th Street #A, Federal Way, WA 98003
MLS# 2582379Listed by: SENSIBLE HOME MANAGEMENT LLC - Open Fri, 2 to 4pmNew
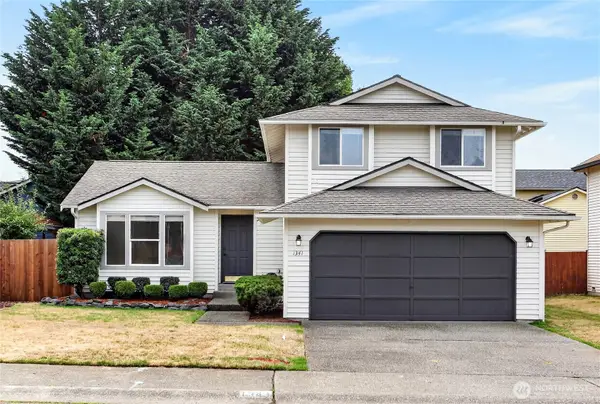 $549,000Active3 beds 2 baths1,450 sq. ft.
1341 SW 348th Street, Federal Way, WA 98023
MLS# 2582764Listed by: WINDERMERE RE WEST CAMPUS INC - New
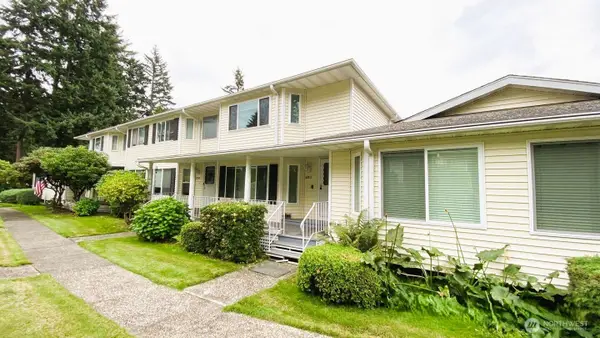 $320,250Active3 beds 2 baths1,476 sq. ft.
32711 1st Place S #235, Federal Way, WA 98003
MLS# 2582418Listed by: WASHINGTON REALTY GROUP


Protect your home and budget from life's surprises with an Assurant Home Warranty, backed by a partner that supports you through every step of homeownership. Explore Plans.
© 2023 - 2026 ERA Franchise Systems LLC. All rights reserved. ERA Franchise Systems LLC fully supports the principles of the Fair Housing Act and the Equal Opportunity Act. ERA, ERA Real Estate powered, and their respective logos are registered service marks of ERA Franchise Systems LLC. Each office is independently owned and operated.