
2232 SW 307th Street, Federal Way, WA 98023
Local realty services provided by:Knipe Realty ERA Powered
Listed by: teddy atterbury
Office: windermere real estate/hlc
MLS#:2590795
Source:NWMLS
2232 SW 307th Street,Federal Way, WA 98023
$600,000
- 4 Beds
- 3 Baths
- 2,220 sq. ft.
- Single family
- First Look
Price summary
- Price:$600,000
- Price per sq. ft.:$270.27
About this home
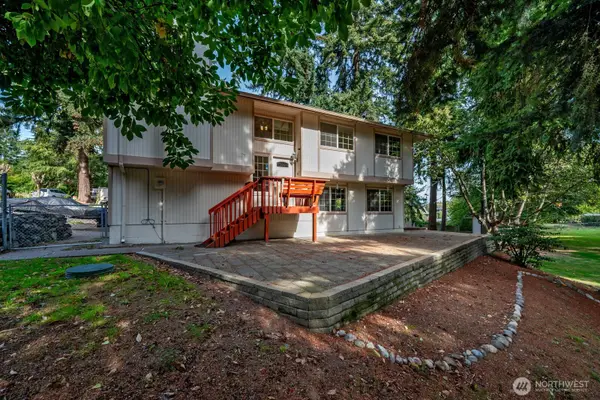
Welcome home to this spacious Federal Way gem! Featuring 4 bedrooms, flexible living space, and a generous 9,680 sq. ft. lot, this home offers room to live, entertain, and make it your own. Enjoy cozy fireplaces, a spacious deck, attached garage, and a fully fenced backyard perfect for gatherings, gardening, or relaxing. Conveniently located near shopping, dining, parks, schools, and major commuter routes. A wonderful opportunity to own a home with space, privacy, and endless potential! Come see the possibilities!
Contact an agent
Home facts
- Year built:1963
- Subdivision & Development:Adelaide
- Listing ID #:2590795
- Updated:October 05, 2026 at 12:32 AM
Rooms and interior
- Bedrooms:4
- Total bathrooms:3
- Full bathrooms:1
- Half bathrooms:1
- Flooring:Carpet, Hardwood
- Kitchen Description:Dishwasher, Disposal, Refrigerator
- Bedroom Description:Lower Level Bedrooms : 1, Upper Level Bedrooms : 3
- Basement Description:Finished
- Living area:2,220 sq. ft.
Heating and cooling
- Heating:Forced Air
- Central air:Yes
Structure and exterior
- Roof:Composition
- Year built:1963
- Building area:2,220 sq. ft.
- Lot area:0.22 Acres
- Architectural Style:Modern
- Construction Materials:Metal/Vinyl Exterior Finish, Wood Exterior Finish
- Exterior Features:Deck, Fenced-Fully
- Foundation Description:Finished
- Levels:Multi/Split
Schools
- High school:Decatur High
- Middle school:Lakota Mid Sch
- Elementary school:Adelaide Elem
Utilities
- Water:Public
- Sewer:Sewer Connected
Finances and disclosures
- Price:$600,000
- Price per sq. ft.:$270.27
- Tax amount:$5,391 (2026)
Features and amenities
- Appliances:Dishwasher, Refrigerator, Washer
- Laundry features:Dryer, Washer
- Amenities:Cable TV, Ceiling Fan(s), High Speed Internet
Parking
- Total parking spaces:4
- Parking description:Attached Garage, Driveway
- Garage:Yes
 Listings courtesy of Northwest MLS as distributed by MLS GRID. Based on information submitted to the MLS GRID as of October 5, 2026. All data is obtained from various sources and may not have been verified by broker or MLS GRID. Supplied Open House Information is subject to change without notice. All information should be independently reviewed and verified for accuracy. Properties may or may not be listed by the office/agent presenting the information. Listing information is provided for consumers' personal, non-commercial use, solely to identify prospective properties for potential purchase; all other use is strictly prohibited and may violate relevant federal and state law. Information deemed reliable but not guaranteed. Copyright © 2026 MLS GRID. All Rights Reserved.
New listings near 2232 SW 307th Street
- Coming Soon
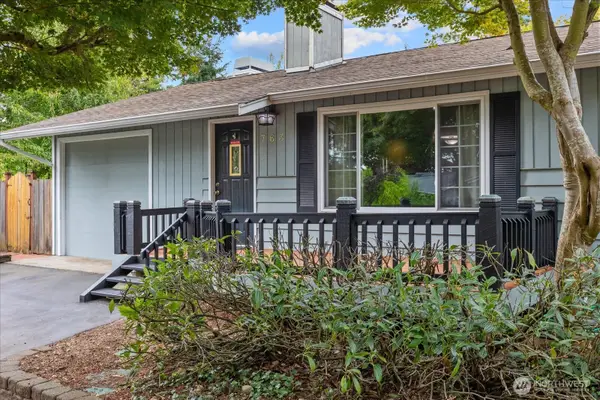 $540,000First Look3 beds 2 baths1,190 sq. ft.
763 SW 301st Place, Federal Way, WA 98023
MLS# 2554708Listed by: REAL BROKER LLC - New
 $625,000Active3 beds 3 baths1,770 sq. ft.
1105 SW 352nd Street, Federal Way, WA 98023
MLS# 2590875Listed by: BERKSHIRE HATHAWAY HS NW - New
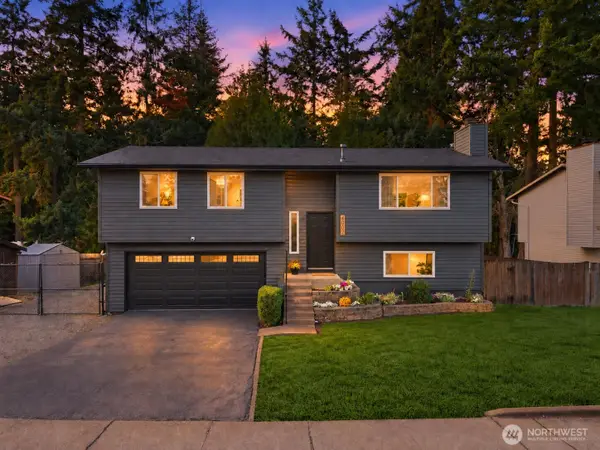 $529,950Active4 beds 2 baths1,430 sq. ft.
4002 SW 333rd Street, Federal Way, WA 98023
MLS# 2590092Listed by: HEATON DAINARD, LLC - New
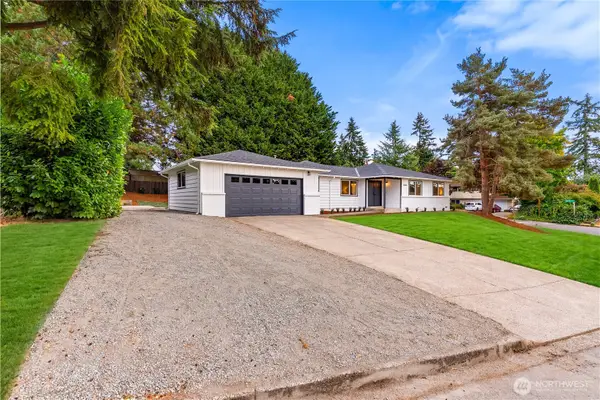 $640,000Active4 beds 2 baths1,593 sq. ft.
31446 28 Place Sw, Federal Way, WA 98023
MLS# 2590624Listed by: GOLDENROD REALTY - New
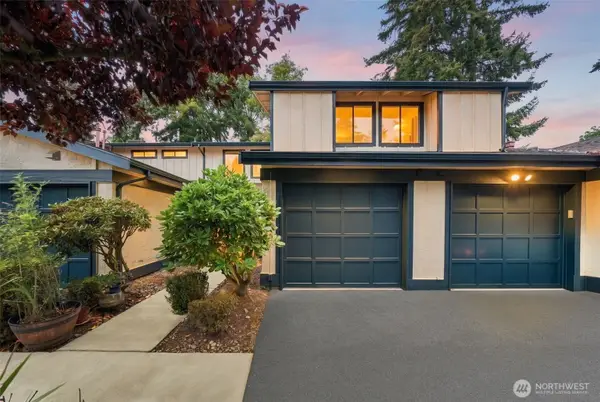 $359,950Active3 beds 3 baths1,283 sq. ft.
4802 SW 317th Lane #C, Federal Way, WA 98023
MLS# 2590450Listed by: RENTLUCKY - New
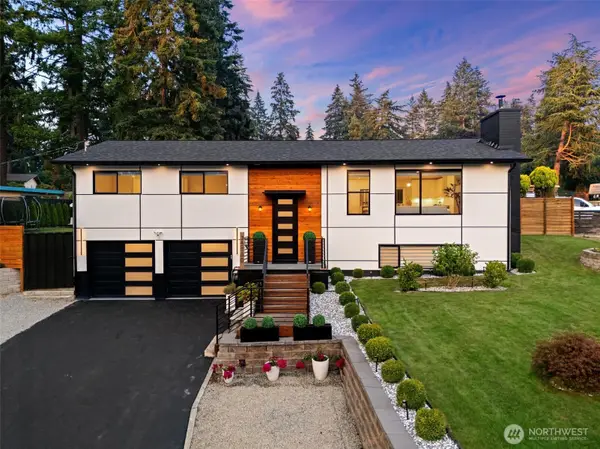 $769,999Active3 beds 3 baths2,190 sq. ft.
35730 26th Avenue S, Federal Way, WA 98003
MLS# 2590469Listed by: EXP REALTY - New
 $225,000Active3 beds 2 baths993 sq. ft.
32110 SW 45th Place #B-4, Federal Way, WA 98023
MLS# 2590065Listed by: BETTER PROPERTIES KITSAP - New
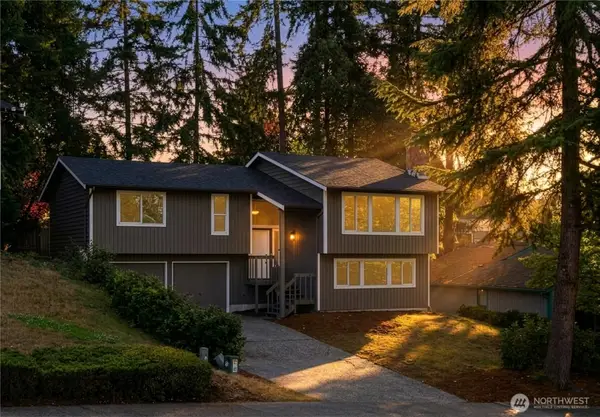 $685,000Active4 beds 3 baths2,076 sq. ft.
217 S 315th Place, Federal Way, WA 98003
MLS# 2590125Listed by: JOHN L. SCOTT, INC - New
 $625,000Active4 beds 3 baths1,800 sq. ft.
2138 SW 305th Street, Federal Way, WA 98023
MLS# 2589768Listed by: COLDWELL BANKER DANFORTH


Protect your home and budget from life's surprises with an Assurant Home Warranty, backed by a partner that supports you through every step of homeownership. Explore Plans.
© 2023 - 2026 ERA Franchise Systems LLC. All rights reserved. ERA Franchise Systems LLC fully supports the principles of the Fair Housing Act and the Equal Opportunity Act. ERA, ERA Real Estate powered, and their respective logos are registered service marks of ERA Franchise Systems LLC. Each office is independently owned and operated.