
31650 36th Avenue Sw, Federal Way, WA 98023
Local realty services provided by:RSVP Brokers ERA
Listed by: stephanie r harpole
Office: redfin
MLS#:2551736
Source:NWMLS
31650 36th Avenue Sw,Federal Way, WA 98023
$725,000
- 5 Beds
- 3 Baths
- 2,630 sq. ft.
- Single family
- Active
Upcoming open houses
- Sat, Jul 1102:00 pm - 04:00 pm
- Sun, Jul 1211:00 am - 01:00 pm
Price summary
- Price:$725,000
- Price per sq. ft.:$275.67
- Monthly HOA dues:$42
About this home
Don't judge this one from the curb—this is a home you truly need to see to appreciate! Nestled in the highly desirable Twin Lakes community, this spacious home backs to a peaceful greenbelt and stream, creating a private, tranquil setting. Expansive windows welcome natural light and showcase the lush surroundings from the moment you step inside. The open-concept kitchen and living area feature updated quartz countertops and are perfect for everyday living and entertaining. The oversized main-level primary suite offers a spa-like bath with a soaking tub and private deck access. Two additional bedrooms and a full bath complete the main floor. Downstairs you'll find two more bedrooms, a large rec room, bonus space with a bathroom and wet bar, plus separate backyard access—offering excellent potential for multigenerational living or a future MIL suite. Relax outdoors on the covered patio, rinse off in the outdoor shower, or enjoy the garden space surrounded by nature. Or enjoy the icy cold A/C inside! An attached two-car garage, easy access to trails, parks, community pool, golf course, shopping, and the new light rail complete this exceptional opportunity....
Contact an agent
Home facts
- Year built:1971
- Listing ID #:2551736
- Updated:July 11, 2026 at 03:43 PM
Rooms and interior
- Bedrooms:5
- Total bathrooms:3
- Full bathrooms:2
- Half bathrooms:1
- Flooring:Bamboo, Carpet, Laminate, Slate Floor, Vinyl Floor
- Kitchen Description:Dishwasher, Disposal, Double Oven, Microwave, Refrigerator
- Bedroom Description:Lower Level Bedrooms : 2, Main Level Bedrooms : 3
- Basement:Yes
- Basement Description:Daylight, Finished
- Living area:2,630 sq. ft.
Heating and cooling
- Heating:90%+ High Efficiency, Forced Air, Heat Pump
Structure and exterior
- Roof:Composition
- Year built:1971
- Building area:2,630 sq. ft.
- Lot area:0.18 Acres
- Lot Features:Curbed Lot, Paved, Sidewalk
- Construction Materials:Wood Exterior Finish
- Exterior Features:Deck, Fenced-Partially, Patio
- Foundation Description:Daylight, Finished
- Levels:1 Story
Schools
- High school:Buyer To Verify
- Middle school:Buyer To Verify
- Elementary school:Buyer To Verify
Utilities
- Water:Public
- Sewer:Sewer Connected
Finances and disclosures
- Price:$725,000
- Price per sq. ft.:$275.67
- Tax amount:$6,568 (2025)
Features and amenities
- Appliances:Dishwasher, Refrigerator, Washer
- Laundry features:Dryer, Washer
- Amenities:Cable TV, Gas Available, High Speed Internet, Skylight(s), Vaulted Ceiling(s), Walk-In Closet(s), Water Heater
Parking
- Total parking spaces:4
- Parking description:Attached Garage, Driveway
- Garage:Yes
 Listings courtesy of Northwest MLS as distributed by MLS GRID. Based on information submitted to the MLS GRID as of July 11, 2026. All data is obtained from various sources and may not have been verified by broker or MLS GRID. Supplied Open House Information is subject to change without notice. All information should be independently reviewed and verified for accuracy. Properties may or may not be listed by the office/agent presenting the information. Listing information is provided for consumers' personal, non-commercial use, solely to identify prospective properties for potential purchase; all other use is strictly prohibited and may violate relevant federal and state law. Information deemed reliable but not guaranteed. Copyright © 2026 MLS GRID. All Rights Reserved.
New listings near 31650 36th Avenue Sw
- Open Sat, 11am to 2pmNew
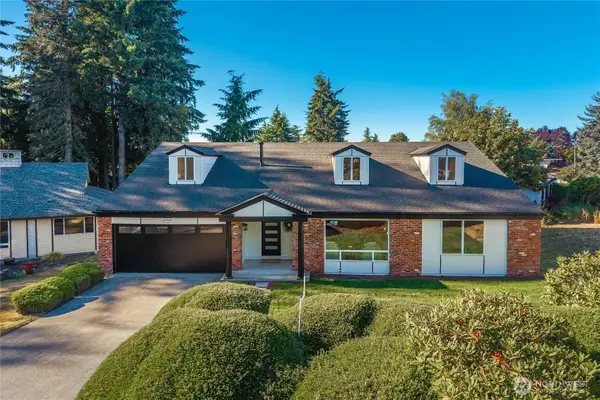 $869,950Active5 beds 3 baths3,930 sq. ft.
31509 42nd Avenue Se, Federal Way, WA 98023
MLS# 2552967Listed by: SKYLINE PROPERTIES, INC. - New
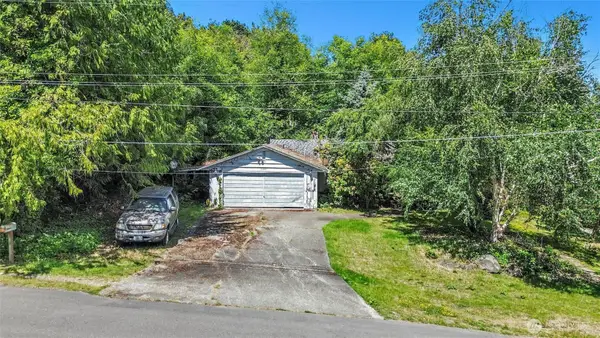 $300,000Active3 beds 2 baths1,720 sq. ft.
4400 SW 313th Street, Federal Way, WA 98023
MLS# 2551435Listed by: KW LAKE WASHINGTON SO - Open Sat, 12 to 3pmNew
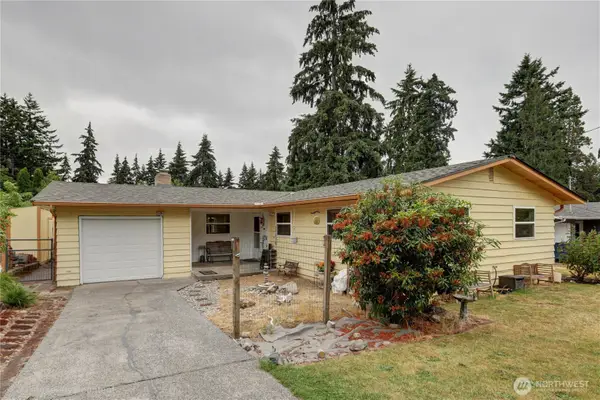 $495,900Active3 beds 1 baths1,150 sq. ft.
2346 SW 339th Street, Federal Way, WA 98023
MLS# 2552703Listed by: EXP REALTY - New
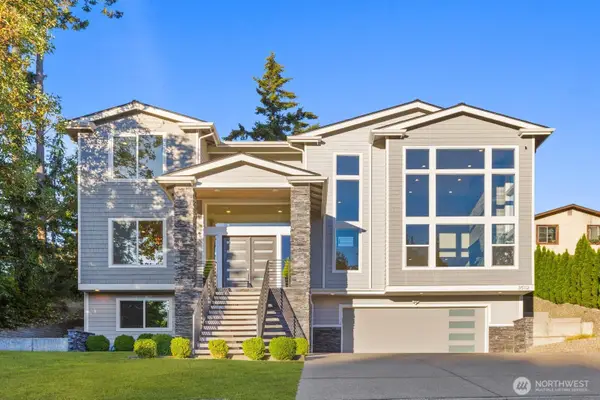 $1,147,000Active4 beds 4 baths4,460 sq. ft.
35112 26th Avenue S, Federal Way, WA 98003
MLS# 2552749Listed by: JOHN L. SCOTT R.E.TACOMA NORTH - New
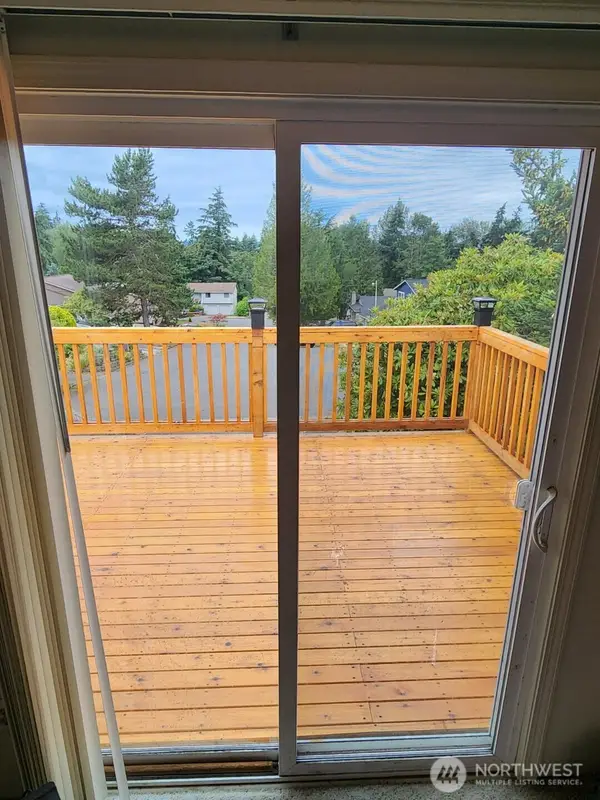 $449,000Active3 beds 1 baths1,440 sq. ft.
2026 281st Street, Federal Way, WA 98003
MLS# 2553185Listed by: WILLIAM E. JOHNSON - Open Sat, 1 to 3pmNew
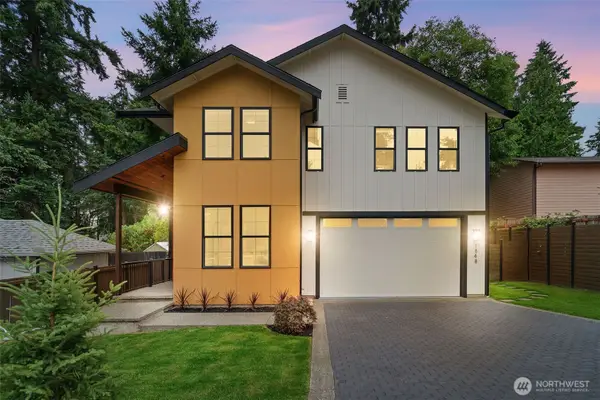 $825,000Active4 beds 4 baths2,470 sq. ft.
1848 S 312th Street, Federal Way, WA 98003
MLS# 2552542Listed by: KW GREATER SEATTLE - Open Sat, 10 to 3pmNew
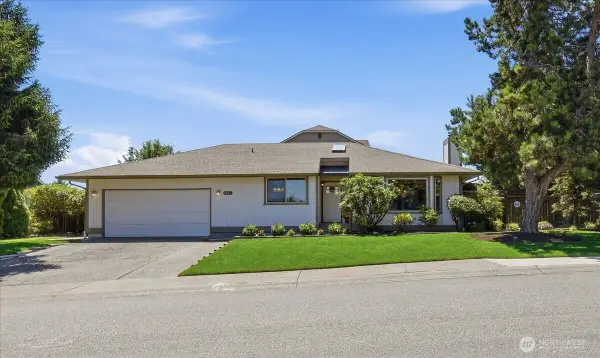 $559,000Active3 beds 2 baths1,390 sq. ft.
1817 SW 325th Place, Federal Way, WA 98023
MLS# 2551904Listed by: BERKSHIRE HATHAWAY HS NW - New
 $349,999Active0.35 Acres
0 SW 296th St, Federal Way, WA 98023
MLS# 2550918Listed by: CEDARLAND GROUP - Open Sat, 11am to 1pmNew
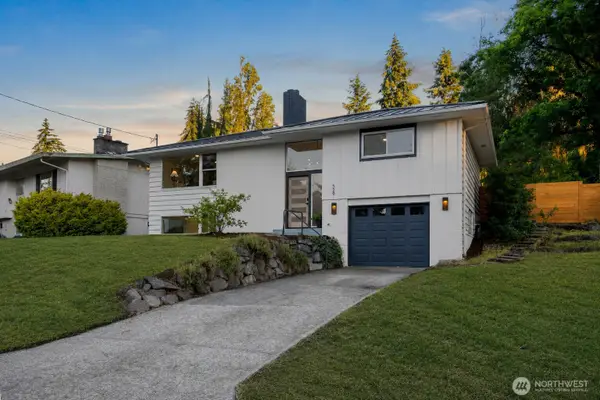 $649,950Active3 beds 2 baths1,840 sq. ft.
529 S 302nd Street, Federal Way, WA 98003
MLS# 2552743Listed by: KW MOUNTAINS TO SOUND REALTY - New
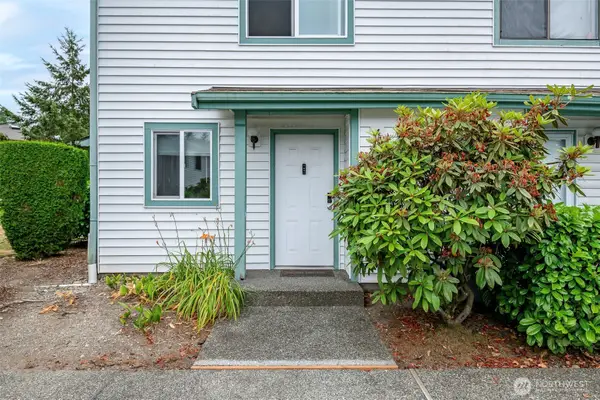 $240,000Active2 beds 2 baths1,220 sq. ft.
1721 SW 318th Place #48A, Federal Way, WA 98023
MLS# 2552832Listed by: REALTY ONE GROUP TURN KEY


Protect your home and budget from life's surprises with an Assurant Home Warranty, backed by a partner that supports you through every step of homeownership. Explore Plans.
© 2023 - 2026 ERA Franchise Systems LLC. All rights reserved. ERA Franchise Systems LLC fully supports the principles of the Fair Housing Act and the Equal Opportunity Act. ERA, ERA Real Estate powered, and their respective logos are registered service marks of ERA Franchise Systems LLC. Each office is independently owned and operated.