
741 S 295th Place, Federal Way, WA 98003
Local realty services provided by:Tucker Realty ERA Powered
Listed by: stephen t ames
Office: john l. scott, inc.
MLS#:2502597
Source:NWMLS
741 S 295th Place,Federal Way, WA 98003
$925,000
- 5 Beds
- 3 Baths
- 2,440 sq. ft.
- Single family
- Active
Price summary
- Price:$925,000
- Price per sq. ft.:$379.1
About this home
This listing is cancelled effective 8/16/2026
Contact an agent
Home facts
- Year built:1965
- Subdivision & Development:Marine Hills
- Listing ID #:2502597
- Updated:August 16, 2026 at 08:59 PM
Rooms and interior
- Bedrooms:5
- Total bathrooms:3
- Full bathrooms:1
- Flooring:Carpet, Engineered Hardwood, Vinyl Floor, Vinyl Plank
- Kitchen Description:Dishwasher, Disposal, Double Oven, Microwave, Refrigerator
- Bedroom Description:Lower Level Bedrooms : 1, Upper Level Bedrooms : 4
- Basement:Yes
- Basement Description:Daylight, Finished
- Living area:2,440 sq. ft.
Heating and cooling
- Heating:Forced Air
Structure and exterior
- Roof:Composition
- Year built:1965
- Building area:2,440 sq. ft.
- Lot area:0.32 Acres
- Lot Features:Curbed Lot, Paved, Sidewalk
- Architectural Style:Contemporary
- Construction Materials:Brick Exterior Finish, Wood Exterior Finish
- Exterior Features:Athletic Court, Deck, Fenced-Fully, Patio, Sprinkler System
- Foundation Description:Daylight, Finished
- Levels:3 or More Stories
Schools
- High school:Buyer To Verify
- Middle school:Buyer To Verify
- Elementary school:Buyer To Verify
Utilities
- Water:Public
- Sewer:Sewer Connected
Finances and disclosures
- Price:$925,000
- Price per sq. ft.:$379.1
- Tax amount:$6,561 (2026)
Features and amenities
- Appliances:Dishwasher, Refrigerator, Washer
- Laundry features:Dryer, Washer
- Amenities:Athletic Court, High Speed Internet, Security System, Sprinkler System, Water Heater
Parking
- Total parking spaces:8
- Parking description:Attached Garage, Driveway, RV Parking
- Garage:Yes
 Listings courtesy of Northwest MLS as distributed by MLS GRID. Based on information submitted to the MLS GRID as of August 16, 2026. All data is obtained from various sources and may not have been verified by broker or MLS GRID. Supplied Open House Information is subject to change without notice. All information should be independently reviewed and verified for accuracy. Properties may or may not be listed by the office/agent presenting the information. Listing information is provided for consumers' personal, non-commercial use, solely to identify prospective properties for potential purchase; all other use is strictly prohibited and may violate relevant federal and state law. Information deemed reliable but not guaranteed. Copyright © 2026 MLS GRID. All Rights Reserved.
New listings near 741 S 295th Place
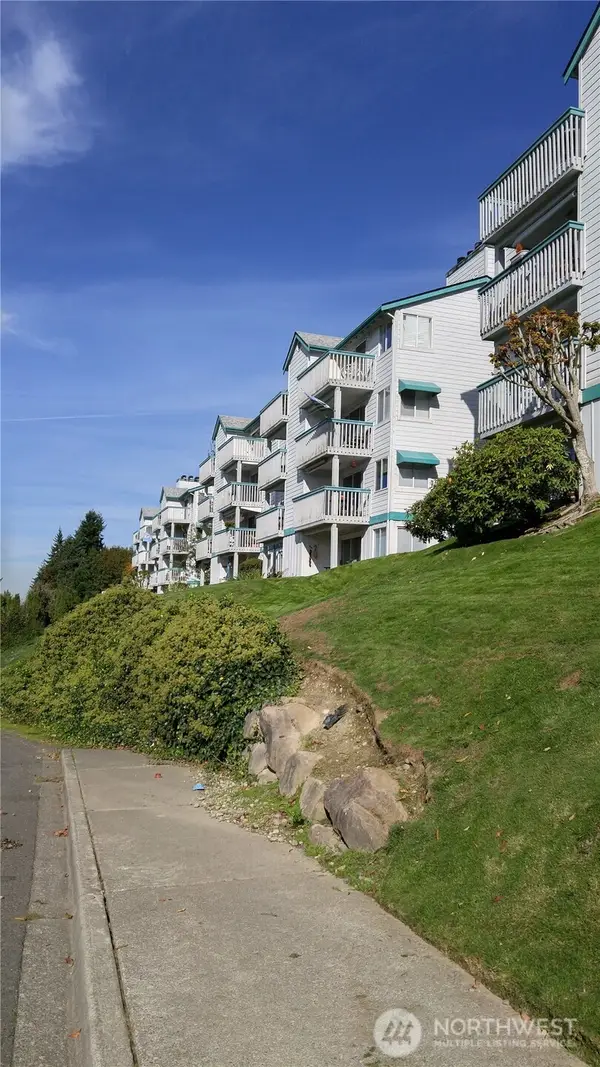 $206,500Active2 beds 2 baths888 sq. ft.
28610 16th Avenue S #102, Federal Way, WA 98003
MLS# 2560247Listed by: SKYLINE PROPERTIES, INC.- New
 $650,000Active4 beds 3 baths2,050 sq. ft.
33205 30th Avenue Sw, Federal Way, WA 98023
MLS# 2569756Listed by: WILCOX REAL ESTATE - New
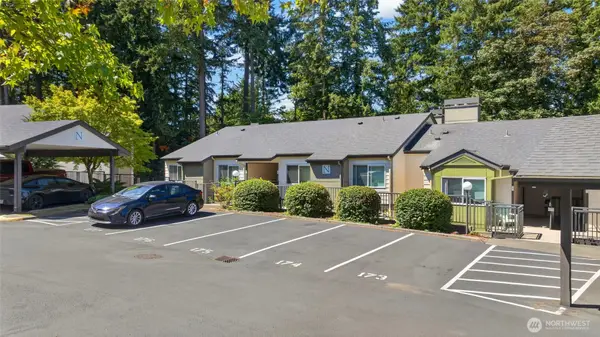 $354,990Active2 beds 2 baths1,042 sq. ft.
31500 33rd Place Sw #N201, Federal Way, WA 98023
MLS# 2566995Listed by: BEST CHOICE NETWORK LLC - New
 $799,950Active5 beds 2 baths2,840 sq. ft.
29815 10th Avenue Sw, Federal Way, WA 98023
MLS# 2515421Listed by: WINDERMERE PROF PARTNERS - New
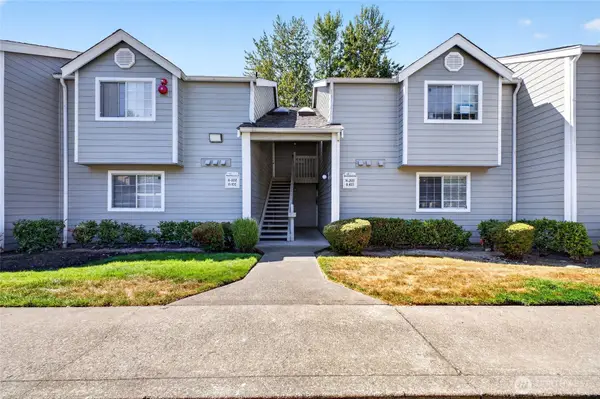 $235,750Active1 beds 1 baths780 sq. ft.
1835 S 286th Lane #R-103, Federal Way, WA 98003
MLS# 2564462Listed by: REAL BROKER LLC - Open Sun, 12 to 3pmNew
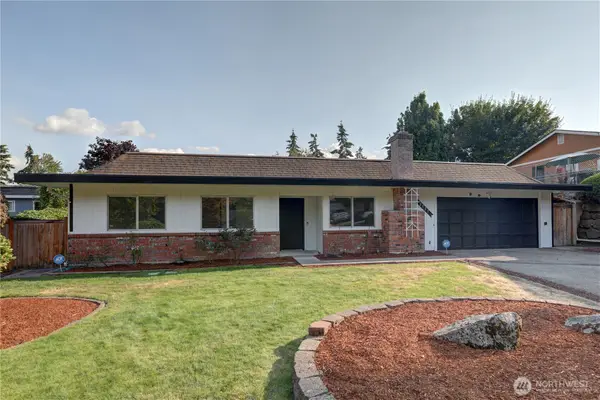 $489,950Active4 beds 2 baths1,550 sq. ft.
2527 S 286th St, Federal Way, WA 98003
MLS# 2568677Listed by: JOHN L SCOTT RE WEST SEATTLE - New
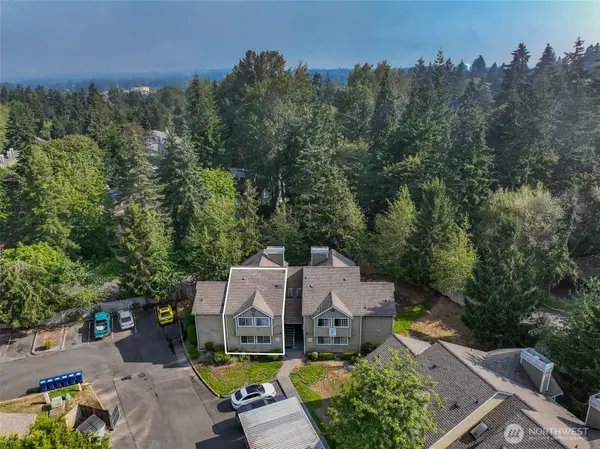 $289,990Active3 beds 2 baths1,062 sq. ft.
1814 S 286th Lane #P101, Federal Way, WA 98003
MLS# 2569027Listed by: COMPASS - Open Sun, 2 to 4pm
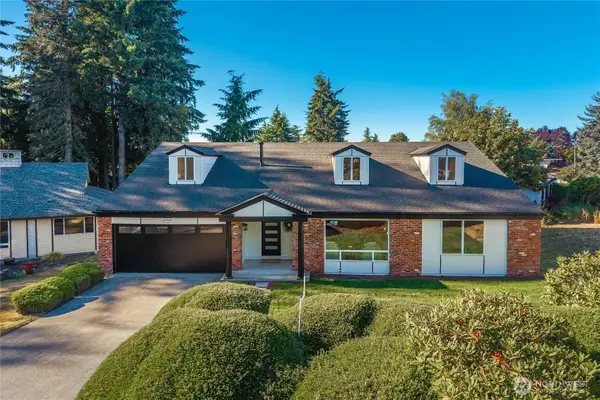 $849,950Active5 beds 3 baths3,930 sq. ft.
31509 42nd Avenue Sw, Federal Way, WA 98023
MLS# 2552967Listed by: SKYLINE PROPERTIES, INC. - Open Sun, 2 to 4pmNew
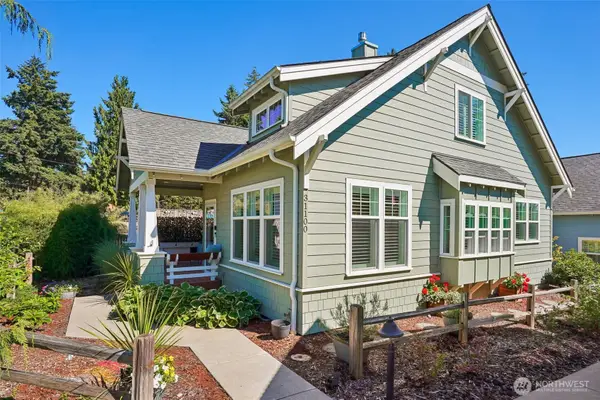 $599,950Active2 beds 2 baths1,440 sq. ft.
31100 6th Lane Sw, Federal Way, WA 98023
MLS# 2560994Listed by: REDFIN - Open Sun, 12 to 2pmNew
 $599,995Active5 beds 3 baths2,000 sq. ft.
919 SW 319th Place, Federal Way, WA 98023
MLS# 2566784Listed by: COMPASS


Protect your home and budget from life's surprises with an Assurant Home Warranty, backed by a partner that supports you through every step of homeownership. Explore Plans.
© 2023 - 2026 ERA Franchise Systems LLC. All rights reserved. ERA Franchise Systems LLC fully supports the principles of the Fair Housing Act and the Equal Opportunity Act. ERA, ERA Real Estate powered, and their respective logos are registered service marks of ERA Franchise Systems LLC. Each office is independently owned and operated.