
2392 Douglas Rd #4, Ferndale, WA 98248
Local realty services provided by:Knipe Realty ERA Powered
Listed by: carmen rojo, jackie garcia
Office: exp realty
MLS#:2568505
Source:NWMLS
2392 Douglas Rd #4,Ferndale, WA 98248
$158,000
- 2 Beds
- 2 Baths
- 788 sq. ft.
- Mobile / Manufactured
- Active
Price summary
- Price:$158,000
- Price per sq. ft.:$200.51
About this home
Affordable and well-located 2 bedroom 1 office 2bath Home just minutes from downtown Ferndale.Open-concept floor plan with good natural light, functional layout and ample storage. Extra parking space, storage shed included. Home has had multiple renovations, move in ready. Located in Ferndale Lampligther Estates a clean and well managed community. No age restrictions. Convenient to shopping, parks, and walking trails.
Contact an agent
Home facts
- Year built:1968
- Subdivision & Development:Ferndale
- Listing ID #:2568505
- Updated:October 05, 2026 at 12:32 AM
Rooms and interior
- Bedrooms:2
- Total bathrooms:2
- Full bathrooms:1
- Flooring:Laminate
- Kitchen Description:Dishwasher, Refrigerator
- Living area:788 sq. ft.
Structure and exterior
- Roof:Metal, Torch Down
- Year built:1968
- Building area:788 sq. ft.
- Lot area:0.02 Acres
- Lot Features:Paved
- Construction Materials:Wood Exterior Finish
- Levels:1 Story
Utilities
- Water:Public
Finances and disclosures
- Price:$158,000
- Price per sq. ft.:$200.51
- Tax amount:$181
Features and amenities
- Appliances:Dishwasher, Refrigerator
- Laundry features:Dryer
Parking
- Parking description:Uncovered Parking
 Listings courtesy of Northwest MLS as distributed by MLS GRID. Based on information submitted to the MLS GRID as of October 5, 2026. All data is obtained from various sources and may not have been verified by broker or MLS GRID. Supplied Open House Information is subject to change without notice. All information should be independently reviewed and verified for accuracy. Properties may or may not be listed by the office/agent presenting the information. Listing information is provided for consumers' personal, non-commercial use, solely to identify prospective properties for potential purchase; all other use is strictly prohibited and may violate relevant federal and state law. Information deemed reliable but not guaranteed. Copyright © 2026 MLS GRID. All Rights Reserved.
New listings near 2392 Douglas Rd #4
- Coming Soon
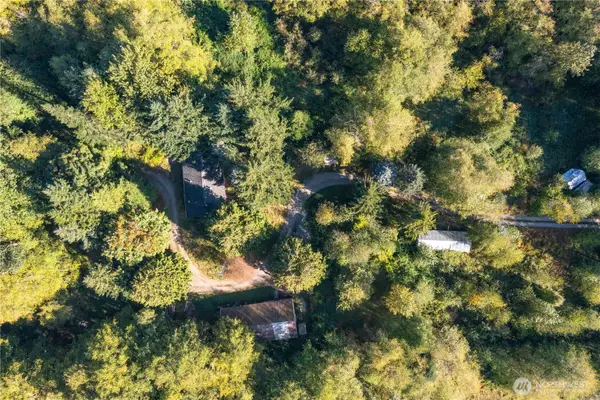 $379,000First Look2 beds 1 baths1,500 sq. ft.
6557 Malloy Road, Ferndale, WA 98248
MLS# 2585089Listed by: WINDERMERE RE WHATCOM, INC. - New
 $749,000Active15 Acres
0 Bay Road, Ferndale, WA 98248
MLS# 2588614Listed by: RE/MAX WHATCOM COUNTY, INC. - New
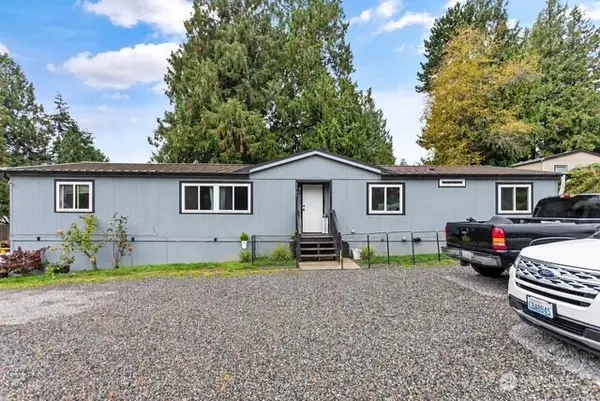 $429,900Active5 beds 2 baths1,782 sq. ft.
4567 Guemes Way, Ferndale, WA 98248
MLS# 2589524Listed by: RE/MAX EQUITY GROUP - New
 $645,000Active4 beds 3 baths2,278 sq. ft.
6069 Rossie Lane, Ferndale, WA 98248
MLS# 2590358Listed by: REALTY ONE GROUP TURN KEY - New
 $495,000Contingent3 beds 2 baths1,188 sq. ft.
5823 Northwest Drive, Ferndale, WA 98248
MLS# 2588333Listed by: WINDERMERE RE WHATCOM, INC. - New
 $689,900Active3 beds 3 baths2,470 sq. ft.
5974 Honeycutt Court, Ferndale, WA 98248
MLS# 2588365Listed by: WINDERMERE RE WHATCOM, INC. - New
 $614,900Active3 beds 3 baths2,160 sq. ft.
2113 Lancaster Drive, Ferndale, WA 98248
MLS# 2589255Listed by: KELLER WILLIAMS WESTERN REALTY - New
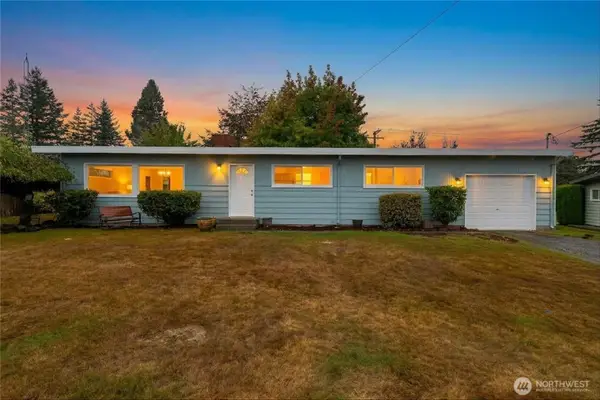 $509,000Active3 beds 1 baths1,323 sq. ft.
6069 Hatton Place, Ferndale, WA 98248
MLS# 2590137Listed by: EXP REALTY - New
 $875,000Active2 beds 2 baths1,841 sq. ft.
4116 Matia Drive, Ferndale, WA 98248
MLS# 2588999Listed by: MULJAT GROUP - New
 $650,000Active3 beds 3 baths1,604 sq. ft.
5419 Nimbus Place, Ferndale, WA 98248
MLS# 2589485Listed by: JOHN L. SCOTT BELLINGHAM


Protect your home and budget from life's surprises with an Assurant Home Warranty, backed by a partner that supports you through every step of homeownership. Explore Plans.
© 2023 - 2026 ERA Franchise Systems LLC. All rights reserved. ERA Franchise Systems LLC fully supports the principles of the Fair Housing Act and the Equal Opportunity Act. ERA, ERA Real Estate powered, and their respective logos are registered service marks of ERA Franchise Systems LLC. Each office is independently owned and operated.