
2543 Crescent Street, Ferndale, WA 98248
Local realty services provided by:Tucker Realty ERA Powered
Listed by: paulina antczak
Office: windermere re whatcom, inc.
MLS#:2566994
Source:NWMLS
2543 Crescent Street,Ferndale, WA 98248
$899,000
- 6 Beds
- 4 Baths
- 4,207 sq. ft.
- Single family
- Active
Price summary
- Price:$899,000
- Price per sq. ft.:$213.69
About this home
Mount Baker out the front windows, a pond out the back, this home has views coming and going! Tucked on a quiet cul-de-sac in a desirable neighborhood, the living room's vaulted ceilings & wall of windows frame Baker perfectly, & a shiplap dining room leads into a kitchen with updated stainless steel appliances and plenty of cabinet space, opening straight into an oversized family room. A mudroom off the kitchen connects to the garage, and the family room slides open to a large deck looking out over the backyard pond, sunny, private, and built for entertaining, with a gazebo and firepit right at the water's edge. Upstairs, the primary suite comes with its own deck over the pond, perfect for morning coffee or unwinding at the end of the day, plus an en-suite bath and a walk-in closet. Three more bedrooms, a large full bathroom, and a loft that soaks up the same Baker view finish out the upper level, a spot that could easily become the home office you actually want to sit in. New paint and upgraded flooring run through the main and upper floors. Downstairs, the daylight basement lives like its own home: a full mother-in-law suite with a kitchen that opens straight to the backyard and a covered patio made for morning coffee or dinners outside. There's a family room, living room, and dining area, with two bedrooms tucked on opposite ends of the home for privacy, and a bathroom freshened up with a new vanity. It's an easy setup for extended living, guests, or steady rental income!...
Contact an agent
Home facts
- Year built:1991
- Subdivision & Development:Ferndale
- Listing ID #:2566994
- Updated:September 29, 2026 at 11:44 AM
Rooms and interior
- Bedrooms:6
- Total bathrooms:4
- Full bathrooms:2
- Half bathrooms:1
- Flooring:Carpet, Ceramic Tile Floor, Laminate, Vinyl Floor, Vinyl Plank
- Kitchen Description:Dishwasher, Disposal, Microwave, Refrigerator
- Bedroom Description:Lower Level Bedrooms : 2, Upper Level Bedrooms : 4
- Basement:Yes
- Basement Description:Daylight
- Living area:4,207 sq. ft.
Heating and cooling
- Heating:Radiant
Structure and exterior
- Roof:Composition
- Year built:1991
- Building area:4,207 sq. ft.
- Lot area:0.37 Acres
- Lot Features:Cul-De-Sac, Curbed Lot, Dead-end Street, Paved, Sidewalk
- Construction Materials:Metal/Vinyl Exterior Finish, Wood Products Exterior Finish
- Exterior Features:Cabana/Gazebo, Deck, Patio
- Foundation Description:Daylight
- Levels:2 Story
Schools
- High school:Ferndale High
- Middle school:Horizon Mid
- Elementary school:Eagleridge Elem
Utilities
- Water:Public
- Sewer:Sewer Connected
Finances and disclosures
- Price:$899,000
- Price per sq. ft.:$213.69
- Tax amount:$7,144 (2026)
Features and amenities
- Appliances:Dishwasher, Refrigerator, Washer
- Laundry features:Dryer, Washer
- Amenities:Built-In Vacuum, Cable TV, Ceiling Fan(s), French Doors, Gas Available, High Speed Internet, Pantry, Security System, Vaulted Ceiling(s), Walk-In Closet(s), Water Heater
Parking
- Total parking spaces:2
- Parking description:Attached Garage, RV Parking
- Garage:Yes
 Listings courtesy of Northwest MLS as distributed by MLS GRID. Based on information submitted to the MLS GRID as of September 29, 2026. All data is obtained from various sources and may not have been verified by broker or MLS GRID. Supplied Open House Information is subject to change without notice. All information should be independently reviewed and verified for accuracy. Properties may or may not be listed by the office/agent presenting the information. Listing information is provided for consumers' personal, non-commercial use, solely to identify prospective properties for potential purchase; all other use is strictly prohibited and may violate relevant federal and state law. Information deemed reliable but not guaranteed. Copyright © 2026 MLS GRID. All Rights Reserved.
New listings near 2543 Crescent Street
- New
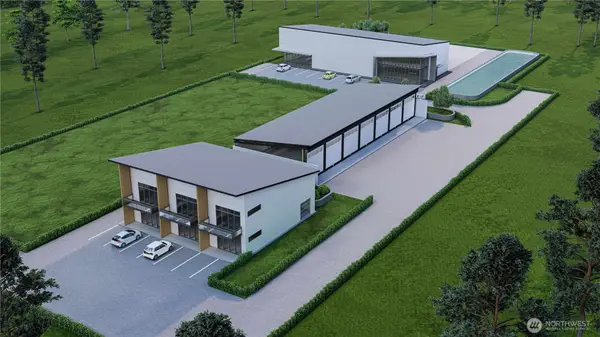 $1,700,000Active1.25 Acres
6231 Portal Way, Ferndale, WA 98248
MLS# 2584369Listed by: WINDERMERE RE WHATCOM, INC. - New
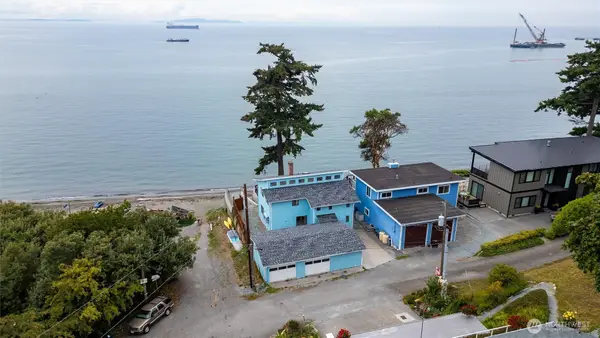 $899,999Active3 beds 3 baths1,896 sq. ft.
4877 Maple Lane, Ferndale, WA 98248
MLS# 2588329Listed by: KELLER WILLIAMS WESTERN REALTY - New
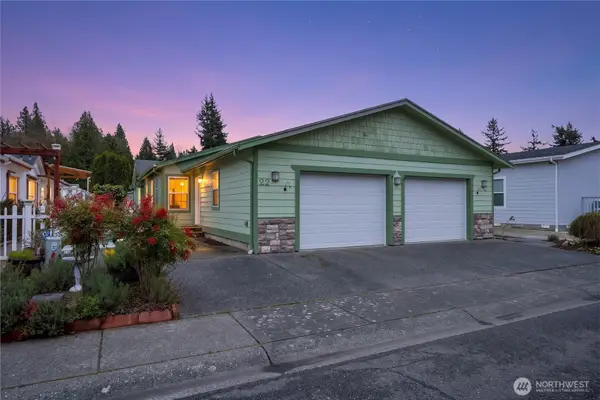 $275,500Active3 beds 2 baths1,703 sq. ft.
6350 Portal Way #22, Ferndale, WA 98248
MLS# 2587568Listed by: KELLER WILLIAMS WESTERN REALTY - New
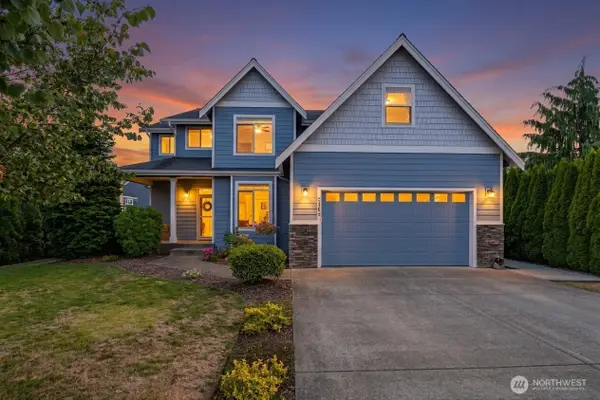 $650,000Active3 beds 3 baths1,824 sq. ft.
2465 Cirrus Lane, Ferndale, WA 98248
MLS# 2587445Listed by: MADRONA RESIDENTIAL RE - New
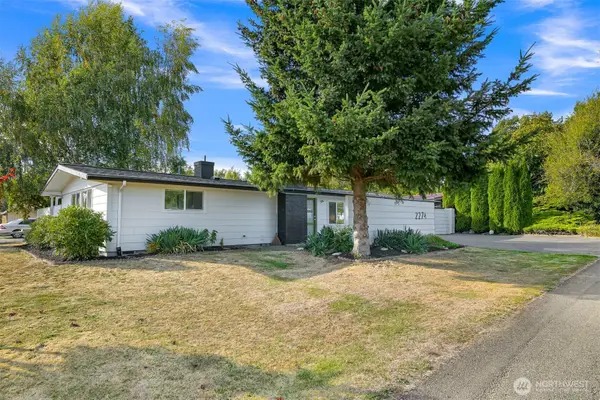 $520,000Active3 beds 2 baths1,540 sq. ft.
2274 Hawthorne Street, Ferndale, WA 98248
MLS# 2586899Listed by: BELLWETHER REAL ESTATE - New
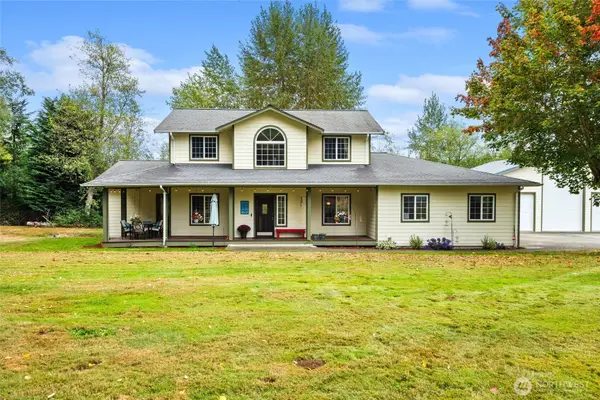 $899,000Active3 beds 3 baths2,388 sq. ft.
4936 Elder Road, Ferndale, WA 98248
MLS# 2586993Listed by: WINDERMERE RE WHATCOM, INC. - New
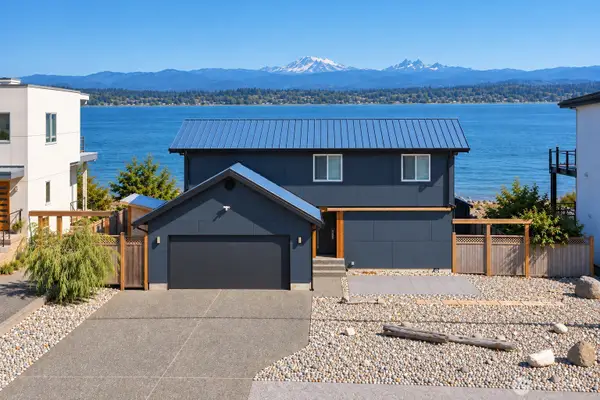 $1,250,000Active3 beds 3 baths2,000 sq. ft.
4162 Saltspring Drive, Ferndale, WA 98248
MLS# 2586734Listed by: MJB REAL ESTATE GROUP - New
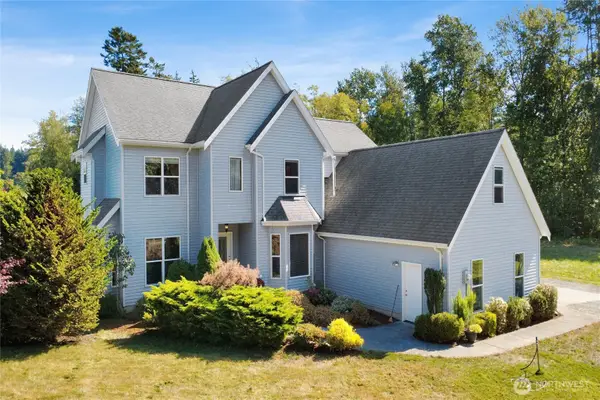 $935,000Active4 beds 4 baths3,042 sq. ft.
6620 Trent Lane, Ferndale, WA 98248
MLS# 2585783Listed by: EXP REALTY - New
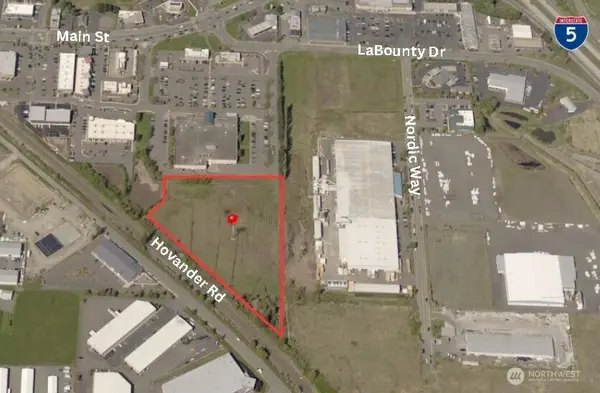 $400,000Active6.24 Acres
1801 Labounty Drive, Bellingham, WA 98248
MLS# 2586832Listed by: GAGE CRE - New
 $699,000Active3 beds 2 baths1,510 sq. ft.
7017 Yukon Way, Ferndale, WA 98248
MLS# 2557826Listed by: KELLER WILLIAMS WESTERN REALTY


Protect your home and budget from life's surprises with an Assurant Home Warranty, backed by a partner that supports you through every step of homeownership. Explore Plans.
© 2023 - 2026 ERA Franchise Systems LLC. All rights reserved. ERA Franchise Systems LLC fully supports the principles of the Fair Housing Act and the Equal Opportunity Act. ERA, ERA Real Estate powered, and their respective logos are registered service marks of ERA Franchise Systems LLC. Each office is independently owned and operated.