
2636 Sievers Way, Ferndale, WA 98248
Local realty services provided by:Knipe Realty ERA Powered
Listed by: rob weston
Office: windermere re whatcom, inc.360-734-7500
MLS#:2561052
Source:NWMLS
Price summary
- Price:$714,900
- Price per sq. ft.:$307.09
- Monthly HOA dues:$82
About this home
Welcome to Church Hill Ranch, Ferndale's premier new construction community! This beautifully crafted 3-bedroom, 2.5-bath home offers the perfect blend of modern design, quality craftsmanship, and everyday functionality. The open-concept floor plan features a bright and inviting great room, a designer kitchen with premium finishes, quartz countertops, a spacious island, and a walk-in pantry—ideal for entertaining and daily living. Upstairs, the luxurious primary suite provides a relaxing retreat with a spa-inspired bath and generous walk-in closet, while two additional bedrooms offer flexibility for guests or a home office. Energy-efficient construction, contemporary finishes, and thoughtful design create a home that's as comfortable as it is stylish. Located in the desirable Church Hill Ranch community with neighborhood parks, walking trails, and convenient access to schools, shopping, dining, and I-5. Experience the quality and lifestyle of one of Ferndale's newest neighborhoods—schedule your private tour today! **ask about our 1% preferred lender credit available and seller paid interest buyer down Saving you thousands of dollars in monthly payments over the next few years.**...
Contact an agent
Home facts
- Year built:2026
- Subdivision & Development:Ferndale
- Listing ID #:2561052
- Updated:November 01, 2026 at 05:19 PM
Rooms and interior
- Bedrooms:3
- Total bathrooms:3
- Full bathrooms:2
- Half bathrooms:1
- Flooring:Carpet, Ceramic Tile Floor, Vinyl Plank
- Kitchen Description:Dishwasher, Microwave
- Bedroom Description:Upper Level Bedrooms : 3
- Living area:2,328 sq. ft.
Structure and exterior
- Roof:Composition
- Year built:2026
- Building area:2,328 sq. ft.
- Lot area:0.11 Acres
- Lot Features:Curbed Lot, Paved, Sidewalk
- Architectural Style:Craftsman
- Construction Materials:Cement Planked, Wood Exterior Finish, Wood Products Exterior Finish
- Exterior Features:Deck, Fenced-Fully, Patio
- Foundation Description:None
- Levels:2 Story
Schools
- High school:Ferndale High
- Middle school:Horizon Mid
- Elementary school:Eagleridge Elem
Utilities
- Water:Public
- Sewer:Sewer Connected
Finances and disclosures
- Price:$714,900
- Price per sq. ft.:$307.09
- Tax amount:$1,381 (2026)
Features and amenities
- Appliances:Dishwasher
- Amenities:Gas Available, High Speed Internet, Pantry, Vaulted Ceiling(s), Walk-In Closet(s), Water Heater
Parking
- Total parking spaces:2
- Parking description:Attached Garage
- Garage:Yes
 Listings courtesy of Northwest MLS as distributed by MLS GRID. Based on information submitted to the MLS GRID as of November 1, 2026. All data is obtained from various sources and may not have been verified by broker or MLS GRID. Supplied Open House Information is subject to change without notice. All information should be independently reviewed and verified for accuracy. Properties may or may not be listed by the office/agent presenting the information. Listing information is provided for consumers' personal, non-commercial use, solely to identify prospective properties for potential purchase; all other use is strictly prohibited and may violate relevant federal and state law. Information deemed reliable but not guaranteed. Copyright © 2026 MLS GRID. All Rights Reserved.
New listings near 2636 Sievers Way
- New
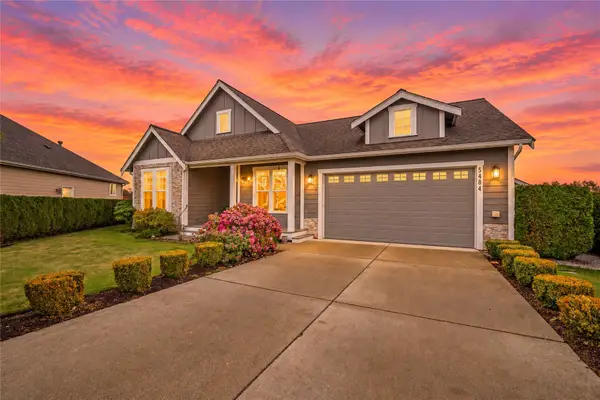 $625,000Active3 beds 3 baths1,580 sq. ft.
5484 Blue Sky Way, Ferndale, WA 98248
MLS# 2599946Listed by: BUCK REAL ESTATE - New
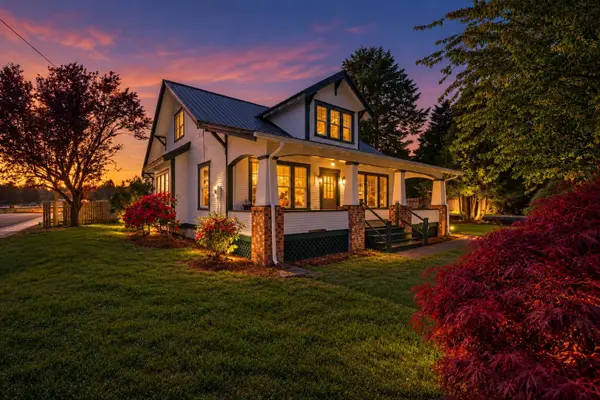 $568,000Active4 beds 2 baths2,072 sq. ft.
5791 Legoe Avenue, Ferndale, WA 98248
MLS# 2599719Listed by: RE/MAX WHATCOM COUNTY, INC. - New
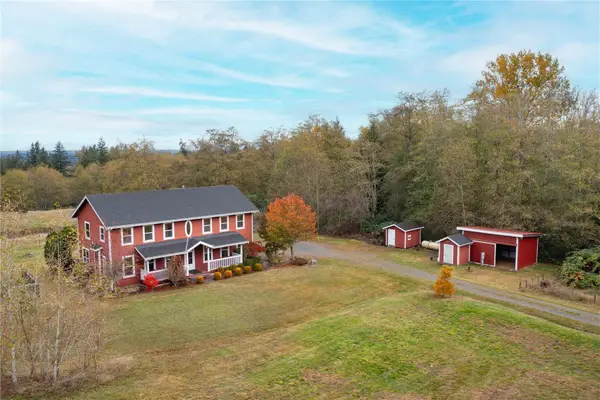 $799,500Active4 beds 3 baths2,307 sq. ft.
2704 Brown Road, Ferndale, WA 98248
MLS# 2599492Listed by: WINDERMERE RE WHATCOM, INC. - New
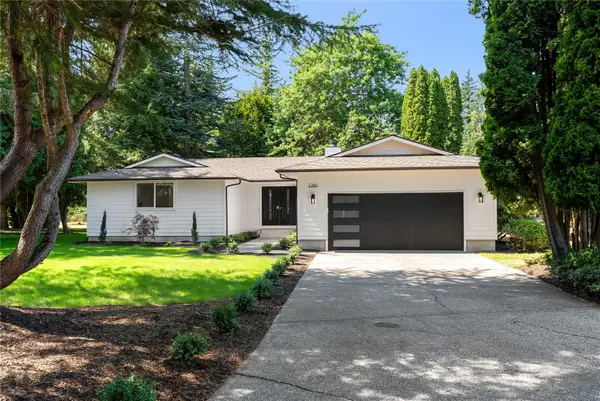 $688,600Active3 beds 2 baths1,596 sq. ft.
1260 Paradise Road, Ferndale, WA 98248
MLS# 2599547Listed by: RE/MAX WHATCOM COUNTY, INC. - New
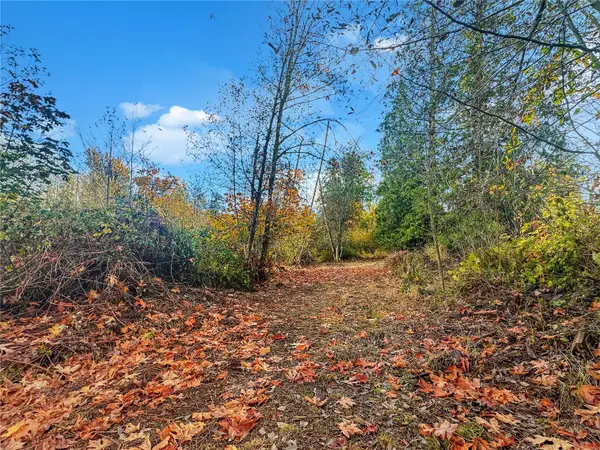 $199,900Active5.03 Acres
7125 W 37th Drive, Ferndale, WA 98248
MLS# 2598844Listed by: BUCK REAL ESTATE - New
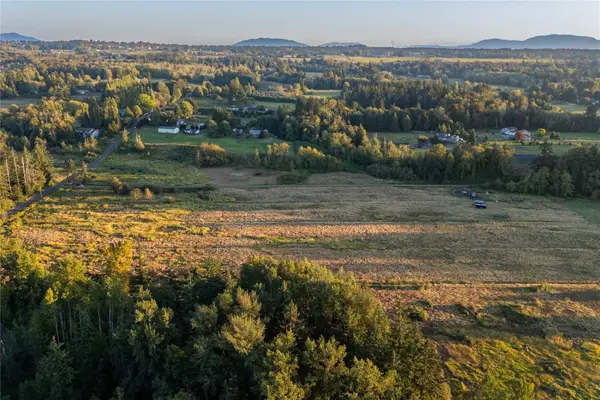 $580,000Active19.6 Acres
7455 Valley View Road, Ferndale, WA 98248
MLS# 2598681Listed by: JOHN L. SCOTT BELLINGHAM - New
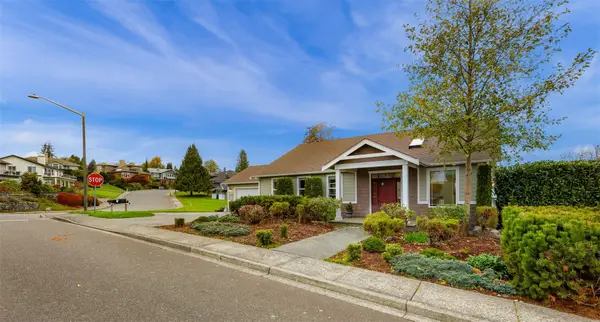 $600,000Active3 beds 3 baths2,546 sq. ft.
2156 Jason Court, Ferndale, WA 98248
MLS# 2599125Listed by: KELLER WILLIAMS WESTERN REALTY - New
 $675,000Active4 beds 3 baths2,558 sq. ft.
2620 Lochcarron Drive, Ferndale, WA 98248
MLS# 2597708Listed by: WINDERMERE RE WHATCOM, INC. - New
 $750,000Active3 beds 4 baths4,040 sq. ft.
7353 Meadowmist Lane, Ferndale, WA 98248
MLS# 2598115Listed by: RE/MAX WHATCOM COUNTY, INC. - New
 $1,100,000Active3 beds 3 baths2,476 sq. ft.
4098 Sucia Drive, Ferndale, WA 98248
MLS# 2597612Listed by: WINDERMERE RE WHATCOM, INC.


Protect your home and budget from life's surprises with an Assurant Home Warranty, backed by a partner that supports you through every step of homeownership. Explore Plans.
© 2023 - 2026 ERA Franchise Systems LLC. All rights reserved. ERA Franchise Systems LLC fully supports the principles of the Fair Housing Act and the Equal Opportunity Act. ERA, ERA Real Estate powered, and their respective logos are registered service marks of ERA Franchise Systems LLC. Each office is independently owned and operated.