
6076 Mesa Court, Ferndale, WA 98248
Local realty services provided by:ERA Skyview Realty
Listed by: christine johnson-cicchitti
Office: windermere re whatcom, inc.360-398-6800
MLS#:2541175
Source:NWMLS
6076 Mesa Court,Ferndale, WA 98248
$829,900
- 4 Beds
- 4 Baths
- 2,685 sq. ft.
- Single family
- Active
Upcoming open houses
- Sun, Nov 1511:00 am - 01:00 pm
Price summary
- Price:$829,900
- Price per sq. ft.:$309.09
About this home
New Construction Finished home in this New development in Ferndale off Thornton RD. Modern 4 bedroom 3.5 bathroom home built buy NW Superior Homes. 2 Primary Rooms with ensuites, one on the main level and one upstairs. Open floor plan with huge kitchen with soft close cabinets, quartz counter tops, under cabinet lighting, walk in pantry, stainless steel appliances in kitchen included. Primary room on the main level has large walk in closet, tiled walk in shower, double vanity, and walk in closet. Living room has a floor to ceiling stone fireplace and lots of windows to let in all the natural light. A slider to the covered back deck so you can enjoy your spacious yard. Your upper Level has 3 bedrooms with your second Main suite bedroom with a large walk in closet, also has a attached beautiful bathroom with a large walk in tiled shower. On the upper level there is a hall bathroom with soft close cabinets, quartz counter tops and tub/shower. The open to below area has a view of the living room downstairs with a possible view of Mt Baker from the second story. Laundry room is also upstairs with a sink and quartz counter tops. there is a loft area or reading nook upstairs also. lots of extra space in this house for all your needs. Entry area is spacious with a coat closet and cozy sitting bench and beautiful accents on the wall. Hall bathroom on the main level has black hexagon tile and soft closet cabinets and quartz. Finished is home...
Contact an agent
Home facts
- Year built:2026
- Subdivision & Development:Ferndale
- Listing ID #:2541175
- Updated:November 15, 2026 at 01:32 AM
Rooms and interior
- Bedrooms:4
- Total bathrooms:4
- Full bathrooms:3
- Half bathrooms:1
- Flooring:Ceramic Tile Floor, Vinyl Plank
- Kitchen Description:Dishwasher, Disposal, Microwave, Refrigerator
- Bedroom Description:Main Level Bedrooms : 1, Upper Level Bedrooms : 3
- Living area:2,685 sq. ft.
Heating and cooling
- Cooling:90%+ High Efficiency
- Heating:90%+ High Efficiency, Forced Air, Heat Pump
Structure and exterior
- Roof:Composition
- Year built:2026
- Building area:2,685 sq. ft.
- Lot area:0.15 Acres
- Lot Features:Cul-De-Sac, Curbed Lot, Dead-end Street, Paved, Sidewalk
- Architectural Style:Modern
- Construction Materials:Cement Planked
- Exterior Features:Dock
- Foundation Description:None
- Levels:2 Story
Schools
- High school:Ferndale High
- Middle school:Horizon Mid
- Elementary school:Eagleridge Elem
Utilities
- Water:Public
- Sewer:Sewer Connected
Finances and disclosures
- Price:$829,900
- Price per sq. ft.:$309.09
- Tax amount:$5,000 (2026)
Features and amenities
- Appliances:Dishwasher, Refrigerator
- Amenities:Cable TV, Ceiling Fan(s), Dock, Gas Available, High Speed Internet, Pantry, Vaulted Ceiling(s), Walk-In Closet(s)
Parking
- Total parking spaces:4
- Parking description:Attached Garage
- Garage:Yes
 Listings courtesy of Northwest MLS as distributed by MLS GRID. Based on information submitted to the MLS GRID as of November 15, 2026. All data is obtained from various sources and may not have been verified by broker or MLS GRID. Supplied Open House Information is subject to change without notice. All information should be independently reviewed and verified for accuracy. Properties may or may not be listed by the office/agent presenting the information. Listing information is provided for consumers' personal, non-commercial use, solely to identify prospective properties for potential purchase; all other use is strictly prohibited and may violate relevant federal and state law. Information deemed reliable but not guaranteed. Copyright © 2026 MLS GRID. All Rights Reserved.
New listings near 6076 Mesa Court
- Coming Soon
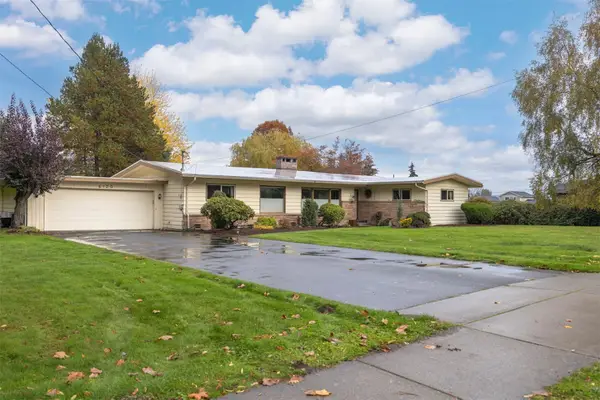 $675,000First Look4 beds 2 baths2,018 sq. ft.
6120 Malloy Avenue, Ferndale, WA 98248
MLS# 2599551Listed by: RE/MAX WHATCOM COUNTY, INC. - Coming Soon
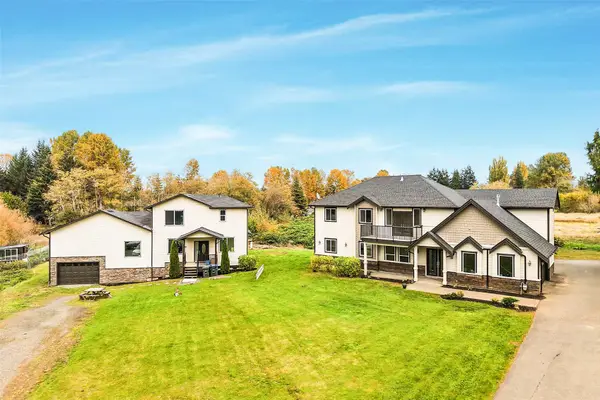 $1,288,888First Look5 beds 7 baths4,256 sq. ft.
6868 Vista Drive, Ferndale, WA 98248
MLS# 2598476Listed by: DOUG FREEMAN REAL ESTATE - New
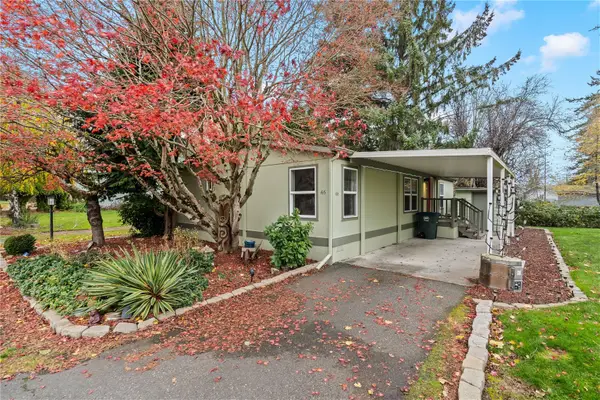 $190,000Active3 beds 2 baths1,232 sq. ft.
2350 Douglas Road #46, Ferndale, WA 98248
MLS# 2602754Listed by: RE/MAX WHATCOM COUNTY, INC. - New
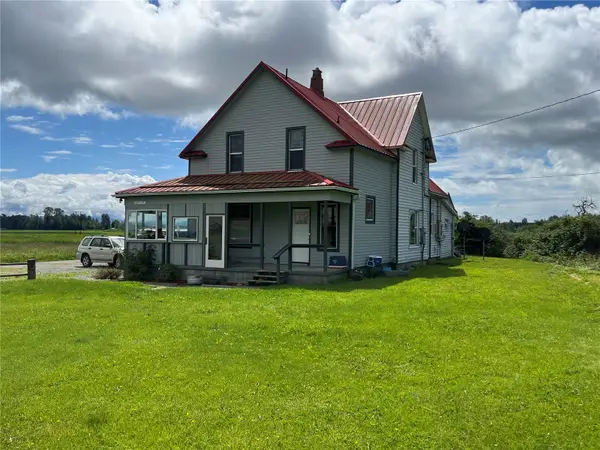 $849,950Active4 beds 3 baths1,992 sq. ft.
Address Withheld By Seller, Ferndale, WA 98248
MLS# 2602895Listed by: WINDERMERE R.E. SHORELINE 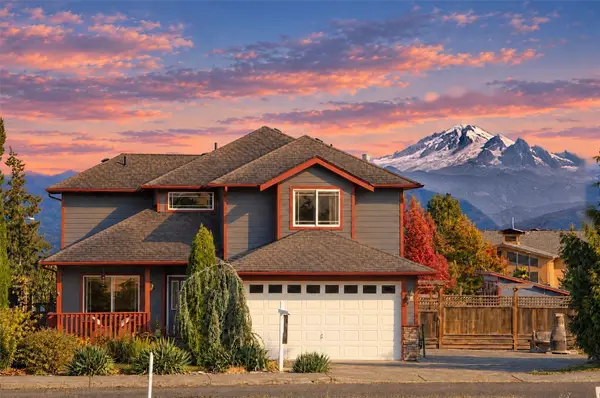 $649,000Pending Inspection5 beds 3 baths2,581 sq. ft.
6204 Pacific Heights Drive, Ferndale, WA 98248
MLS# 2601794Listed by: BELLWETHER REAL ESTATE- New
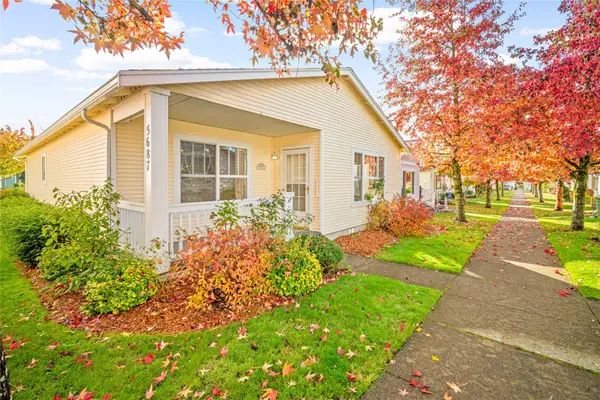 $379,000Active2 beds 1 baths1,005 sq. ft.
5687 Rosemary Avenue, Ferndale, WA 98248
MLS# 2598839Listed by: COLDWELL BANKER BAIN 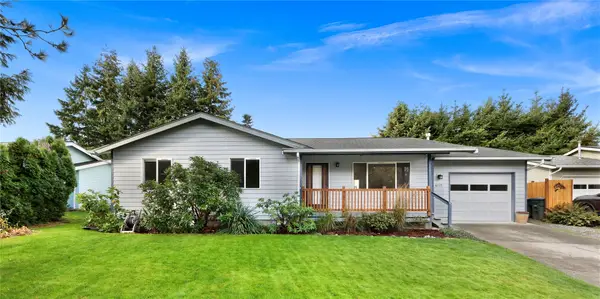 $640,000Pending Inspection3 beds 2 baths1,704 sq. ft.
6115 Shelby Court, Ferndale, WA 98248
MLS# 2599074Listed by: REDFIN- New
 $825,000Active4 beds 2 baths2,675 sq. ft.
4149 Saltspring Drive, Ferndale, WA 98248
MLS# 2601047Listed by: JOHN L. SCOTT BELLINGHAM 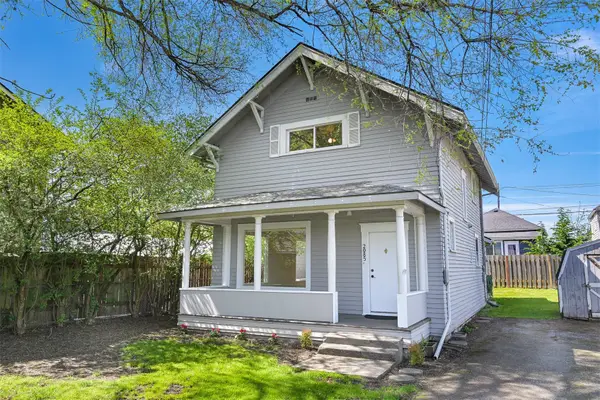 $399,000Active3 beds 2 baths1,472 sq. ft.
2085 Cottage Place, Ferndale, WA 98248
MLS# 2600291Listed by: COMPASS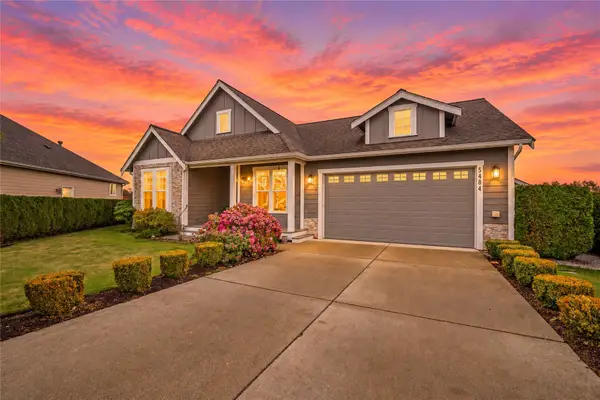 $625,000Active3 beds 3 baths1,580 sq. ft.
5484 Blue Sky Way, Ferndale, WA 98248
MLS# 2599946Listed by: BUCK REAL ESTATE


Protect your home and budget from life's surprises with an Assurant Home Warranty, backed by a partner that supports you through every step of homeownership. Explore Plans.
© 2023 - 2026 ERA Franchise Systems LLC. All rights reserved. ERA Franchise Systems LLC fully supports the principles of the Fair Housing Act and the Equal Opportunity Act. ERA, ERA Real Estate powered, and their respective logos are registered service marks of ERA Franchise Systems LLC. Each office is independently owned and operated.