
5312 35th Street E, Fife, WA 98424
Local realty services provided by:Imagine Realty ERA Powered
Listed by: megan prosser
Office: windermere prof partners
MLS#:2560945
Source:NWMLS
5312 35th Street E,Fife, WA 98424
$445,000
- 2 Beds
- 3 Baths
- 1,519 sq. ft.
- Townhouse
- Pending
Price summary
- Price:$445,000
- Price per sq. ft.:$292.96
- Monthly HOA dues:$230
About this home
Beautifully updated from top to bottom, this 2-bedroom, 2.5-bath end-unit townhome in the gated Stonebrook community combines stylish finishes with an inviting backyard retreat. Luxury vinyl plank flooring flows throughout the entire home...including the stairs and upper level...for a seamless, carpet-free interior. The light-filled open floor plan features a modern kitchen with quartz countertops, stainless steel appliances, a cozy gas fireplace, and custom wainscoting that adds warmth and character. Step outside to your own private backyard oasis complete with a pergola, paver patio, and string lights...perfect for relaxing or entertaining. Upstairs you'll find a spacious primary suite with dual sinks and a walk-in closet, plus a second bedroom, full guest bath, and convenient built-in storage. The oversized attached two-car garage offers exceptional flexibility, with space for three vehicles plus bikes, tools, and storage...or up to four vehicles with tandem parking, depending on vehicle size. Ideally located near Tacoma and Puyallup with quick access to I-5 and Hwy 167. Community amenities include a sports court, playground, guest parking, and a quiet setting near parks and trails....
Contact an agent
Home facts
- Year built:2007
- Subdivision & Development:Fife
- Listing ID #:2560945
- Updated:October 01, 2026 at 09:03 AM
Rooms and interior
- Bedrooms:2
- Total bathrooms:3
- Full bathrooms:2
- Half bathrooms:1
- Flooring:Vinyl Plank
- Kitchen Description:Dishwasher, Disposal, Microwave, Refrigerator
- Bedroom Description:Upper Level Bedrooms : 2
- Living area:1,519 sq. ft.
Heating and cooling
- Heating:Forced Air
Structure and exterior
- Roof:Composition
- Year built:2007
- Building area:1,519 sq. ft.
- Lot area:0.08 Acres
- Lot Features:Corner, Paved, Sidewalk
- Construction Materials:Metal/Vinyl Exterior Finish
- Levels:Multi/Split
Finances and disclosures
- Price:$445,000
- Price per sq. ft.:$292.96
- Tax amount:$3,744 (2026)
Features and amenities
- Appliances:Dishwasher, Refrigerator, Washer
- Laundry features:Dryer, Washer
- Amenities:Athletic Court, Gated Entry, Walk-In Closet(s), Water Heater
Parking
- Total parking spaces:4
- Parking description:Individual Garage, Off Street Parking, Uncovered Parking
- Garage:Yes
 Listings courtesy of Northwest MLS as distributed by MLS GRID. Based on information submitted to the MLS GRID as of October 1, 2026. All data is obtained from various sources and may not have been verified by broker or MLS GRID. Supplied Open House Information is subject to change without notice. All information should be independently reviewed and verified for accuracy. Properties may or may not be listed by the office/agent presenting the information. Listing information is provided for consumers' personal, non-commercial use, solely to identify prospective properties for potential purchase; all other use is strictly prohibited and may violate relevant federal and state law. Information deemed reliable but not guaranteed. Copyright © 2026 MLS GRID. All Rights Reserved.
New listings near 5312 35th Street E
- New
 $395,000Active3 beds 2 baths1,399 sq. ft.
6832 20th Street E #4, Fife, WA 98424
MLS# 2586590Listed by: REAL BROKER LLC - New
 $545,000Active3 beds 2 baths1,614 sq. ft.
6304 Sheffield Lane E, Fife, WA 98424
MLS# 2587055Listed by: KELLER WILLIAMS REALTY PS - New
 $625,000Active4 beds 3 baths2,239 sq. ft.
4152 65th Avenue Ct E, Fife, WA 98424
MLS# 2584516Listed by: SKYLINE PROPERTIES, INC. - New
 $449,850Active2 beds 2 baths1,205 sq. ft.
6225 Discovery Street E, Fife, WA 98424
MLS# 2585105Listed by: COLDWELL BANKER BAIN - Open Sat, 11am to 1:30pmNew
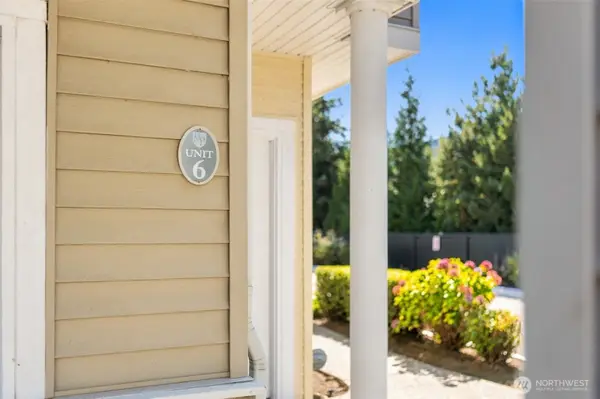 $415,000Active3 beds 2 baths1,323 sq. ft.
6826 20th Street E #6, Fife, WA 98424
MLS# 2585692Listed by: REAL BROKER LLC  $579,900Active3 beds 3 baths1,826 sq. ft.
5030 35th Street E, Fife, WA 98424
MLS# 2579531Listed by: NORTHWEST HOMEPROS LLC $419,950Active2 beds 2 baths1,058 sq. ft.
5385 34th Street E, Fife, WA 98424
MLS# 2572056Listed by: BETTER HOMES AND GARDENS RE PC $599,999Pending Inspection4 beds 2 baths2,172 sq. ft.
1317 47th Avenue E, Fife, WA 98424
MLS# 2578012Listed by: EPIQUE REALTY $575,000Active4 beds 3 baths1,836 sq. ft.
4202 68th Avenue E, Fife, WA 98424
MLS# 2577238Listed by: JOHN L. SCOTT, INC. $299,000Active2 beds 1 baths944 sq. ft.
5029 80th Avenue Ct E, Fife, WA 98424
MLS# 2577356Listed by: KELLER WILLIAMS REALTY


Protect your home and budget from life's surprises with an Assurant Home Warranty, backed by a partner that supports you through every step of homeownership. Explore Plans.
© 2023 - 2026 ERA Franchise Systems LLC. All rights reserved. ERA Franchise Systems LLC fully supports the principles of the Fair Housing Act and the Equal Opportunity Act. ERA, ERA Real Estate powered, and their respective logos are registered service marks of ERA Franchise Systems LLC. Each office is independently owned and operated.