
6423 3rd Street Ct E, Fife, WA 98424
Local realty services provided by:Knipe Realty ERA Powered
Listed by: jaryd ruffner
Office: exp realty
MLS#:2551013
Source:NWMLS
Price summary
- Price:$819,000
- Price per sq. ft.:$252.47
- Monthly HOA dues:$20.83
About this home
Spacious, beautifully designed, and perfectly located, this impressive Fife Heights home offers over 3,200 square feet of comfortable living on a generous fully fenced .40-acre cul-de-sac lot. The thoughtfully designed floor plan features a main-level office, large living spaces, bonus room, and four generously sized bedrooms, providing room for everyone. The open-concept kitchen is ideal for entertaining with granite countertops, abundant cabinetry, stainless steel appliances, and a walk-in pantry. Hardwood floors, two gas fireplaces, central A/C, and a luxurious primary suite add comfort throughout. Enjoy outdoor living on the large entertainment deck overlooking the private backyard with plenty of room to play, garden, or relax. The oversized 3-car garage and RV parking offer exceptional flexibility. Situated in one of Fife's best neighborhoods, you'll appreciate the peaceful setting while remaining just minutes from I-5, SR-509, shopping, schools, and major commuter routes. A rare combination of space, convenience, and an outstanding location!...
Contact an agent
Home facts
- Year built:2006
- Subdivision & Development:Fife Heights
- Listing ID #:2551013
- Updated:October 11, 2026 at 08:44 AM
Rooms and interior
- Bedrooms:4
- Total bathrooms:3
- Full bathrooms:2
- Half bathrooms:1
- Flooring:Carpet, Ceramic Tile Floor, Hardwood
- Kitchen Description:Dishwasher, Microwave, Refrigerator
- Bedroom Description:Upper Level Bedrooms : 4
- Living area:3,244 sq. ft.
Heating and cooling
- Heating:Forced Air
- Central air:Yes
Structure and exterior
- Roof:Composition
- Year built:2006
- Building area:3,244 sq. ft.
- Lot area:0.4 Acres
- Lot Features:Cul-De-Sac, Dead-end Street, Paved, Sidewalk
- Construction Materials:Cement Planked, Stone Exterior Finish
- Exterior Features:Deck, Fenced-Partially
- Levels:2 Story
Utilities
- Water:Public
- Sewer:Septic Tank
Finances and disclosures
- Price:$819,000
- Price per sq. ft.:$252.47
- Tax amount:$7,409 (2026)
Features and amenities
- Appliances:Dishwasher, Refrigerator
- Amenities:Cable TV, French Doors, Gas Available, High Speed Internet, Pantry, Vaulted Ceiling(s), Walk-In Closet(s), Water Heater
Parking
- Total parking spaces:7
- Parking description:Attached Garage, RV Parking
- Garage:Yes
 Listings courtesy of Northwest MLS as distributed by MLS GRID. Based on information submitted to the MLS GRID as of October 11, 2026. All data is obtained from various sources and may not have been verified by broker or MLS GRID. Supplied Open House Information is subject to change without notice. All information should be independently reviewed and verified for accuracy. Properties may or may not be listed by the office/agent presenting the information. Listing information is provided for consumers' personal, non-commercial use, solely to identify prospective properties for potential purchase; all other use is strictly prohibited and may violate relevant federal and state law. Information deemed reliable but not guaranteed. Copyright © 2026 MLS GRID. All Rights Reserved.
New listings near 6423 3rd Street Ct E
- New
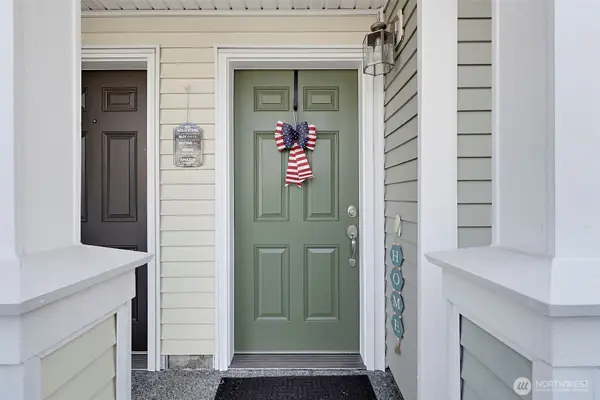 $390,000Active2 beds 2 baths1,068 sq. ft.
5210 35th St E #5-3, Fife, WA 98424
MLS# 2591337Listed by: EMERALD REAL ESTATE GROUP INC. - New
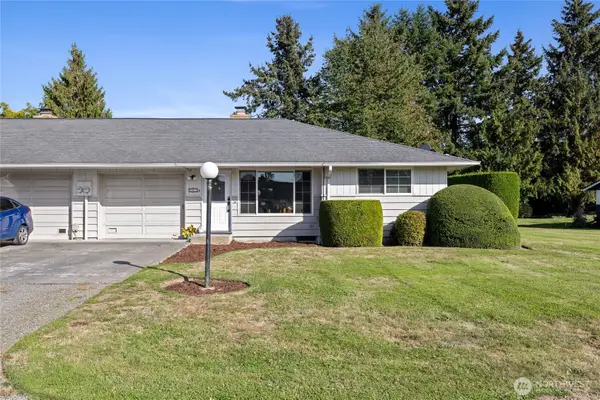 $325,000Active2 beds 1 baths944 sq. ft.
5001 79th Avenue Ct E #B, Fife, WA 98424
MLS# 2592436Listed by: WINDERMERE PROF PARTNERS 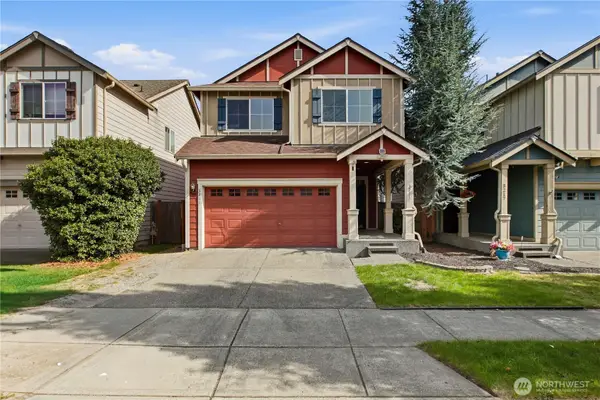 $490,000Pending3 beds 3 baths1,816 sq. ft.
3211 Destination Avenue E, Fife, WA 98424
MLS# 2588307Listed by: COLDWELL BANKER BAIN- New
 $515,000Active3 beds 3 baths1,608 sq. ft.
2808 57th Avenue Court E, Fife, WA 98424
MLS# 2566675Listed by: EXP REALTY  $395,000Active3 beds 2 baths1,399 sq. ft.
6832 20th Street E #4, Fife, WA 98424
MLS# 2586590Listed by: REAL BROKER LLC $545,000Active3 beds 2 baths1,614 sq. ft.
6304 Sheffield Lane E, Fife, WA 98424
MLS# 2587055Listed by: KELLER WILLIAMS REALTY PS- Open Sun, 1 to 3pm
 $625,000Active4 beds 3 baths2,239 sq. ft.
4152 65th Avenue Ct E, Fife, WA 98424
MLS# 2584516Listed by: SKYLINE PROPERTIES, INC.  $449,850Active2 beds 2 baths1,205 sq. ft.
6225 Discovery Street E, Fife, WA 98424
MLS# 2585105Listed by: COLDWELL BANKER BAIN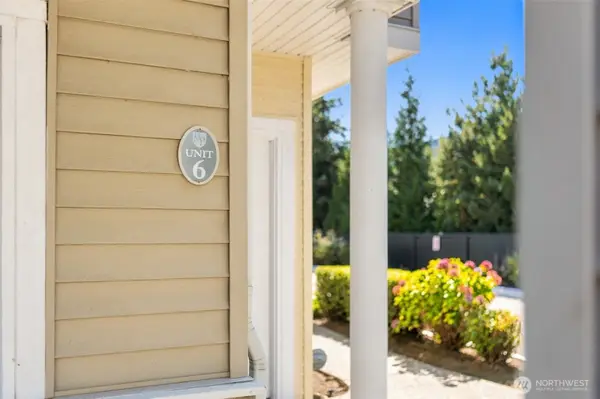 $415,000Active3 beds 2 baths1,323 sq. ft.
6826 20th Street E #6, Fife, WA 98424
MLS# 2585692Listed by: REAL BROKER LLC $569,950Active3 beds 3 baths1,826 sq. ft.
5030 35th Street E, Fife, WA 98424
MLS# 2579531Listed by: NORTHWEST HOMEPROS LLC


Protect your home and budget from life's surprises with an Assurant Home Warranty, backed by a partner that supports you through every step of homeownership. Explore Plans.
© 2023 - 2026 ERA Franchise Systems LLC. All rights reserved. ERA Franchise Systems LLC fully supports the principles of the Fair Housing Act and the Equal Opportunity Act. ERA, ERA Real Estate powered, and their respective logos are registered service marks of ERA Franchise Systems LLC. Each office is independently owned and operated.