
888 Leschi Way, Fox Island, WA 98333
Local realty services provided by:Imagine Realty ERA Powered
Listed by: lisa sisk
Office: keller williams west sound
MLS#:2567823
Source:NWMLS
888 Leschi Way,Fox Island, WA 98333
$999,000
- 4 Beds
- 3 Baths
- 3,734 sq. ft.
- Single family
- Active
Price summary
- Price:$999,000
- Price per sq. ft.:$267.54
About this home
NOW OFFERED AT $999,000! Sellers are motivated & ready to sell. At approximately $268/sq ft, this is the best value on Fox Island & an exceptional opportunity to own over 3,700 sq ft on a beautifully landscaped, fully fenced shy acre with Puget Sound & pastoral views, abundant wildlife & unforgettable sunsets. Architecturally distinctive & designed to embrace its surroundings, this unique Fox Island retreat offers three impressive view decks & a flowing, entertainment-friendly floor plan with warm hardwoods & updated finishes. The entire top level is dedicated to a newly renovated primary suite—a private sanctuary with high-end finishes & captivating views. The main level features a spacious cherry kitchen with granite counters, gas cooktop, double ovens & walk-in pantry, plus a bedroom/nursery & full bath. The great room opens to an expansive rooftop deck—an incredible extension of the living space for entertaining & relaxing. The lower level offers 2 additional bedrooms, full bathroom, bar & family/rec room with excellent flexibility for guests, recreation or multi-generational living. Architectural plans are available for an enclosed garage with additional living space above, offering exciting future potential. Enjoy nearby parks, boating, kayaking, fishing & beachcombing—all just minutes from Gig Harbor. Beautifully landscaped, move-in ready and priced to SELL—888 Leschi Way represents extraordinary value & an opportunity to experience the best of Fox Island living....
Contact an agent
Home facts
- Year built:1990
- Subdivision & Development:Fox Island
- Listing ID #:2567823
- Updated:October 05, 2026 at 11:29 AM
Rooms and interior
- Bedrooms:4
- Total bathrooms:3
- Full bathrooms:3
- Flooring:Carpet, Ceramic Tile Floor, Hardwood
- Kitchen Description:Dishwasher, Double Oven, Microwave, Refrigerator
- Bedroom Description:Lower Level Bedrooms : 2, Main Level Bedrooms : 1, Upper Level Bedrooms : 1
- Basement Description:Daylight, Finished
- Living area:3,734 sq. ft.
Heating and cooling
- Heating:High Efficiency (Unspecified), Radiant
Structure and exterior
- Roof:Composition
- Year built:1990
- Building area:3,734 sq. ft.
- Lot area:0.92 Acres
- Lot Features:Corner, Dead-end Street, Open Space, Paved, Secluded
- Architectural Style:Contemporary
- Construction Materials:Wood Exterior Finish
- Exterior Features:Deck, Fenced-Fully, Rooftop Deck, Sprinkler System
- Foundation Description:Daylight, Finished
- Levels:2 Story
Schools
- High school:Gig Harbor High
- Middle school:Kopachuck Mid
- Elementary school:Voyager Elem
Utilities
- Water:Community
- Sewer:Septic Tank
Finances and disclosures
- Price:$999,000
- Price per sq. ft.:$267.54
- Tax amount:$8,890 (2026)
Features and amenities
- Appliances:Dishwasher, Refrigerator, Washer
- Laundry features:Dryer, Washer
- Amenities:Cable TV, French Doors, High Speed Internet, Pantry, Propane, Rooftop Deck, Security System, Sprinkler System, Vaulted Ceiling(s), Walk-In Closet(s), Water Heater
Parking
- Total parking spaces:4
- Parking description:Attached Carport, RV Parking
- Carport spaces:2
 Listings courtesy of Northwest MLS as distributed by MLS GRID. Based on information submitted to the MLS GRID as of October 5, 2026. All data is obtained from various sources and may not have been verified by broker or MLS GRID. Supplied Open House Information is subject to change without notice. All information should be independently reviewed and verified for accuracy. Properties may or may not be listed by the office/agent presenting the information. Listing information is provided for consumers' personal, non-commercial use, solely to identify prospective properties for potential purchase; all other use is strictly prohibited and may violate relevant federal and state law. Information deemed reliable but not guaranteed. Copyright © 2026 MLS GRID. All Rights Reserved.
New listings near 888 Leschi Way
 $795,000Pending Inspection4 beds 2 baths2,800 sq. ft.
289 North Shore Boulevard, Fox Island, WA 98333
MLS# 2588703Listed by: INFINITY REAL ESTATE, LLC- New
 $5,128,000Active19.15 Acres
1157 12th Avenue, Fox Island, WA 98333
MLS# 2588406Listed by: REALOGICS SOTHEBY'S INT'L RLTY  $1,357,000Active3 beds 3 baths2,824 sq. ft.
642 9th Court, Fox Island, WA 98333
MLS# 2586279Listed by: WINDERMERE PROF PARTNERS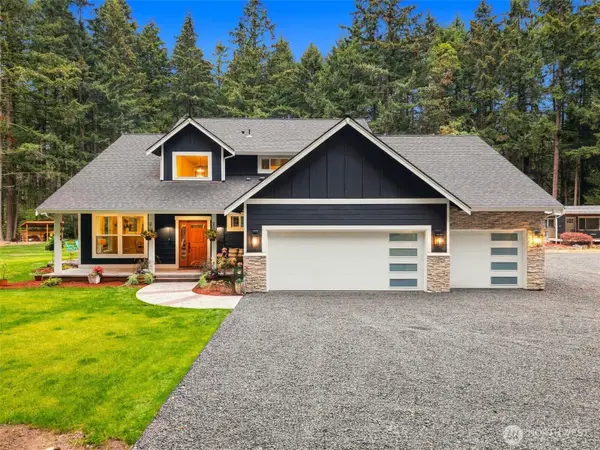 $1,675,000Active4 beds 4 baths3,842 sq. ft.
945 Lummi Drive, Fox Island, WA 98333
MLS# 2586034Listed by: REAL BROKER LLC $534,950Active2 beds 1 baths1,040 sq. ft.
811 Hyak Way, Fox Island, WA 98333
MLS# 2585387Listed by: YELM WINDERMERE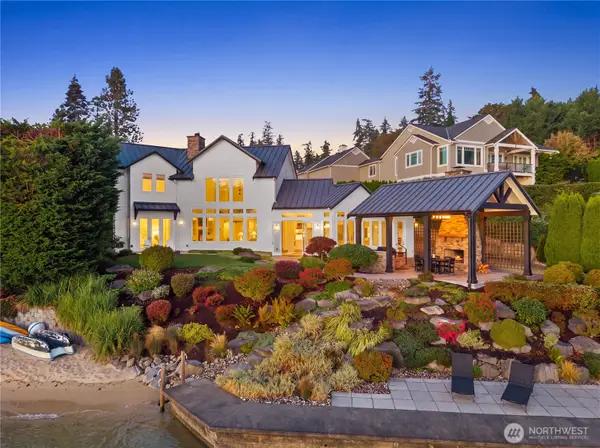 $2,790,000Active3 beds 3 baths2,464 sq. ft.
925 Gway Drive, Fox Island, WA 98333
MLS# 2577384Listed by: REAL BROKER LLC $135,000Active2.45 Acres
780 10th Avenue, Fox Island, WA 98333
MLS# 2582019Listed by: JOHN L. SCOTT, INC. $2,250,000Active8.96 Acres
629 3rd Avenue, Fox Island, WA 98333
MLS# 2576220Listed by: COMPASS $1,390,000Active3 beds 3 baths2,463 sq. ft.
1045 Paha View Drive, Fox Island, WA 98333
MLS# 2574831Listed by: WINDERMERE PROF PARTNERS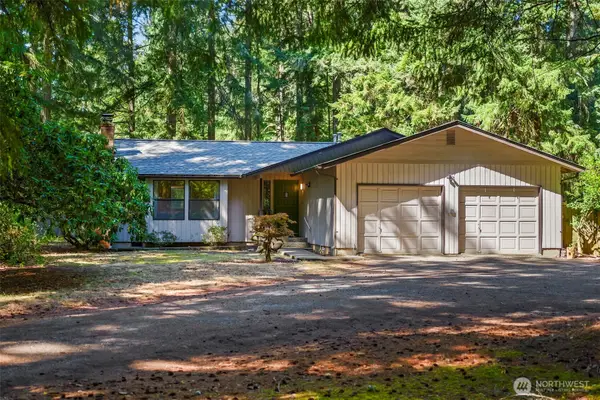 $620,000Active3 beds 2 baths1,520 sq. ft.
940 9th Avenue, Fox Island, WA 98333
MLS# 2571508Listed by: WINDERMERE PROF PARTNERS


Protect your home and budget from life's surprises with an Assurant Home Warranty, backed by a partner that supports you through every step of homeownership. Explore Plans.
© 2023 - 2026 ERA Franchise Systems LLC. All rights reserved. ERA Franchise Systems LLC fully supports the principles of the Fair Housing Act and the Equal Opportunity Act. ERA, ERA Real Estate powered, and their respective logos are registered service marks of ERA Franchise Systems LLC. Each office is independently owned and operated.