
201 S 10th St, Garfield, WA 99130
Local realty services provided by:ERA Skyview Realty
201 S 10th St,Garfield, WA 99130
$150,000
- 1 Beds
- 1 Baths
- 560 sq. ft.
- Mobile / Manufactured
- Active
Office: woodbridge real estate
MLS#:296158
Source:WA_PRMLS
Price summary
- Price:$150,000
- Price per sq. ft.:$267.86
About this home
MLS# 296158 Bring your ideas and unlock the possibilities of this one-of-a-kind Garfield property! Nearly an acre gives you room for projects, gardening, storage and creative pursuits, with a 1984 Skyline manufactured home plus a shop, greenhouse and multiple sheds. The efficient 560-square-foot home offers one bedroom, one 3/4 bath, forced air electric heat, laminate and vinyl flooring, a durable metal roof and exterior, and a refrigerator included. Outside, enjoy a porch, garden area, open space and views. The shop is a standout opportunity for hobbies, equipment, a home gym or the creative space you have been looking for. Located within Garfield city limits, this property delivers flexibility, usable space and exceptional potential at an approachable price. Want even more room? The adjoining 2.31-acre parcel is also offered separately under MLS #[TBD]. Buy one or explore the potential of owning both!
Contact an agent
Home facts
- Year built:1984
- Subdivision & Development:NONE/NA
- Listing ID #:296158
- Added:1 day(s) ago
- Updated:September 04, 2026 at 03:40 AM
Rooms and interior
- Bedrooms:1
- Total bathrooms:1
- Flooring:Laminate, Vinyl
- Kitchen Description:Refrigerator
- Living area:560 sq. ft.
Structure and exterior
- Roof:Metal
- Year built:1984
- Building area:560 sq. ft.
- Lot area:0.89 Acres
- Lot Features:Animals Allowed
- Construction Materials:Metal Siding
- Exterior Features:Greenhouse, Shed(s), Workshop
- Foundation Description:Post Beam
- Levels:1 Story
Utilities
- Water:Public
- Sewer:Septic
Finances and disclosures
- Price:$150,000
- Price per sq. ft.:$267.86
- Tax amount:$29 (2026)
Features and amenities
- Appliances:Refrigerator
- Amenities:Drapes/Blinds
New listings near 201 S 10th St
 $499,000Active5 beds 2 baths3,800 sq. ft.
109 S 10th St., Garfield, WA 99130-8756
MLS# 295707Listed by: WOODBRIDGE REAL ESTATE $570,000Active167 Acres
TBD Altergott Rd, Garfield, WA 99130
MLS# 294963Listed by: KW PALOUSE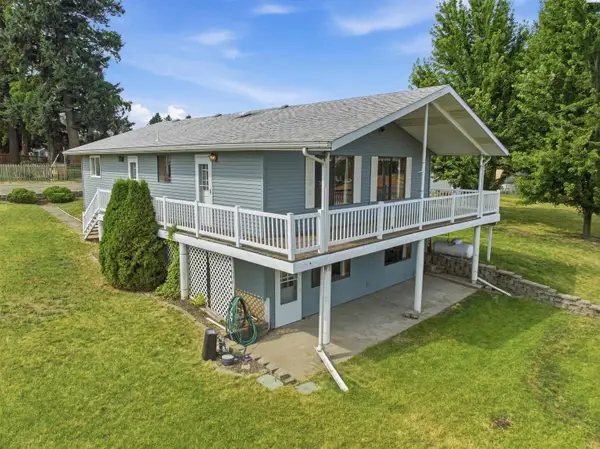 $355,000Pending5 beds 2 baths2,576 sq. ft.
403 S 3rd St, Garfield, WA 99130
MLS# 294925Listed by: KW PALOUSE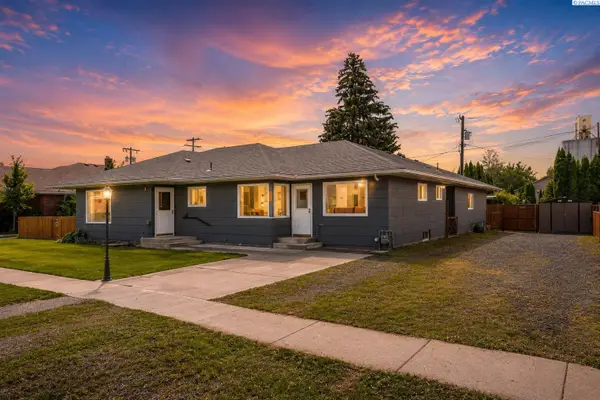 $324,000Pending3 beds 2 baths1,144 sq. ft.
405 W Union, Garfield, WA 99130
MLS# 294805Listed by: COLDWELL BANKER TOMLINSON ASSOCIATES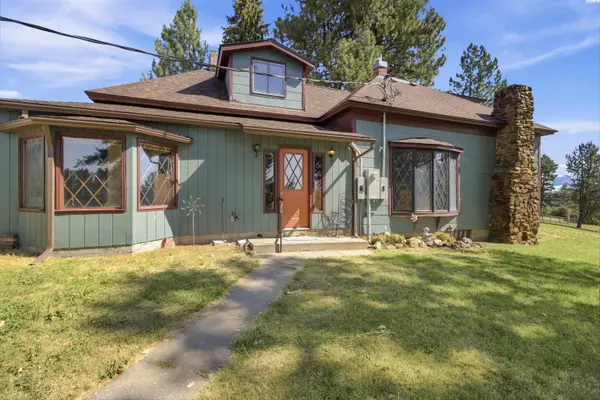 $285,000Active4 beds 1 baths1,324 sq. ft.
203 S 10th St., Garfield, WA 99130
MLS# 294778Listed by: REALTY ONE GROUP ECLIPSE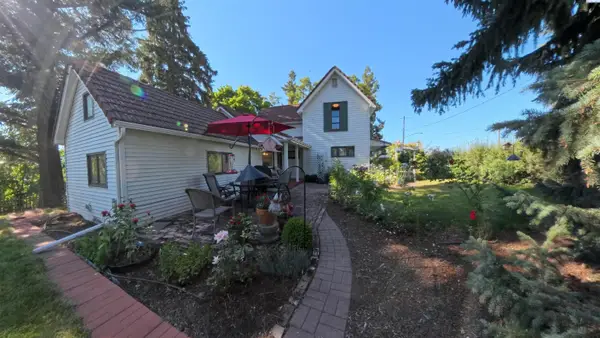 $349,900Pending3 beds 2 baths1,660 sq. ft.
501 S 3rd St, Garfield, WA 99130
MLS# 294643Listed by: COLDWELL BANKER TOMLINSON ASSOCIATES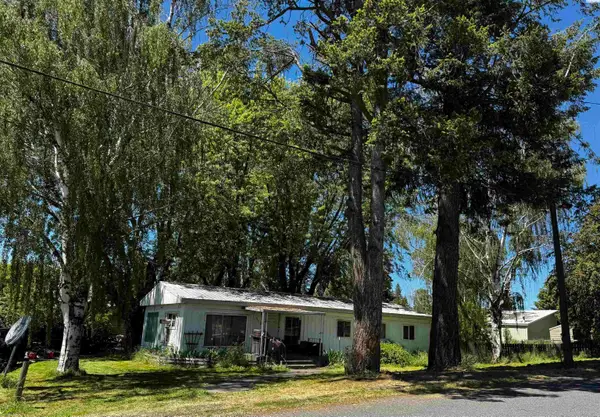 $70,000Active3 beds 2 baths1,368 sq. ft.
407 N 2nd St, Garfield, WA 99130
MLS# 293795Listed by: COLDWELL BANKER TOMLINSON ASSOCIATES $265,000Active3 beds 2 baths2,466 sq. ft.
507 W Adams St, Garfield, WA 99130
MLS# 293556Listed by: RE/MAX HOME AND LAND $630,000Active3 beds 3 baths2,032 sq. ft.
2031 Walter Siding Road, Garfield, WA 99130
MLS# 293429Listed by: KELLY RIGHT PULLMAN


Protect your home and budget from life's surprises with an Assurant Home Warranty, backed by a partner that supports you through every step of homeownership. Explore Plans.
© 2023 - 2026 ERA Franchise Systems LLC. All rights reserved. ERA Franchise Systems LLC fully supports the principles of the Fair Housing Act and the Equal Opportunity Act. ERA, ERA Real Estate powered, and their respective logos are registered service marks of ERA Franchise Systems LLC. Each office is independently owned and operated.