
403 S 3rd St, Garfield, WA 99130
Local realty services provided by:ERA Skyview Realty
403 S 3rd St,Garfield, WA 99130
$355,000
- 5 Beds
- 2 Baths
- 2,576 sq. ft.
- Mobile / Manufactured
- Pending
Office: kw palouse
MLS#:294925
Source:WA_PRMLS
Price summary
- Price:$355,000
- Price per sq. ft.:$137.81
About this home
MLS# 294925 Sitting above Garfield with sweeping views of the grain silos and surrounding hills, this property spans four city lots, nearly half an acre, ample space for RV, boat, and car parking. A wrap-around porch covers three sides of the home, with the best views framed from the downhill side off the living and dining room. Downstairs, a walk-out basement opens to a shaded concrete patio and a second living area with a gas stove, offering real potential for guests, extended family, or a second kitchen. A gas fireplace anchors the main living room, while central AC, a water softener, and gas propane service keep everyday living efficient. An oversized detached two-car garage has a metal roof, workbench and built-in shelving for serious storage needs. Mature trees, a garden shed, and large yard space complete the grounds. Big lot, big home, big views.
Contact an agent
Home facts
- Year built:1978
- Subdivision & Development:NONE/NA
- Listing ID #:294925
- Added:41 day(s) ago
- Updated:September 03, 2026 at 07:34 AM
Rooms and interior
- Bedrooms:5
- Total bathrooms:2
- Flooring:Carpet, Laminate, Tile
- Kitchen Description:Dishwasher, Range/Oven, Refrigerator
- Basement Description:Finished, Outside Entrance
- Living area:2,576 sq. ft.
Heating and cooling
- Cooling:Central Air, Forced Air
- Heating:Central, Forced Air, Furnace
- Central air:Yes
Structure and exterior
- Roof:Composition
- Year built:1978
- Building area:2,576 sq. ft.
- Lot area:0.46 Acres
- Lot Features:Corner Lot
- Exterior Features:Shed(s), Workshop
- Foundation Description:Concrete
- Levels:1 Story
Utilities
- Water:Public
- Sewer:Sewer Connected
Finances and disclosures
- Price:$355,000
- Price per sq. ft.:$137.81
- Tax amount:$1,727 (2026)
Features and amenities
- Appliances:Dishwasher, Range/Oven, Refrigerator
Parking
- Parking description:2 Car, Detached, Garage Door Opener
New listings near 403 S 3rd St
 $499,000Active5 beds 2 baths3,800 sq. ft.
109 S 10th St., Garfield, WA 99130-8756
MLS# 295707Listed by: WOODBRIDGE REAL ESTATE $570,000Active167 Acres
TBD Altergott Rd, Garfield, WA 99130
MLS# 294963Listed by: KW PALOUSE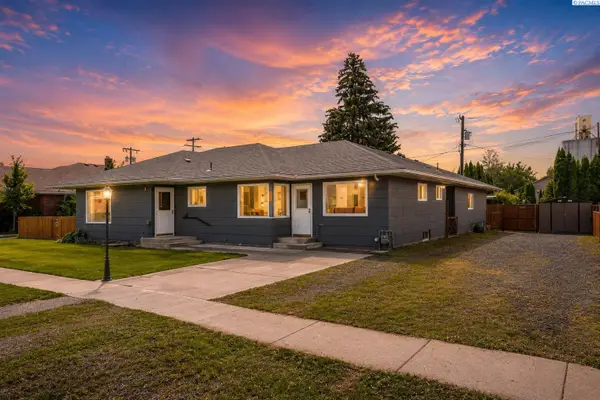 $324,000Pending3 beds 2 baths1,144 sq. ft.
405 W Union, Garfield, WA 99130
MLS# 294805Listed by: COLDWELL BANKER TOMLINSON ASSOCIATES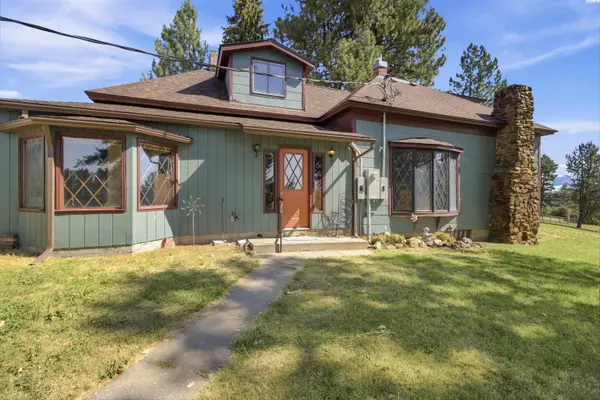 $285,000Active4 beds 1 baths1,324 sq. ft.
203 S 10th St., Garfield, WA 99130
MLS# 294778Listed by: REALTY ONE GROUP ECLIPSE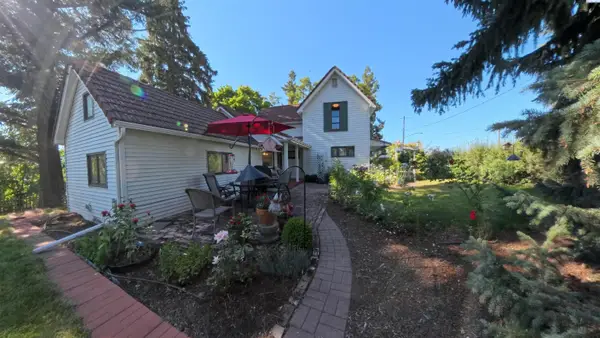 $349,900Pending3 beds 2 baths1,660 sq. ft.
501 S 3rd St, Garfield, WA 99130
MLS# 294643Listed by: COLDWELL BANKER TOMLINSON ASSOCIATES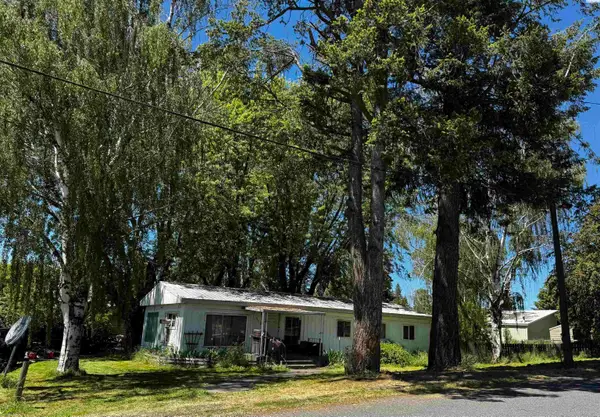 $70,000Active3 beds 2 baths1,368 sq. ft.
407 N 2nd St, Garfield, WA 99130
MLS# 293795Listed by: COLDWELL BANKER TOMLINSON ASSOCIATES $265,000Active3 beds 2 baths2,466 sq. ft.
507 W Adams St, Garfield, WA 99130
MLS# 293556Listed by: RE/MAX HOME AND LAND $630,000Active3 beds 3 baths2,032 sq. ft.
2031 Walter Siding Road, Garfield, WA 99130
MLS# 293429Listed by: KELLY RIGHT PULLMAN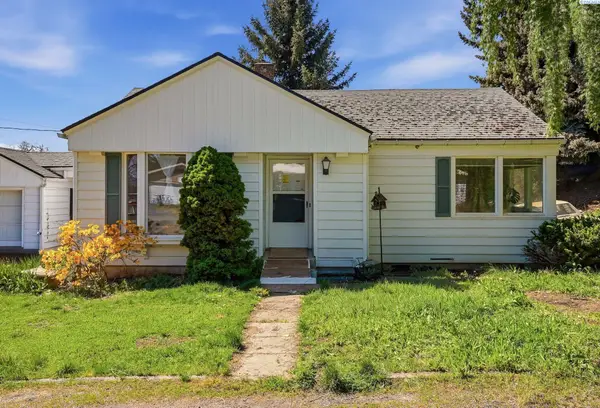 $277,000Active3 beds 2 baths2,174 sq. ft.
905 W Union, Garfield, WA 99130
MLS# 292944Listed by: COLDWELL BANKER TOMLINSON


Protect your home and budget from life's surprises with an Assurant Home Warranty, backed by a partner that supports you through every step of homeownership. Explore Plans.
© 2023 - 2026 ERA Franchise Systems LLC. All rights reserved. ERA Franchise Systems LLC fully supports the principles of the Fair Housing Act and the Equal Opportunity Act. ERA, ERA Real Estate powered, and their respective logos are registered service marks of ERA Franchise Systems LLC. Each office is independently owned and operated.