
10516 36th Street Ct Nw, Gig Harbor, WA 98335
Local realty services provided by:Tucker Realty ERA Powered
Listed by: anne watkins
Office: morrison house sotheby's intl
MLS#:2570796
Source:NWMLS
10516 36th Street Ct Nw,Gig Harbor, WA 98335
$1,122,000
- 3 Beds
- 3 Baths
- 3,070 sq. ft.
- Single family
- Pending
Price summary
- Price:$1,122,000
- Price per sq. ft.:$365.47
About this home
Welcome to this beautifully updated Northwest Contemporary home in the sought-after Horsehead Bay neighborhood. Just minutes from Gig Harbor North, Uptown, downtown Gig Harbor, and a nearby community boat launch. This fully updated home offers 3 bedrooms, 2.5 baths, a flexible office, an oversized 1,000+ sq. ft. garage with a built-in workbench as well as a bonus room downstairs, mudroom off the garage, and formal living room off the entry. Put your mind at ease with the durable Hardie siding, a Presidential composition roof, and oversized gutters designed for longevity in the Pacific Northwest weather. The home also boasts a huge TimberTech composite deck with dual staircases leading to the backyard. Enjoy evenings around the fire pit near the water feature, while the in-ground irrigation system keeps the landscaping lush year-round.Inside, you’ll find fresh interior paint, updated lighting and plumbing fixtures, and new trim and millwork throughout. The spacious kitchen opens to inviting living spaces, creating a seamless flow for everyday living and entertaining. The kitchen features stainless appliances, granite slab counters, and the large pantry has plenty of room for extra appliances and storage. With quality updates, large lot size and an ideal location near shopping, dining, schools, parks, and water access, this meticulously maintained home is ready for its next owner....
Contact an agent
Home facts
- Year built:1993
- Subdivision & Development:Horsehead Bay
- Listing ID #:2570796
- Updated:October 05, 2026 at 08:13 AM
Rooms and interior
- Bedrooms:3
- Total bathrooms:3
- Full bathrooms:2
- Half bathrooms:1
- Flooring:Carpet, Ceramic Tile Floor, Hardwood, Vinyl Floor, Vinyl Plank
- Kitchen Description:Dishwasher, Disposal, Double Oven, Microwave, Refrigerator
- Bedroom Description:Main Level Bedrooms : 3
- Basement Description:Finished
- Living area:3,070 sq. ft.
Heating and cooling
- Heating:Heat Pump
Structure and exterior
- Roof:Composition
- Year built:1993
- Building area:3,070 sq. ft.
- Lot area:0.8 Acres
- Lot Features:Cul-De-Sac, Dead-end Street, Paved
- Architectural Style:Traditional
- Construction Materials:Brick Exterior Finish, Cement Planked
- Exterior Features:Deck, Fenced-Partially, Sprinkler System
- Foundation Description:Finished
- Levels:1 Story
Schools
- High school:Buyer To Verify
- Middle school:Buyer To Verify
- Elementary school:Buyer To Verify
Utilities
- Water:Public
- Sewer:Septic Tank
Finances and disclosures
- Price:$1,122,000
- Price per sq. ft.:$365.47
- Tax amount:$8,915 (2026)
Features and amenities
- Appliances:Dishwasher, Refrigerator, Washer
- Laundry features:Dryer, Washer
- Amenities:Built-In Vacuum, Cable TV, Ceiling Fan(s), High Speed Internet, Pantry, Propane, Security System, Skylight(s), Sprinkler System, Walk-In Closet(s)
Parking
- Total parking spaces:10
- Parking description:Attached Garage, Driveway
- Garage:Yes
 Listings courtesy of Northwest MLS as distributed by MLS GRID. Based on information submitted to the MLS GRID as of October 5, 2026. All data is obtained from various sources and may not have been verified by broker or MLS GRID. Supplied Open House Information is subject to change without notice. All information should be independently reviewed and verified for accuracy. Properties may or may not be listed by the office/agent presenting the information. Listing information is provided for consumers' personal, non-commercial use, solely to identify prospective properties for potential purchase; all other use is strictly prohibited and may violate relevant federal and state law. Information deemed reliable but not guaranteed. Copyright © 2026 MLS GRID. All Rights Reserved.
New listings near 10516 36th Street Ct Nw
- Coming Soon
 $574,900First Look2 beds 2 baths1,307 sq. ft.
13221 91st Avenue Ct Nw, Gig Harbor, WA 98329
MLS# 2590669Listed by: WINDERMERE PROF PARTNERS - Coming Soon
 $990,579First Look4 beds 2 baths2,429 sq. ft.
8402 90th Street Ct Nw, Gig Harbor, WA 98332
MLS# 2590293Listed by: WHISPER REAL ESTATE - Coming Soon
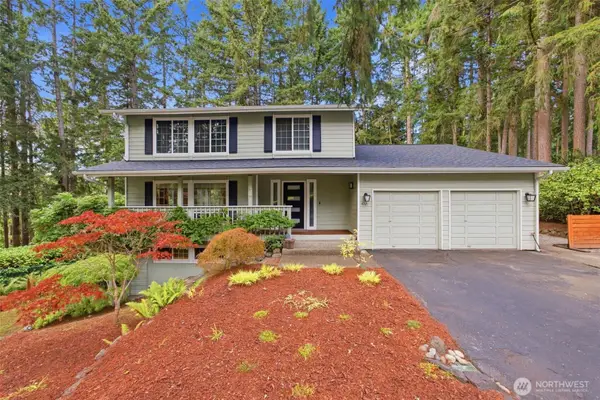 $879,000First Look3 beds 4 baths3,056 sq. ft.
4121 101st Street Ct, Gig Harbor, WA 98332
MLS# 2589292Listed by: REAL BROKER LLC - Coming Soon
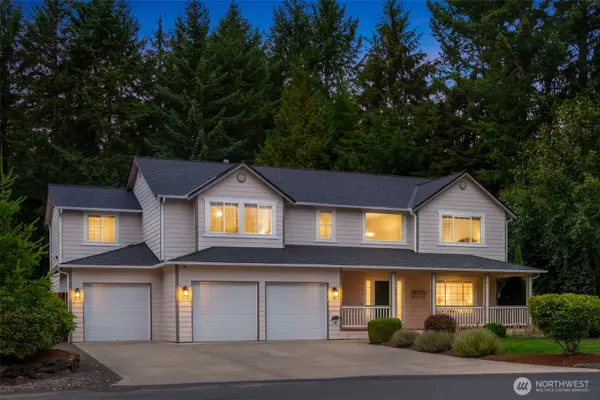 $875,000First Look4 beds 4 baths2,642 sq. ft.
15014 27th Avenue Nw, Gig Harbor, WA 98332
MLS# 2585509Listed by: COMPASS - Coming Soon
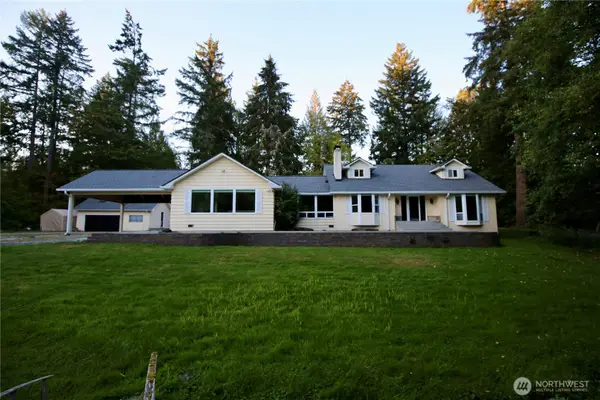 $1,183,680First Look4 beds 3 baths3,288 sq. ft.
7307 Artondale Drive Nw, Gig Harbor, WA 98335
MLS# 2584174Listed by: EXP REALTY - Open Mon, 12 to 2:30pmNew
 $637,777Active2 beds 2 baths1,716 sq. ft.
4624 Willow Lane Nw, Gig Harbor, WA 98335
MLS# 2590724Listed by: KELLER WILLIAMS GREATER 360 - New
 $89,000Active2 beds 2 baths1,140 sq. ft.
3702 Hunt Street #32, Gig Harbor, WA 98335
MLS# 2589594Listed by: NEIGHBORHOOD EXPERTS REAL EST. - New
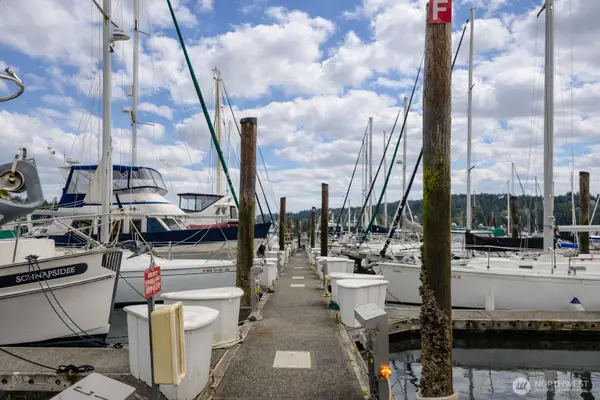 $260,000Active-- beds -- baths
3901 Harborview Drive #C-5, Gig Harbor, WA 98332
MLS# 2590217Listed by: PARAMOUNT REAL ESTATE GROUP - New
 $649,500Active3 beds 2 baths1,452 sq. ft.
4012 83rd Avenue Ct Nw, Gig Harbor, WA 98335
MLS# 2590266Listed by: BETTER PROPERTIES GIG HARBOR - New
 $2,375,000Active4 beds 4 baths4,538 sq. ft.
5618 Old Stump Drive Nw, Gig Harbor, WA 98332
MLS# 2589153Listed by: NEIGHBORHOOD EXPERTS REAL EST.


Protect your home and budget from life's surprises with an Assurant Home Warranty, backed by a partner that supports you through every step of homeownership. Explore Plans.
© 2023 - 2026 ERA Franchise Systems LLC. All rights reserved. ERA Franchise Systems LLC fully supports the principles of the Fair Housing Act and the Equal Opportunity Act. ERA, ERA Real Estate powered, and their respective logos are registered service marks of ERA Franchise Systems LLC. Each office is independently owned and operated.