
12410 40th (lot 6) Avenue Nw, Gig Harbor, WA 98332
Local realty services provided by:Imagine Realty ERA Powered
Listed by: gary hendrickson, hannah ehrenheim
Office: berkshire hathaway hs ssp
MLS#:2583073
Source:NWMLS
12410 40th (lot 6) Avenue Nw,Gig Harbor, WA 98332
$874,950
- 3 Beds
- 3 Baths
- 2,586 sq. ft.
- Single family
- Active
Upcoming open houses
- Fri, Sep 1812:00 pm - 05:00 pm
- Sat, Sep 1912:00 pm - 05:00 pm
- Sun, Sep 2012:00 pm - 05:00 pm
- Mon, Sep 2112:00 pm - 05:00 pm
Price summary
- Price:$874,950
- Price per sq. ft.:$338.34
- Monthly HOA dues:$171.58
About this home
Ideally located in Gig Harbor North, just minutes from Highway 16, schools, Costco and the YMCA, this thoughtfully designed new home is situated in an intimate cul-de-sac community of only 16 residences. The open-concept main level features 9' ceilings, 8' doors and a versatile den/flex room adjacent to a ¾ bath—ideal for guests or a home office. The chef-inspired kitchen includes quartz countertops, full-height tile back splash, soft-close cabinetry, walk-in pantry, stainless steel appliances, induction range and canopy hood. The spacious great room showcases an electric fireplace with a floor-to-mantel tile surround and opens to covered outdoor living overlooking the landscaped, fully fenced backyard. Upstairs, the primary suite offers a walk-in closet and spa-inspired bath with quartz counters, dual sinks, tile flooring, a glass-enclosed tile shower and freestanding soaking tub. Additional highlights include wrought-iron railing, energy-efficient windows, heat-pump heating and A/C, included washer and dryer, an electric hybrid water heater, EV-charger pre-wire and a 2-10 builder warranty. Modern comfort, elevated finishes and a convenient Gig Harbor location....
Contact an agent
Home facts
- Year built:2026
- Subdivision & Development:Peacock Hill
- Listing ID #:2583073
- Updated:September 18, 2026 at 02:06 PM
Rooms and interior
- Bedrooms:3
- Total bathrooms:3
- Full bathrooms:2
- Flooring:Carpet, Ceramic Tile Floor, Laminate
- Kitchen Description:Dishwasher, Microwave
- Bedroom Description:Upper Level Bedrooms : 3
- Basement:Yes
- Living area:2,586 sq. ft.
Heating and cooling
- Heating:Forced Air, Heat Pump
Structure and exterior
- Roof:Composition
- Year built:2026
- Building area:2,586 sq. ft.
- Lot area:0.19 Acres
- Lot Features:Corner, Cul-De-Sac, Dead-end Street, Paved, Sidewalk
- Architectural Style:Contemporary
- Construction Materials:Wood Exterior Finish, Wood Products Exterior Finish
- Exterior Features:Fenced-Fully, Sprinkler System
- Foundation Description:None
- Levels:2 Story
Schools
- High school:Peninsula High
- Middle school:Buyer To Verify
- Elementary school:Buyer To Verify
Utilities
- Water:Public
- Sewer:Septic Tank
Finances and disclosures
- Price:$874,950
- Price per sq. ft.:$338.34
Features and amenities
- Appliances:Dishwasher, Washer
- Laundry features:Dryer, Washer
- Amenities:High Speed Internet, Pantry, Vaulted Ceiling(s), Walk-In Closet(s), Water Heater
Parking
- Total parking spaces:2
- Parking description:Attached Garage
- Garage:Yes
 Listings courtesy of Northwest MLS as distributed by MLS GRID. Based on information submitted to the MLS GRID as of September 18, 2026. All data is obtained from various sources and may not have been verified by broker or MLS GRID. Supplied Open House Information is subject to change without notice. All information should be independently reviewed and verified for accuracy. Properties may or may not be listed by the office/agent presenting the information. Listing information is provided for consumers' personal, non-commercial use, solely to identify prospective properties for potential purchase; all other use is strictly prohibited and may violate relevant federal and state law. Information deemed reliable but not guaranteed. Copyright © 2026 MLS GRID. All Rights Reserved.
New listings near 12410 40th (lot 6) Avenue Nw
- Coming SoonOpen Fri, 5 to 7pm
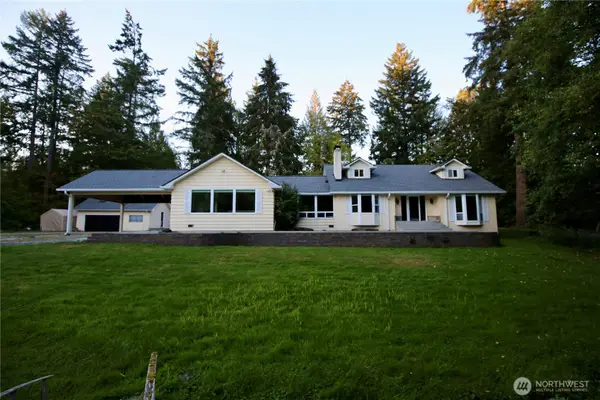 $1,250,000First Look4 beds 3 baths3,288 sq. ft.
7307 Artondale Drive Nw, Gig Harbor, WA 98335
MLS# 2584174Listed by: EXP REALTY - Coming SoonOpen Sat, 11am to 2pm
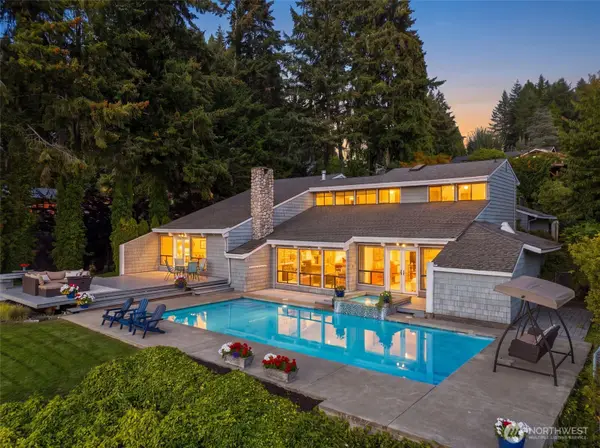 $2,100,000First Look3 beds 3 baths3,031 sq. ft.
7110 Marble Beach Road Nw, Gig Harbor, WA 98332
MLS# 2574805Listed by: JOHN L. SCOTT, INC. - Coming Soon
 $550,000First Look3 beds 2 baths1,416 sq. ft.
13308 150th Street Nw, Gig Harbor, WA 98329
MLS# 2578303Listed by: WINDERMERE REAL ESTATE MIDTOWN - New
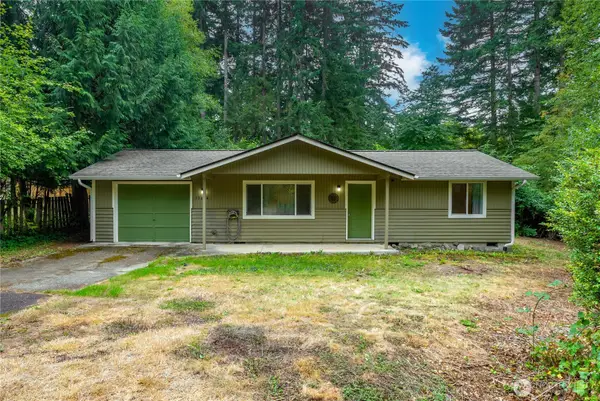 $400,000Active2 beds 1 baths864 sq. ft.
13614 96th Avenue Nw, Gig Harbor, WA 98329
MLS# 2583363Listed by: REAL BROKER LLC - Open Fri, 11am to 1pmNew
 $1,662,000Active3 beds 3 baths2,226 sq. ft.
78 Point Fosdick Drive Nw, Gig Harbor, WA 98335
MLS# 2582071Listed by: WINDERMERE NORTHLAKE 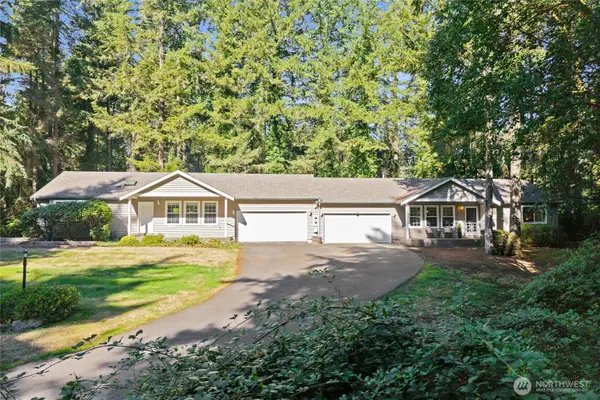 $715,000Pending Inspection-- beds -- baths2,200 sq. ft.
4714 87th Avenue Ct Nw, Gig Harbor, WA 98335
MLS# 2583943Listed by: REAL BROKER LLC- Open Sat, 1:30 to 3:30pmNew
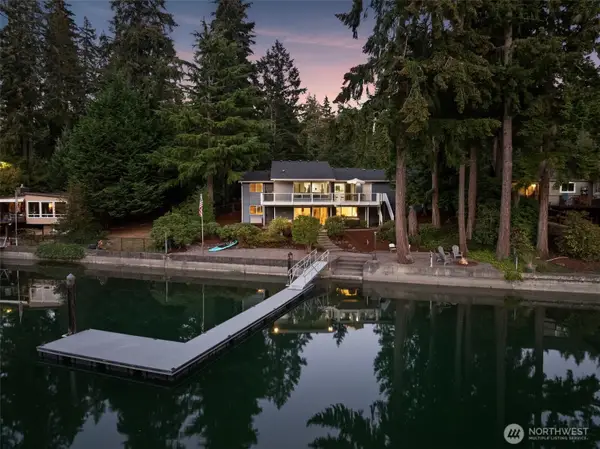 $1,585,000Active3 beds 3 baths2,528 sq. ft.
8812 86th Avenue Nw, Gig Harbor, WA 98335
MLS# 2581696Listed by: NEIGHBORHOOD EXPERTS REAL EST. - Open Sat, 12 to 3pmNew
 $1,025,000Active3 beds 3 baths2,540 sq. ft.
2704 88th Street Ct Nw, Gig Harbor, WA 98332
MLS# 2583847Listed by: HAWKINS POE - New
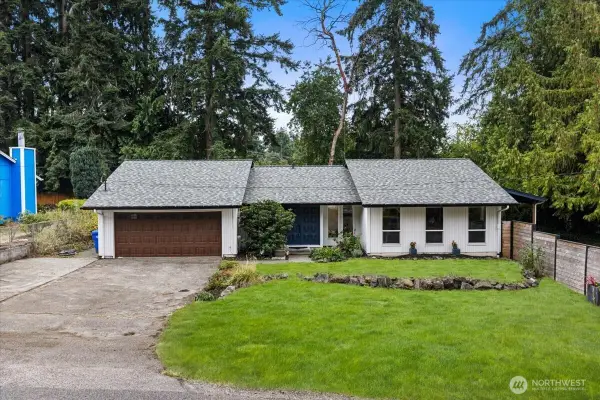 $799,950Active4 beds 4 baths3,334 sq. ft.
4002 55th Street Ct Nw, Gig Harbor, WA 98335
MLS# 2583254Listed by: BERKSHIRE HATHAWAY HS NW


Protect your home and budget from life's surprises with an Assurant Home Warranty, backed by a partner that supports you through every step of homeownership. Explore Plans.
© 2023 - 2026 ERA Franchise Systems LLC. All rights reserved. ERA Franchise Systems LLC fully supports the principles of the Fair Housing Act and the Equal Opportunity Act. ERA, ERA Real Estate powered, and their respective logos are registered service marks of ERA Franchise Systems LLC. Each office is independently owned and operated.